BEDS4
BATHS
SQUARE FEET2,284
MLS#20262046
STATUSActive
PROPERTY TYPEResidential - Single Family
SUBDIVISIONNorth Crest
Property Description
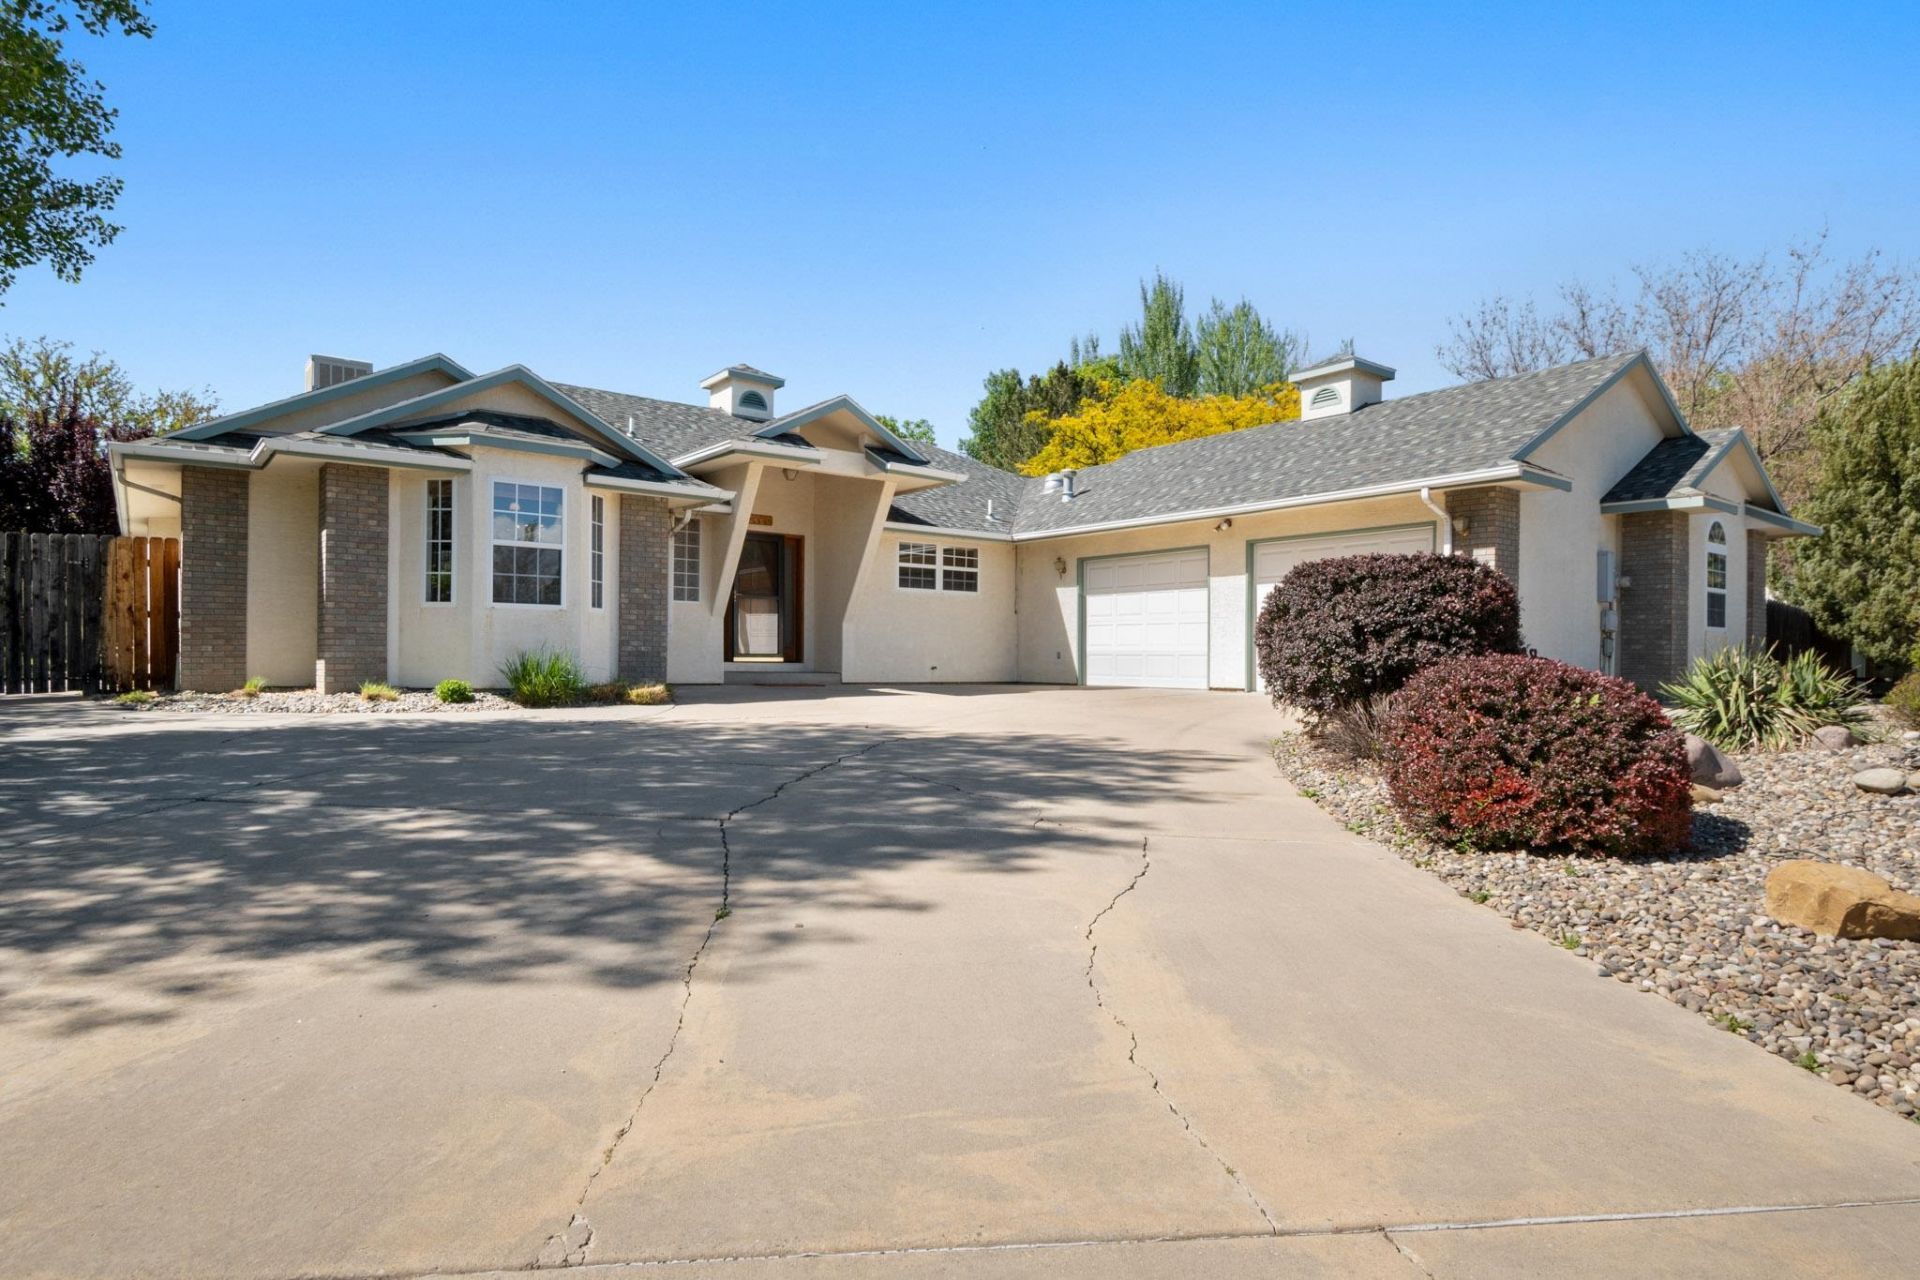
Do you need extra space for an office or a workshop or guest quarters? This property has it!!!! North GJ 4-3-2 home on a desirable cul-de-sac with a large lot, oversized garage and an attached 20x20 workshop! This home has a large open floor plan designed to suit any lifestyle. Abundant living room windows look out over a large yard - plant your own garden backdrop and enjoy the view! The back patio has a retractable awning perfect for relaxing in a serene setting. A large primary suite has access to the back patio. Murphy bed in guest bedroom stays with the house. The 4th bedroom is currently used as an office space. The oversized garage opens into a 20x20 dedicated workshop with its own heating and cooling. Turn this space into your dream space - a home office or a guest quarters or a workshop.
Property Features
Property Type: Residential - Single Family
Basement: Crawl Space
Cooling: Evaporative Cooling
Garage: 2 car attached
Heating: Hot Water
Home Style: Ranch
Lot Size: 0.41 Acres
Roof Type: Asphalt, Composition
Stories: 1.0
Year Built: 1994
Amenities
Ceiling Fan(s)
Kitchen/Dining Combo
Main Level Primary
Walk-In Closet(s)
Shed
Feature Descriptions
Appliances: Dishwasher, Electric Oven, Electric Range, Disposal, Microwave, Refrigerator
Days on Site: 78
Exterior: Stucco, Wood Frame
Fencimg: Full
Flooring: Carpet, Tile
HOA Fee: $250/ Annually
Laundry: Laundry Room, Washer Hookup, Dryer Hookup
Lot: Landscaped
Lot Dimensions: irregular
Parcel#: 2701-354-54-020
Parking: Attached, Garage
Parking Notes: Attached, Garage
Patio/Porch: Open, Patio
Sewer: Connected
Water: Public
Zoning: residential
Room Sizes
Living Room: 15x20 Level - Main
Laundry: 7.5x12 Level - Main
Kitchen: 12x12 Level - Main
Family Room: 12x15 Level - Main
Dining Room: 10x15 Level - Main
Bedroom 4: 12x14 Level - Main
Bedroom 3: 10x11 Level - Main
Primary Bedroom: 15x16 Level - Main
Bedroom 2: 12x12 Level - Main
Local Schools
High School: Grand Junction
Middle School: West
Elementary School: Tope
Listed By / Shown By
Listed By
Agency Name: HOMESMART REALTY PARTNERS
Agency Phone: 970-644-5002
Shown By
Agency Title: B.L. Realty, Inc.
Agency Phone: 970-623-0596

Estimate Your Payment
Estimated Payment
$ 3,868.82 per month $3,685.07 Principal & Interest $0.00 Property Tax (data not provided by mls) $183.75 Homeowner's Insurance
2660 Hemlock Court | MLS# 20262046
This single family home located at 2660 Hemlock Court, Grand Junction, CO 81506 is currently listed for sale with an asking price of $630,000. This property was built in 1994 and has 4 bedrooms with 2284 sq. ft. Hemlock Court is located in the North Crest subdivision. Search North Crest real estate on www.blrealtygj.com today.