BEDS2
BATHS
SQUARE FEET861
MLS#20262098
STATUSPending
PROPERTY TYPEResidential - Condominium
SUBDIVISIONOlympic Arms
Property Description
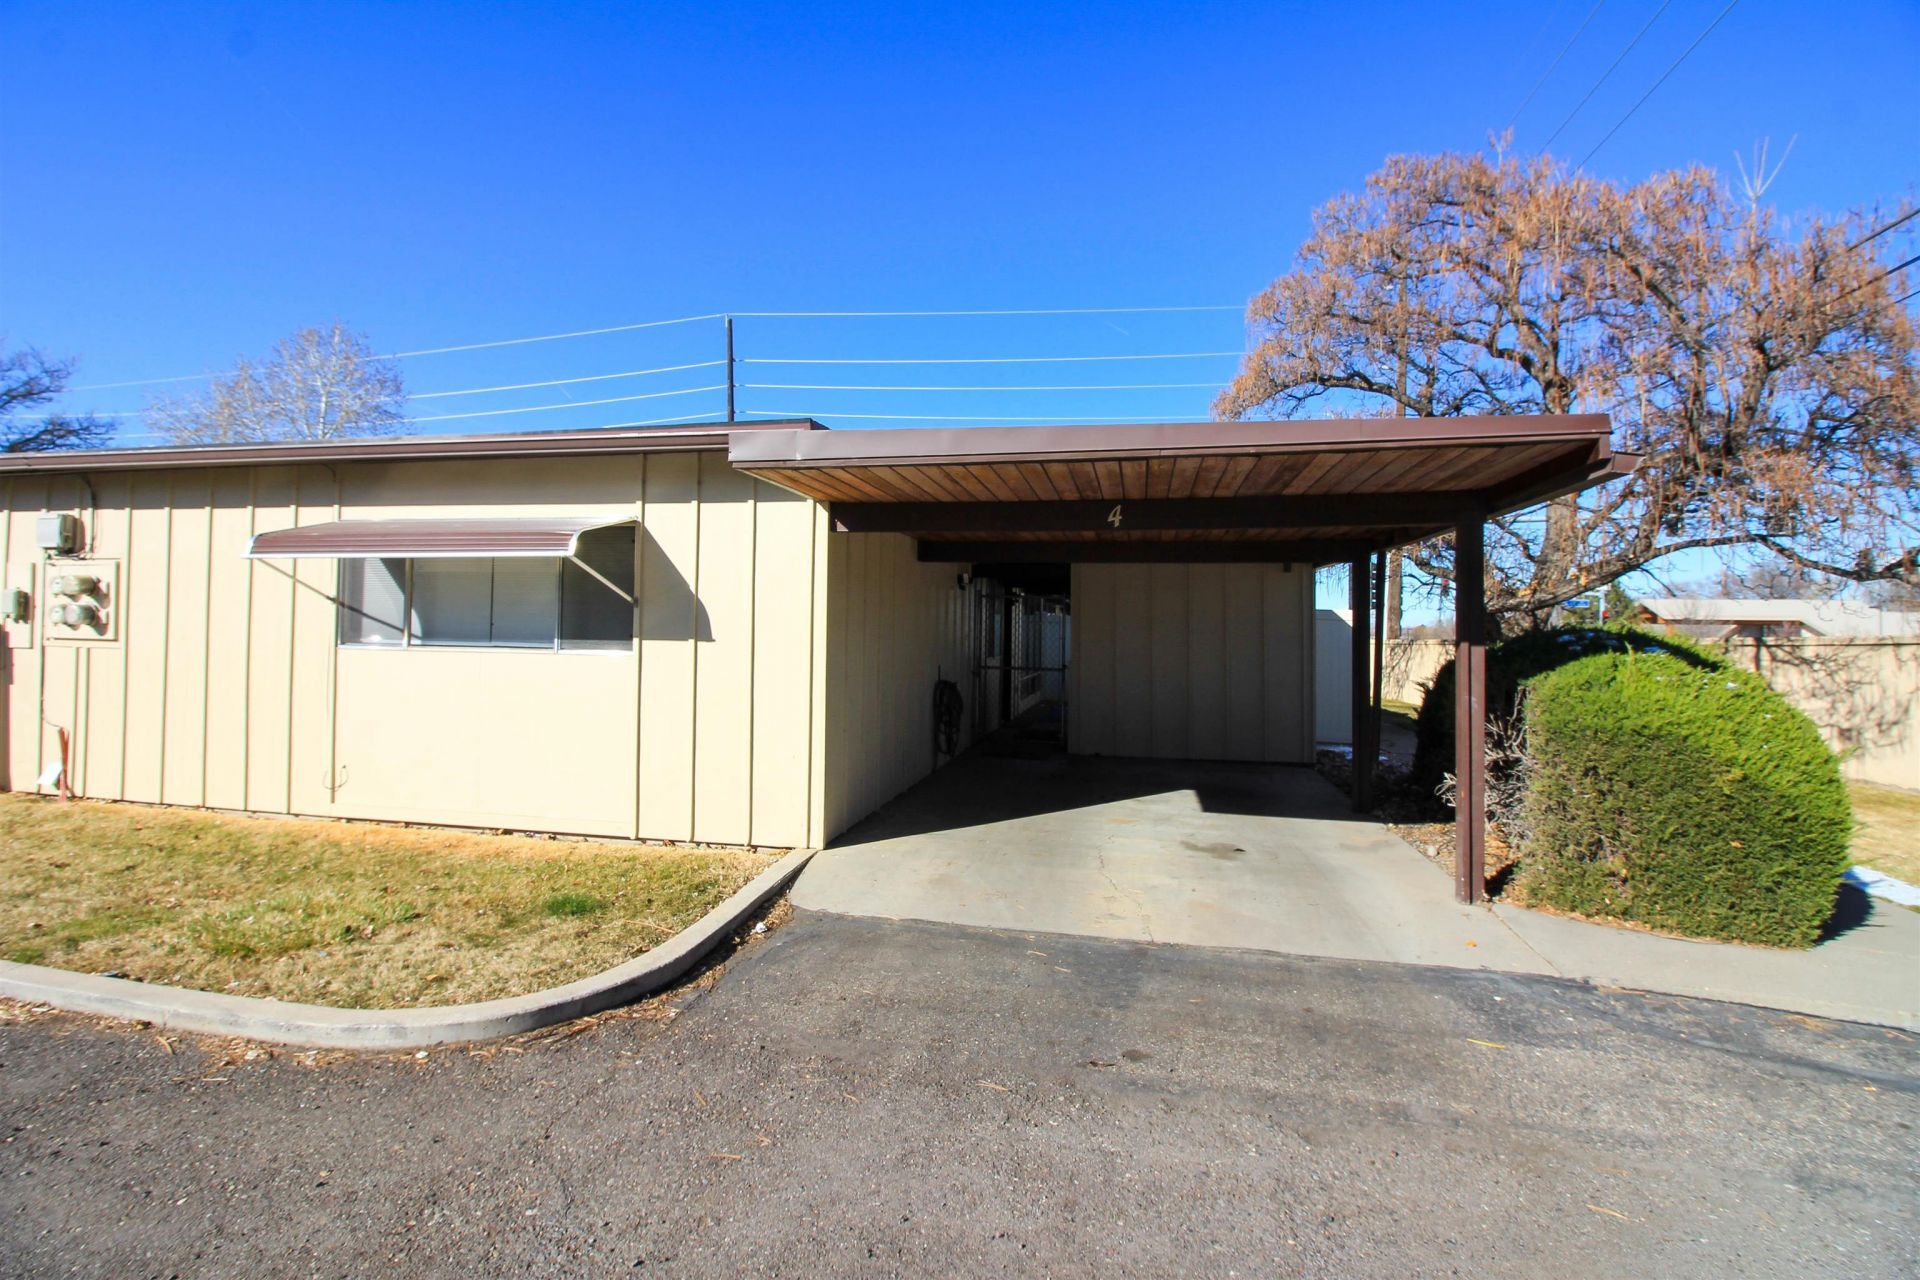
Effortless single-level living just ½ mile from St. Mary's Hospital and within easy walking distance of restaurants, shops, and medical offices. This move-in ready 2-bed, 1.5 bath condo is designed for accessibility and ease ? no steps at entry and a walk-in shower make daily living simple. Thoughtful updates include new windows, custom blinds, durable LVT flooring throughout, and modern light fixtures. Enjoy your morning coffee on the private patio, with a covered carport and dedicated exterior storage right outside your door. The flat roof has been recently redone for added peace of mind. HOA dues of just $210/month cover water, sewer, trash, common area maintenance, and exterior and roof upkeep ? true lock-and-leave convenience. Furnishings negotiable. A smart fit for medical professionals, empty nesters, or anyone seeking a low-maintenance home in one of Grand Junction's most connected locations. Conv financing through Merica or Mary Jane at Luminate! Seller is licensed Realtor in Colorado.
Property Features
Property Type: Residential - Condominium
Cooling: Evaporative Cooling
Garage: 1
Heating: Baseboard, Electric
Home Style: Ranch
Lot Size: 0.02 Acres
Roof Type: Flat
Stories: 1.0
Year Built: 1970
Amenities
Ceiling Fan(s)
Kitchen/Dining Combo
Laminate Counters
Main Level Primary
Vaulted Ceiling(s)
Walk-In Closet(s)
Walk-In Shower
Window Treatments
Shed
Feature Descriptions
Accessibility: Low Threshold Shower
Appliances: Dryer, Dishwasher, Electric Oven, Electric Range, Disposal, Microwave, Refrigerator, Washer
Days on Site: 24
Exterior: Masonite, Wood Frame
Fencimg: Full, Privacy, Vinyl
Flooring: Luxury Vinyl, Luxury VinylPlank
HOA Fee: $210/ Monthly
Laundry: Other
Lot: Corner Lot, Landscaped, Xeriscape
Lot Dimensions: 22x42
Parcel#: 2945-112-13-087
Parking: Carport
Parking Notes: Carport
Patio/Porch: Open, Patio
Sewer: Connected
Water: Public
Window: Window Coverings
Zoning: RH 16
Room Sizes
Living Room: 12.3x16.10 Level - Main
Kitchen: 7.6x8.10 Level - Main
Dining Room: 7.6x8.0 Level - Main
Primary Bedroom: 12.7x11.10 Level - Main
Bedroom 2: 11.3x8.10 Level - Main
Local Schools
High School: Grand Junction
Middle School: West
Elementary School: Tope
Listed By / Shown By
Listed By
Agency Name: THE AGENCY GRAND JUNCTION
Agency Phone: 970-236-3636
Shown By
Agency Title: B.L. Realty, Inc.
Agency Phone: 970-623-0596

Estimate Your Payment
Estimated Payment
$ 1,535.25 per month $1,462.33 Principal & Interest $0.00 Property Tax (data not provided by mls) $72.92 Homeowner's Insurance
2650 N 1st Street, Unit 4 | MLS# 20262098
This condo located at 2650 N 1st Street, Unit 4, Grand Junction, CO 81501 is currently listed for sale with an asking price of $250,000. This property was built in 1970 and has 2 bedrooms with 861 sq. ft. N 1st Street, Unit 4 is located in the Olympic Arms subdivision. Search Olympic Arms real estate on www.blrealtygj.com today.