BEDS3
BATHS
SQUARE FEET1,854
MLS#20265032
STATUSActive
PROPERTY TYPEResidential - Single Family
SUBDIVISIONEmerald Ridge Estates Fil 1
Property Description
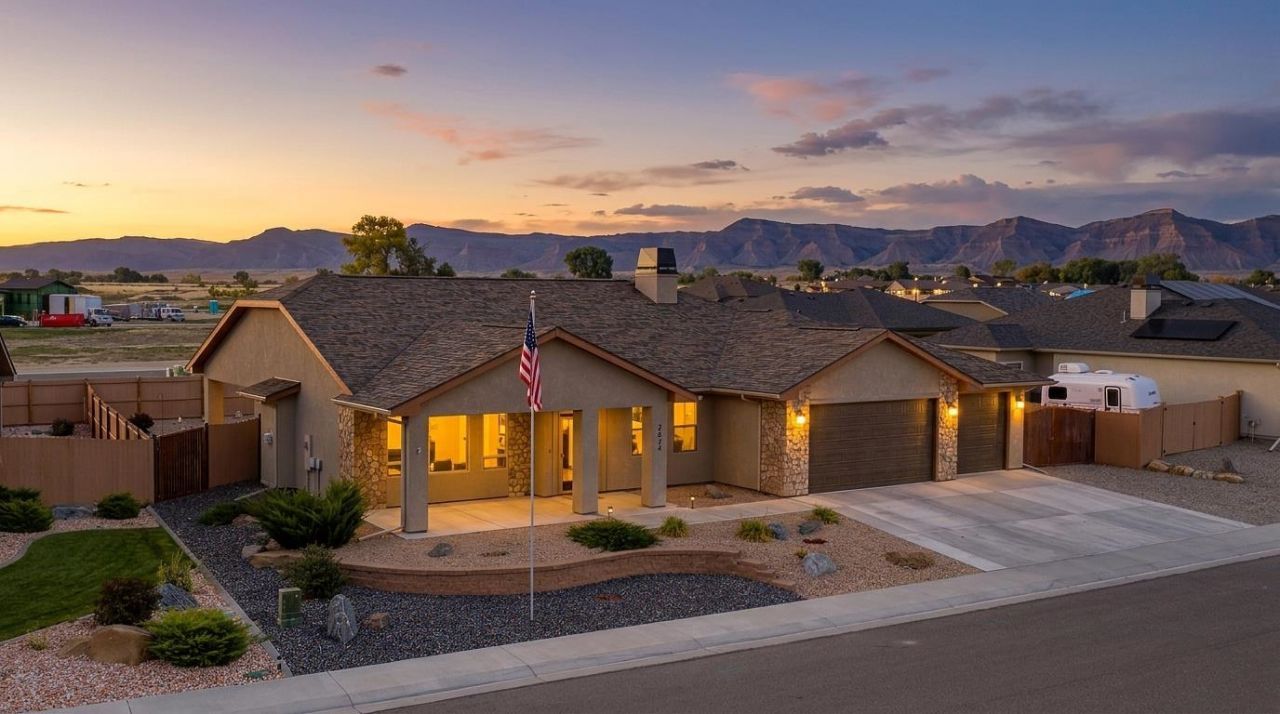
Custom-built home in Emerald Ridge Estates overlooking park area and offering great views. Features include open floor plan, vaulted ceilings, covered patios, RV parking, maintenance-free stucco/stone exterior, shop/storage area, oversized three-car garage, completely landscaped with composite privacy fencing.
Property Features
Property Type: Residential - Single Family
Cooling: Central Air
Garage: 3 car attached
Heating: Forced Air, Natural Gas
Home Style: Two Story
Lot Size: 0.24 Acres
Roof Type: Asphalt, Composition
Stories: 2.0
Year Built: 2022
Amenities
Ceiling Fan(s)
Granite Counters
Garden Tub/Roman Tub
Main Level Primary
Vaulted Ceiling(s)
Walk-In Closet(s)
Walk-In Shower
Programmable Thermostat
Workshop
Irrigation Sprinklers
RV Hookup
Feature Descriptions
Accessibility: None, Low Threshold Shower
Appliances: Dishwasher, Gas Oven, Gas Range, Microwave, Refrigerator, Range Hood
Days on Site: 11
Exterior: Stucco, Wood Frame
Fencimg: Privacy
Fireplace: Gas Log
Flooring: Carpet, Luxury Vinyl, Luxury VinylPlank, Tile
HOA Fee: $650/ Annually
Laundry: Washer Hookup, Dryer Hookup
Lot: Landscaped, Xeriscape
Lot Dimensions: Irregular
Parcel#: 2701-263-56-079
Parking: Attached, Garage, Garage Door Opener, Guest, RV Access/Parking
Parking Notes: Attached, Garage, Garage Door Opener, Guest, RV Access
Patio/Porch: Covered, Open, Patio
Sewer: Connected
Water: Public
Window: Low-Emissivity Windows
Zoning: Residential
Room Sizes
Living Room: 23x20 Level - Main
Laundry: 7x5 Level - Main
Kitchen: 14x12 Level - Main
Family Room: n/a
Dining Room: 12x12 Level - Main
Bedroom 3: 12x12 Level - Main
Primary Bedroom: 18x17 Level - Main
Bedroom 2: 12x10 Level - Main
Local Schools
High School: Grand Junction
Middle School: West
Elementary School: Pomona
Listed By / Shown By
Listed By
Agency Name: RE/MAX MOUNTAIN WEST - CEDAR
Agency Phone: 970-527-4877
Shown By
Agency Title: B.L. Realty, Inc.
Agency Phone: 970-623-0596

Estimate Your Payment
Estimated Payment
$ 4,955.77 per month $4,720.40 Principal & Interest $0.00 Property Tax (data not provided by mls) $235.38 Homeowner's Insurance
2624 Tiger Eye Lane | MLS# 20265032
This single family home located at 2624 Tiger Eye Lane, Grand Junction, CO 81506 is currently listed for sale with an asking price of $807,000. This property was built in 2022 and has 3 bedrooms with 1854 sq. ft. Tiger Eye Lane is located in the Emerald Ridge Estates Fil 1 subdivision. Search Emerald Ridge Estates Fil 1 real estate on www.blrealtygj.com today.