BEDS4
BATHS
SQUARE FEET2,423
MLS#20262538
STATUSActive
PROPERTY TYPEResidential - Single Family
SUBDIVISIONMountain View Estates
Property Description
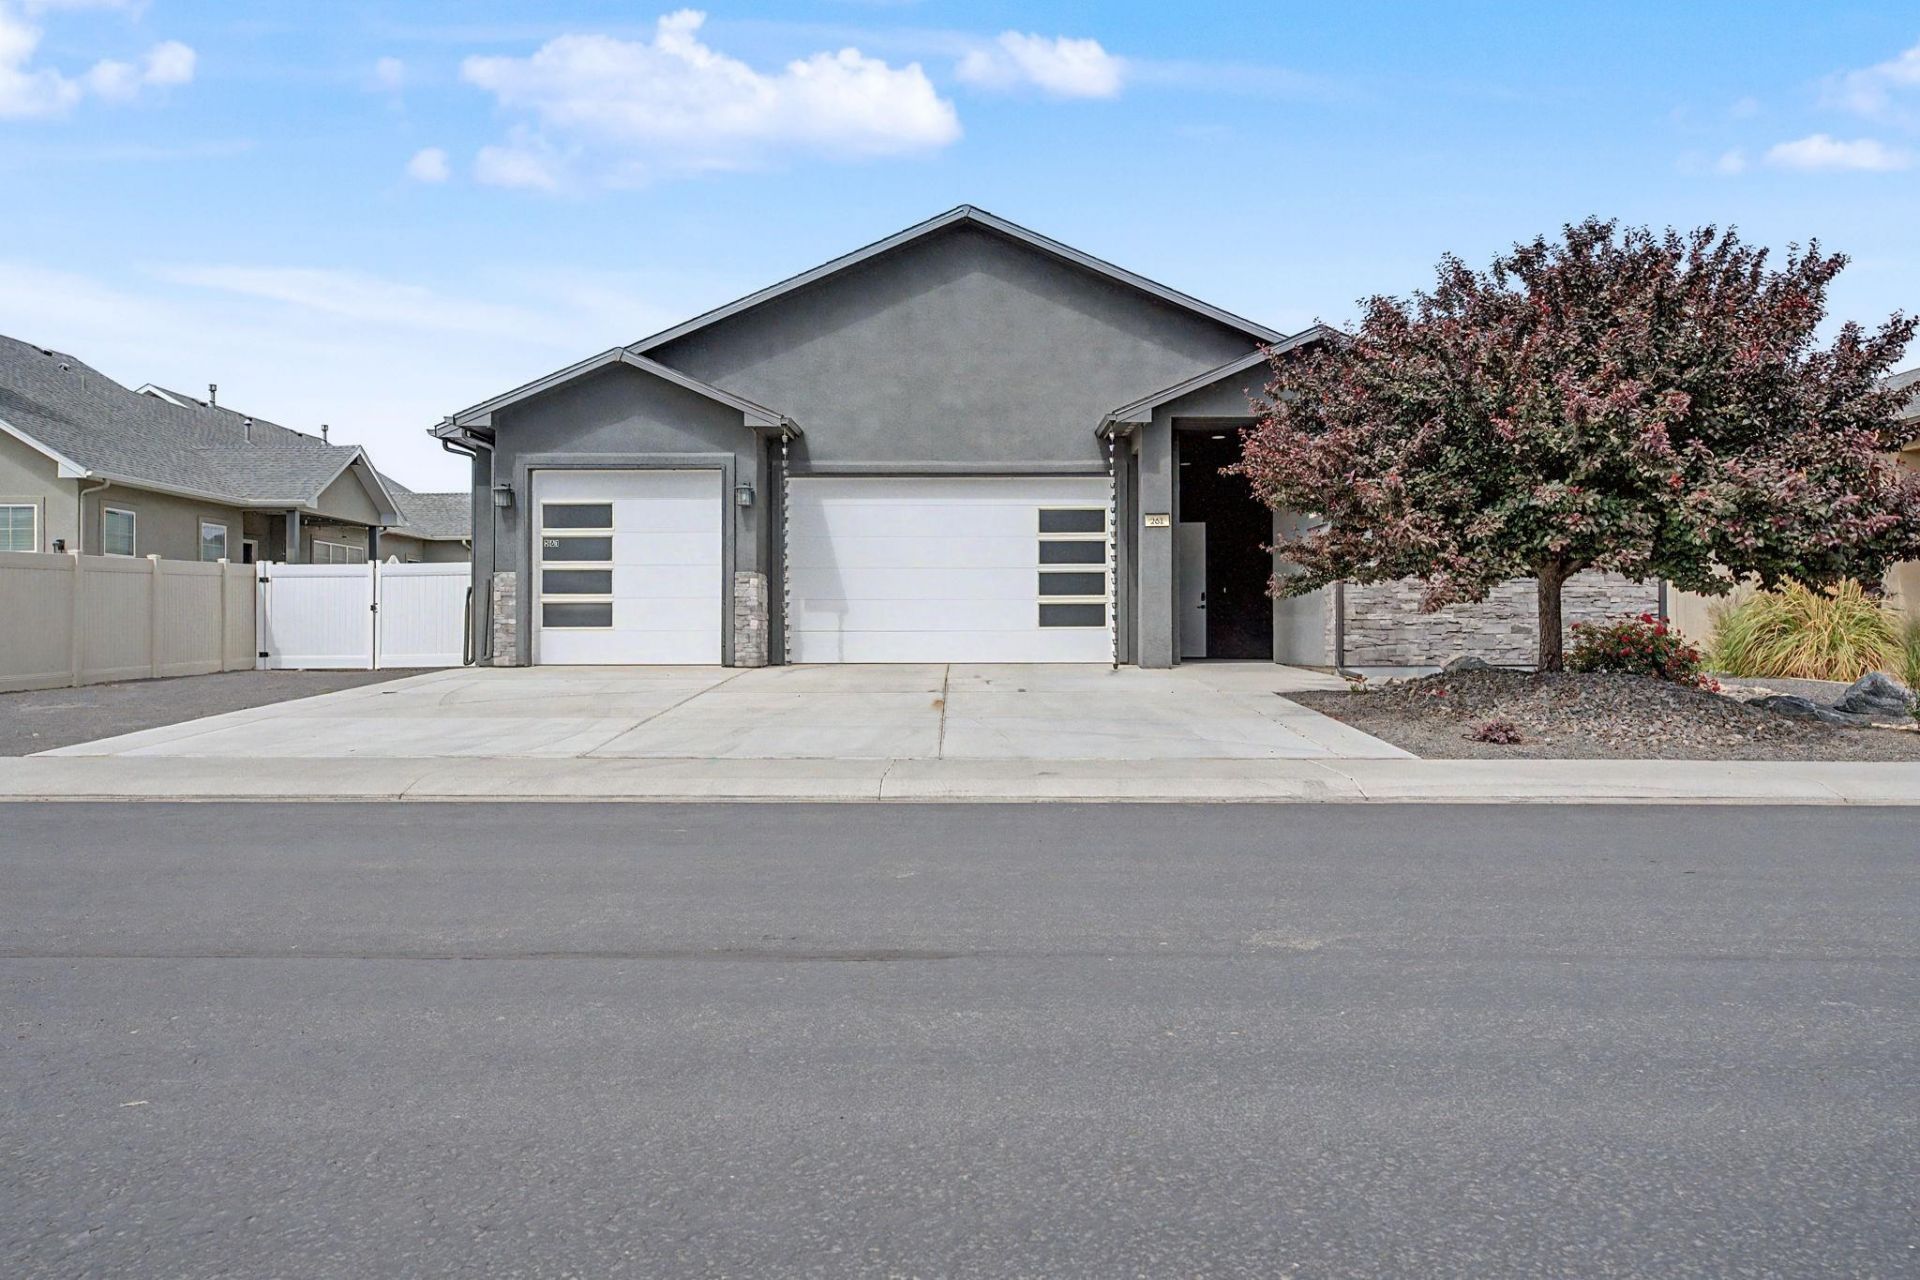
Gently lived-in RANCH-STYLE home offering comfort and functionality. Bring your full-size motorhome or 5th wheel, as the property features dedicated RV PARKING with FULL HOOKUPS. Craftsmen will love the OVERSIZED 32' x 32' THREE-CAR garage with epoxy flooring. This thoughtfully designed 4-bedroom, 2.5-bath home offers full ZERO-STEP ACCESSIBILITY, wider doorways, and threshold-free transitions from room to room, with no steps required to enter the home. Enjoy the large covered patio, complete with an outdoor flat-screen TV, creating a wonderful space for entertaining. The primary bathroom features a luxurious STEAM SHOWER, while soft-close cabinetry throughout the home adds a quality finishing touch. Truly a one-of-a-kind property with many features not mentioned. A MUST SEE!
Property Features
Property Type: Residential - Single Family
Cooling: Central Air
Garage: 3 car attached
Heating: Forced Air
Home Style: Ranch
Lot Size: 0.24 Acres
Roof Type: Asphalt, Composition
Stories: 1.0
Year Built: 2020
Amenities
Wet Bar
Ceiling Fan(s)
Main Level Primary
Pantry
Quartz Counters
Walk-In Closet(s)
Walk-In Shower
Window Treatments
Programmable Thermostat
Irrigation Sprinklers
RV Hookup
Feature Descriptions
Accessibility: None, Low Threshold Shower
Appliances: Double Oven, Dishwasher, Electric Cooktop, Disposal, Refrigerator
Days on Site: 146
Exterior: Stone, Stucco, Wood Frame
Fencimg: Vinyl
Fireplace: Electric
Flooring: Luxury Vinyl, Luxury VinylPlank
HOA Fee: $250/ Annually
Laundry: Washer Hookup, Dryer Hookup
Lot: Sprinklers In Rear, Sprinklers In Front, Landscaped, Mature Trees, Xeriscape
Lot Dimensions: 143 x 74
Parcel#: 2943-292-59-012
Parking: Attached, Garage, RV Access/Parking
Parking Notes: Attached, Garage, RV Access/Parking
Patio/Porch: Covered, Patio
Security: yes
Security: Security System
Sewer: Connected
Water: Public
Window: Window Coverings
Zoning: RL4
Room Sizes
Living Room: 12.10 x 23 Level - Main
Laundry: 6.10 x 8.5 Level - Main
Kitchen: 12 x 14 Level - Main
Family Room: N/ A Level - Main
Dining Room: 11.9 x 12 Level - Main
Bedroom 4: 9.9 x 10.11 Level - Main
Bedroom 3: 11.2 x 12.2 Level - Main
Primary Bedroom: 12.5 x 16.6 Level - Main
Bedroom 2: 11.11 x 12 Level - Main
Local Schools
High School: Central
Middle School: Orchard Mesa
Elementary School: Lincoln OM
Listed By / Shown By
Listed By
Agency Name: HOMESMART REALTY PARTNERS
Agency Phone: 970-644-5002
Shown By
Agency Title: B.L. Realty, Inc.
Agency Phone: 970-623-0596

Estimate Your Payment
Estimated Payment
$ 4,360.10 per month $4,153.01 Principal & Interest $0.00 Property Tax (data not provided by mls) $207.08 Homeowner's Insurance
261 Mount Quandry Street | MLS# 20262538
This single family home located at 261 Mount Quandry Street, Grand Junction, CO 81503 is currently listed for sale with an asking price of $710,000. This property was built in 2020 and has 4 bedrooms with 2423 sq. ft. Mount Quandry Street is located in the Mountain View Estates subdivision. Search Mountain View Estates real estate on www.blrealtygj.com today.