BEDS3
BATHS
SQUARE FEET1,328
MLS#20264030
STATUSActive
PROPERTY TYPEResidential - Single Family
SUBDIVISIONCimarron Estates
Property Description
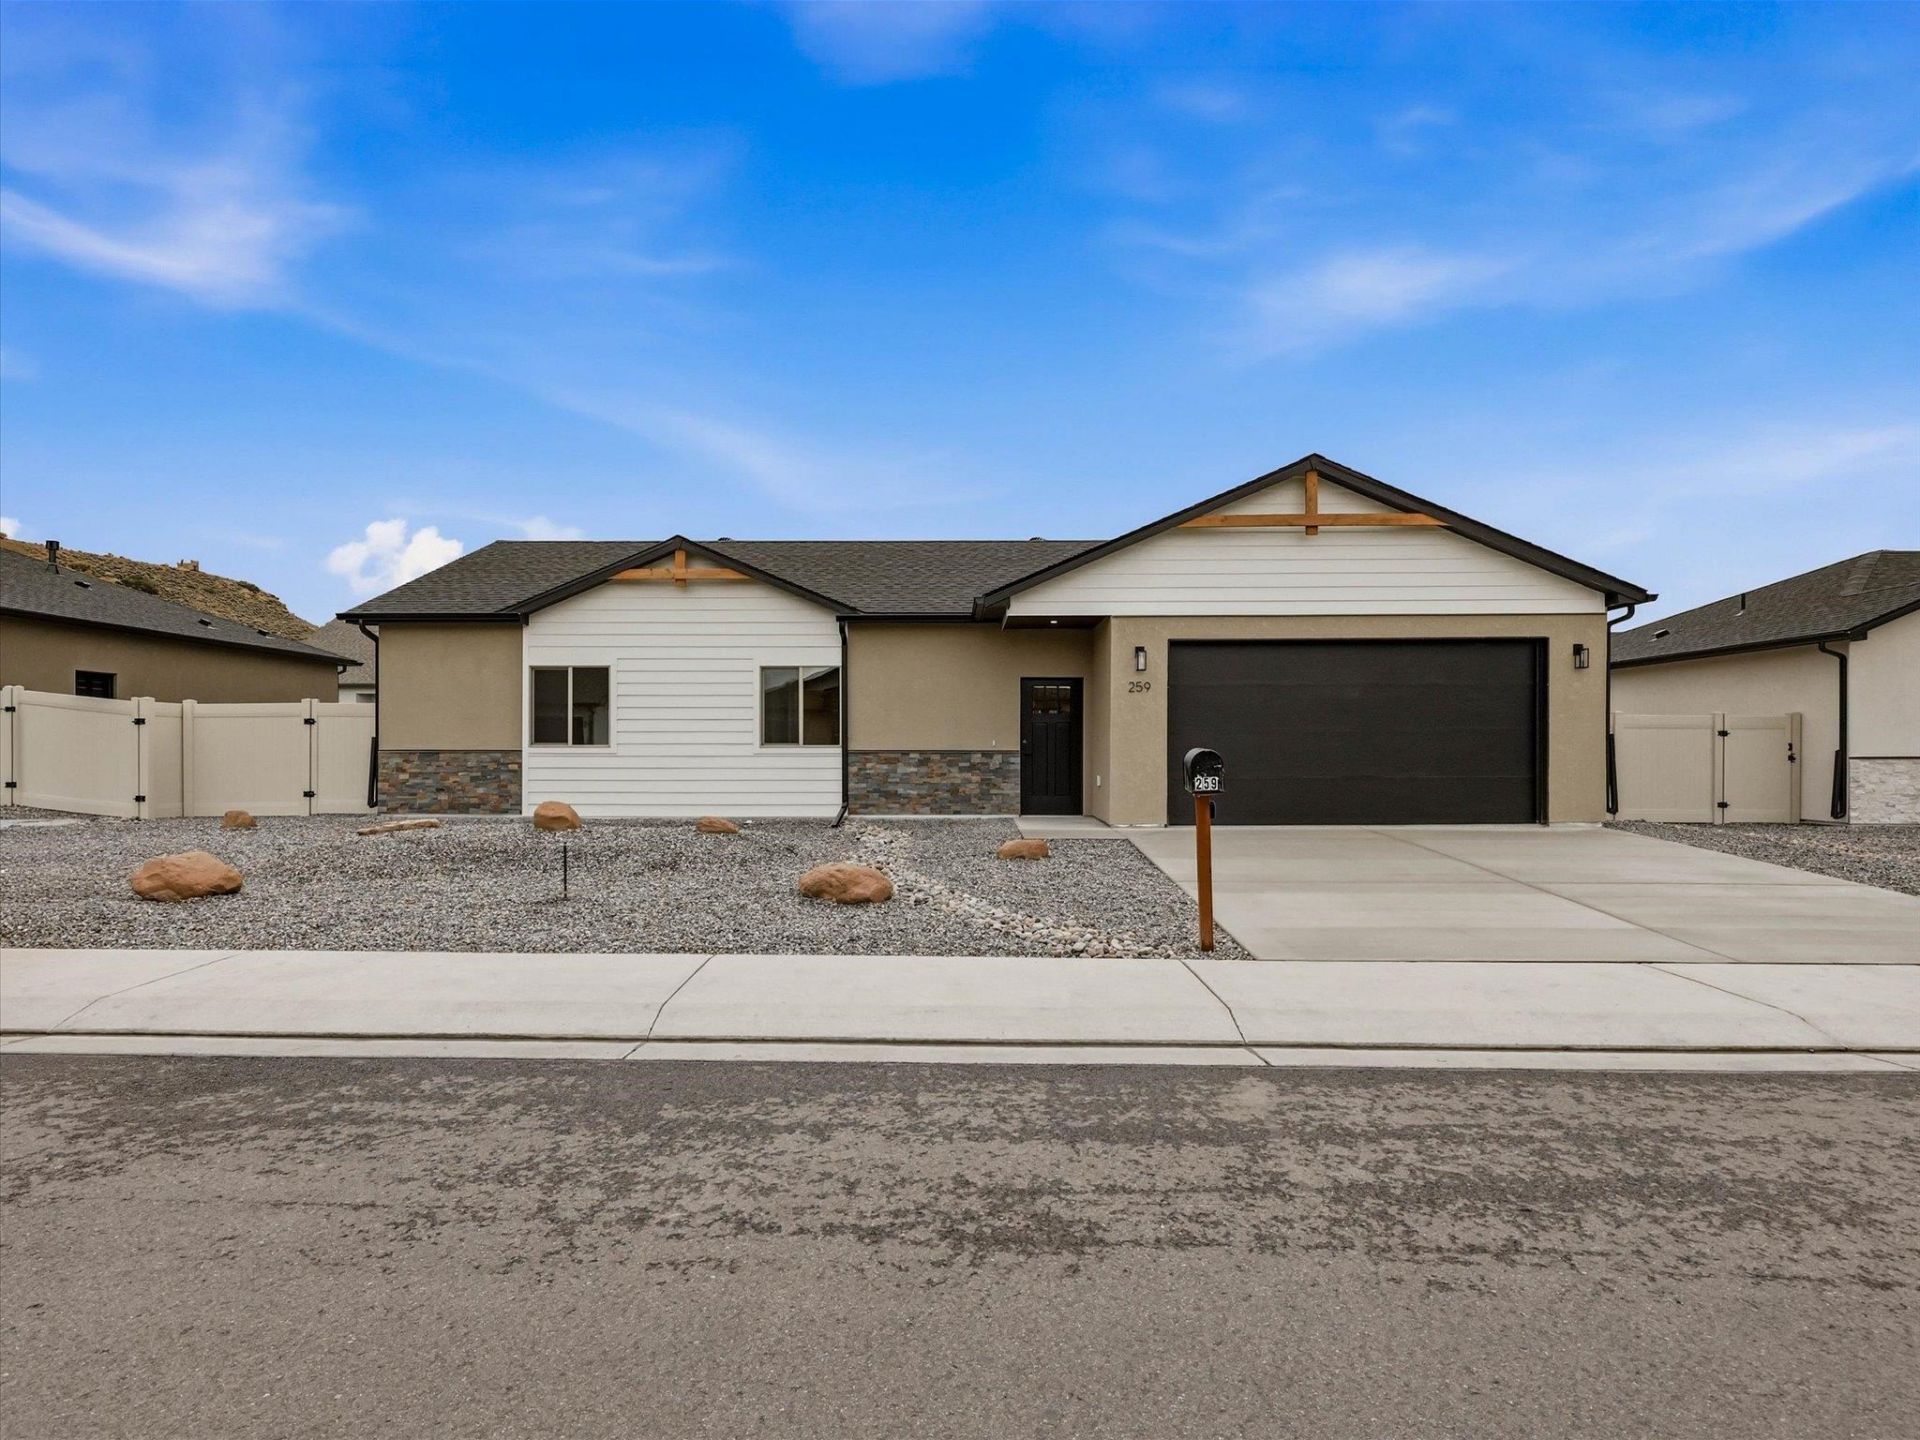
Built by TreyTyn Homes, this thoughtfully designed 3-bedroom, 2-bath home in Cimarron Estates offers a comfortable layout with modern finishes and quality craftsmanship throughout. The open-concept kitchen, dining, and living areas create a bright and welcoming space for everyday living and entertaining. The kitchen offers generous cabinet and counter space with a functional layout that keeps everything connected. The primary suite is privately situated with an ensuite bathroom and walk-in closet, while two additional bedrooms provide plenty of space for family, guests, or a home office. LVP flooring, stylish finishes, an attached 2-car garage, and low-maintenance living add to the home's appeal. Conveniently located in Orchard Mesa with easy access to shopping, schools, dining, and recreation, this new construction home offers the quality and thoughtful design you can expect from TreyTyn Homes.
Property Features
Property Type: Residential - Single Family
Cooling: Central Air
Garage: 2 car attached
Heating: Forced Air, Natural Gas
Home Style: Ranch
Lot Size: 0.15 Acres
Roof Type: Asphalt, Composition
Stories: 1.0
Year Built: 2026
Amenities
Ceiling Fan(s)
Kitchen/Dining Combo
Main Level Primary
Pantry
Quartz Counters
Walk-In Closet(s)
Walk-In Shower
Programmable Thermostat
Feature Descriptions
Accessibility: Low Threshold Shower
Appliances: Dishwasher, Electric Oven, Electric Range, Disposal, Microwave, Refrigerator
Days on Site: 69
Exterior: Stone, Stucco, Wood Siding, Wood Frame
Fencimg: Full, Privacy, Vinyl
Flooring: Carpet, Luxury Vinyl, Luxury VinylPlank, Tile
HOA Fee: $150/ Annually
Laundry: Washer Hookup, Dryer Hookup
Lot: Landscaped, Xeriscape
Lot Dimensions: 89.6x73.5
Parcel#: 2945-262-49-080
Parking: Attached, Garage, Garage Door Opener
Parking Notes: Attached, Garage, Garage Door Opener
Patio/Porch: Covered, Patio
Sewer: Connected
Water: Public
Window: Low-Emissivity Windows
Zoning: R-8
Room Sizes
Living Room: 15'11x20'9 Level - Main
Laundry: 5'10x3'6 Level - Main
Kitchen: 11'1x8'9 Level - Main
Family Room: N/ A
Dining Room: N/ A
Bedroom 3: 12'5x10'6 Level - Main
Primary Bedroom: 11'11x14' Level - Main
Bedroom 2: 11'11x10'6 Level - Main
Local Schools
High School: Grand Junction
Middle School: Orchard Mesa
Elementary School: Dos Rios
Listed By / Shown By
Listed By
Agency Name: RIVER CITY REAL ESTATE, LLC
Agency Phone: 970-248-8501
Shown By
Agency Title: B.L. Realty, Inc.
Agency Phone: 970-623-0596

Estimate Your Payment
Estimated Payment
$ 2,455.78 per month $2,339.14 Principal & Interest $0.00 Property Tax (data not provided by mls) $116.64 Homeowner's Insurance
259 Sasha Street | MLS# 20264030
This single family home located at 259 Sasha Street, Grand Junction, CO 81503 is currently listed for sale with an asking price of $399,900. This property was built in 2026 and has 3 bedrooms with 1328 sq. ft. Sasha Street is located in the Cimarron Estates subdivision. Search Cimarron Estates real estate on www.blrealtygj.com today.