BEDS4
BATHS
SQUARE FEET1,792
MLS#20263692
STATUSPending
PROPERTY TYPEResidential - Single Family
SUBDIVISIONFall Valley Sub
Property Description
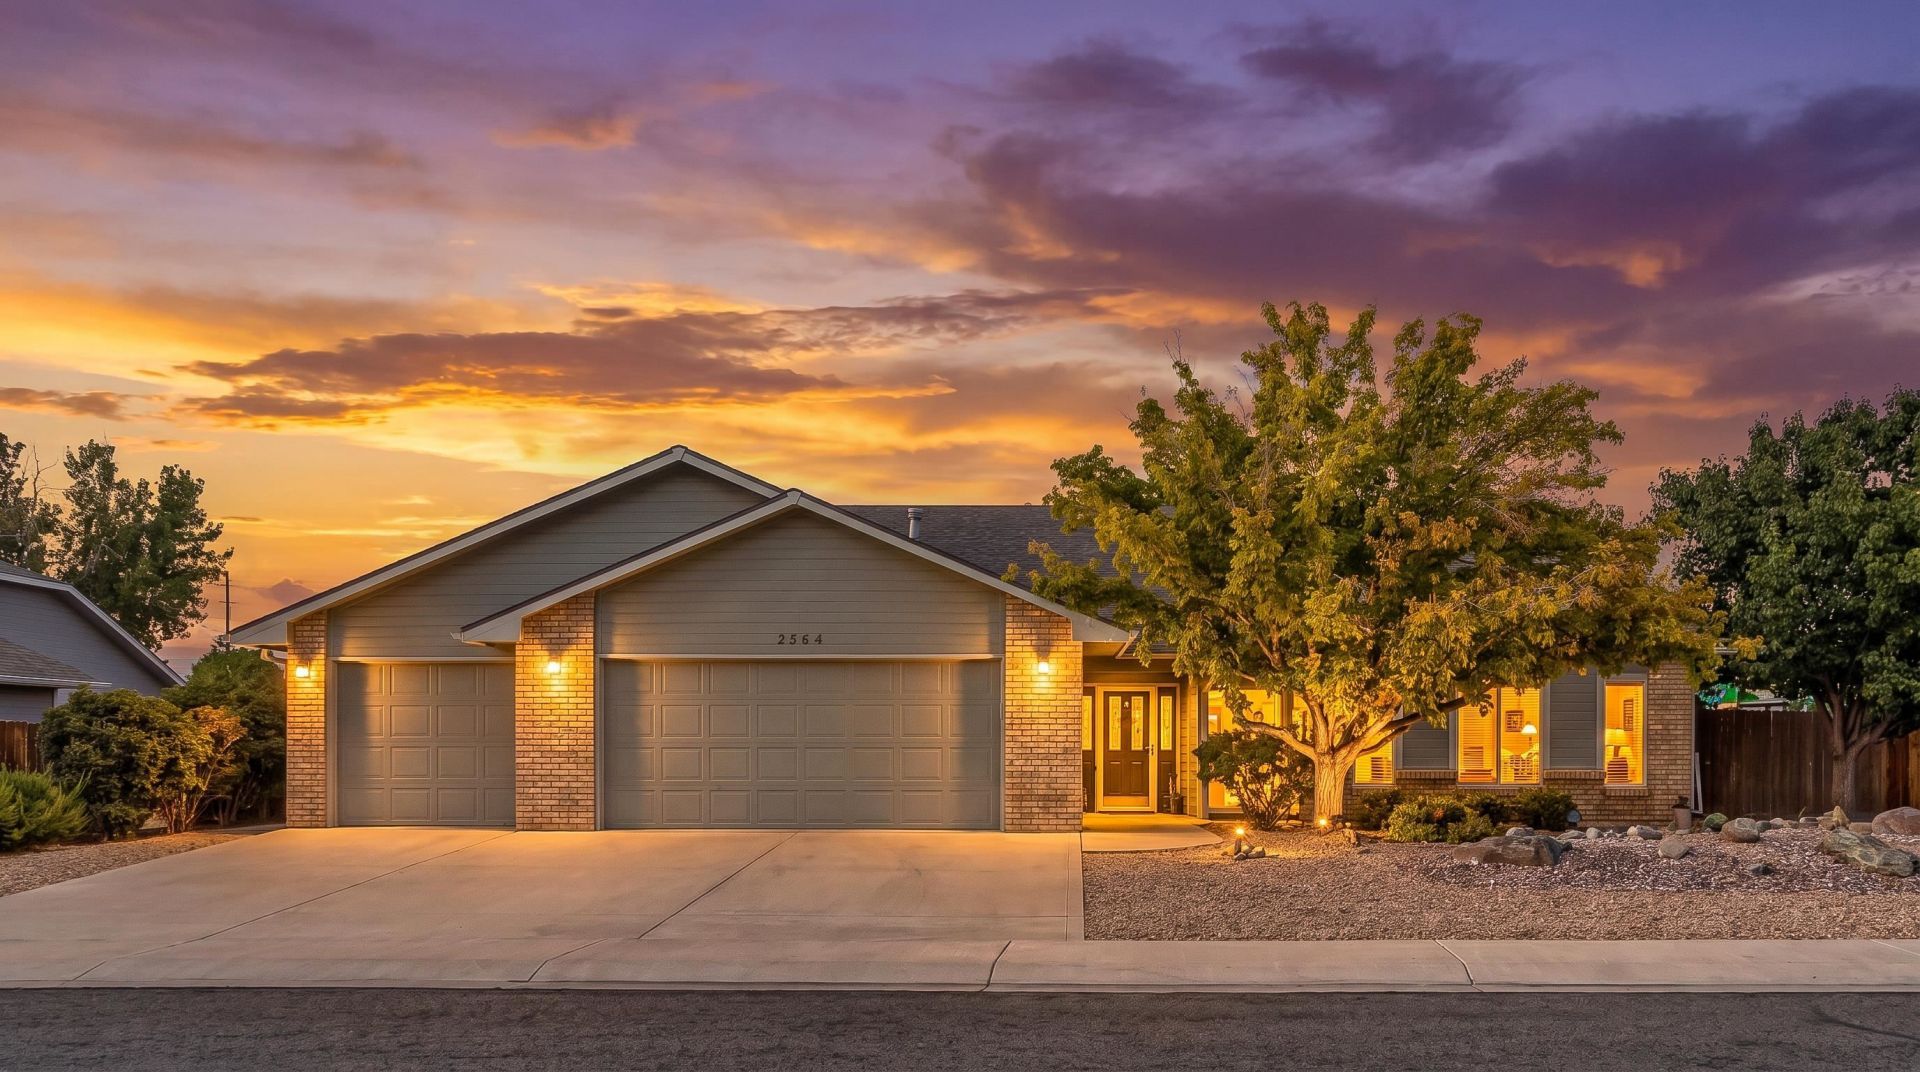
Discover the comfort and convenience of this beautifully maintained ranch-style home in one of North Grand Junction's most established neighborhoods, where mature trees, wide streets, and pride of ownership create a welcoming setting. Offering four bedrooms, a three-car garage, and a thoughtfully designed floor plan, this home is ready for its next chapter. Numerous recent improvements provide peace of mind, including a new roof (2024), updated windows and window coverings, fresh interior and exterior paint, evaporative cooler, water heater (2025), and boiler (2018). The south-facing three-car garage allows the covered north-facing patio to remain shaded during warm summer afternoons, creating the perfect outdoor space for relaxing or entertaining. Situated on a quarter-acre xeriscape lot, you'll enjoy exceptional curb appeal with minimal maintenance, giving you more time to enjoy the nearby neighborhood park, shopping, schools, and the amenities of downtown Grand Junction. This is a move-in-ready home that combines timeless comfort, thoughtful updates, and an outstanding location.
Property Features
Property Type: Residential - Single Family
Basement: Crawl Space
Cooling: Evaporative Cooling
Garage: 3 car attached
Heating: Baseboard, Hot Water
Home Style: Ranch
Lot Size: 0.25 Acres
Roof Type: Asphalt, Composition
Stories: 1.0
Year Built: 1998
Amenities
Ceiling Fan(s)
Kitchen/Dining Combo
Main Level Primary
Walk-In Closet(s)
Walk-In Shower
Window Treatments
Feature Descriptions
Accessibility: None, Low Threshold Shower
Appliances: Dryer, Dishwasher, Electric Oven, Electric Range, Freezer, Disposal, Microwave, Other, Refrigerator, See Remarks, Washer
Days on Site: 35
Exterior: Brick, Wood Frame
Fencimg: Privacy
Flooring: Carpet, Tile, Vinyl
HOA Fee: $400/ Annually
Laundry: Laundry Room
Lot: Xeriscape
Lot Dimensions: 89 x 119
Parcel#: 2945-034-60-007
Parking: Attached, Garage, Garage Door Opener
Parking Notes: Attached, Garage, Garage Door Opener
Patio/Porch: Covered, Patio
Sewer: Connected
Water: Public
Window: Window Coverings
Zoning: PD
Room Sizes
Living Room: 18.5 x 21 Level - Main
Laundry: 6.8 x 11.3 Level - Main
Kitchen: 13.4 x 18.4 Level - Main
Family Room: -
Dining Room: 7.5 x 8.5 Level - Main
Bedroom 4: 9.9 x 9.9 Level - Main
Bedroom 3: 9.9 x 10.5 Level - Main
Primary Bedroom: 13.9 x 15.7 Level - Main
Bedroom 2: 11.4 x 11.9 Level - Main
Local Schools
High School: Grand Junction
Middle School: Pomona
Elementary School: Pomona
Listed By / Shown By
Listed By
Agency Name: BRAY REAL ESTATE
Agency Phone: 970-242-3647
Shown By
Agency Title: B.L. Realty, Inc.
Agency Phone: 970-623-0596

Estimate Your Payment
Estimated Payment
$ 3,377.54 per month $3,217.12 Principal & Interest $0.00 Property Tax (data not provided by mls) $160.42 Homeowner's Insurance
2564 Forest Hills Avenue | MLS# 20263692
This single family home located at 2564 Forest Hills Avenue, Grand Junction, CO 81505 is currently listed for sale with an asking price of $550,000. This property was built in 1998 and has 4 bedrooms with 1792 sq. ft. Forest Hills Avenue is located in the Fall Valley Sub subdivision. Search Fall Valley Sub real estate on www.blrealtygj.com today.