BEDS3
BATHS
SQUARE FEET1,490
MLS#20264902
STATUSActive
PROPERTY TYPEResidential - Single Family
SUBDIVISIONKay
Property Description
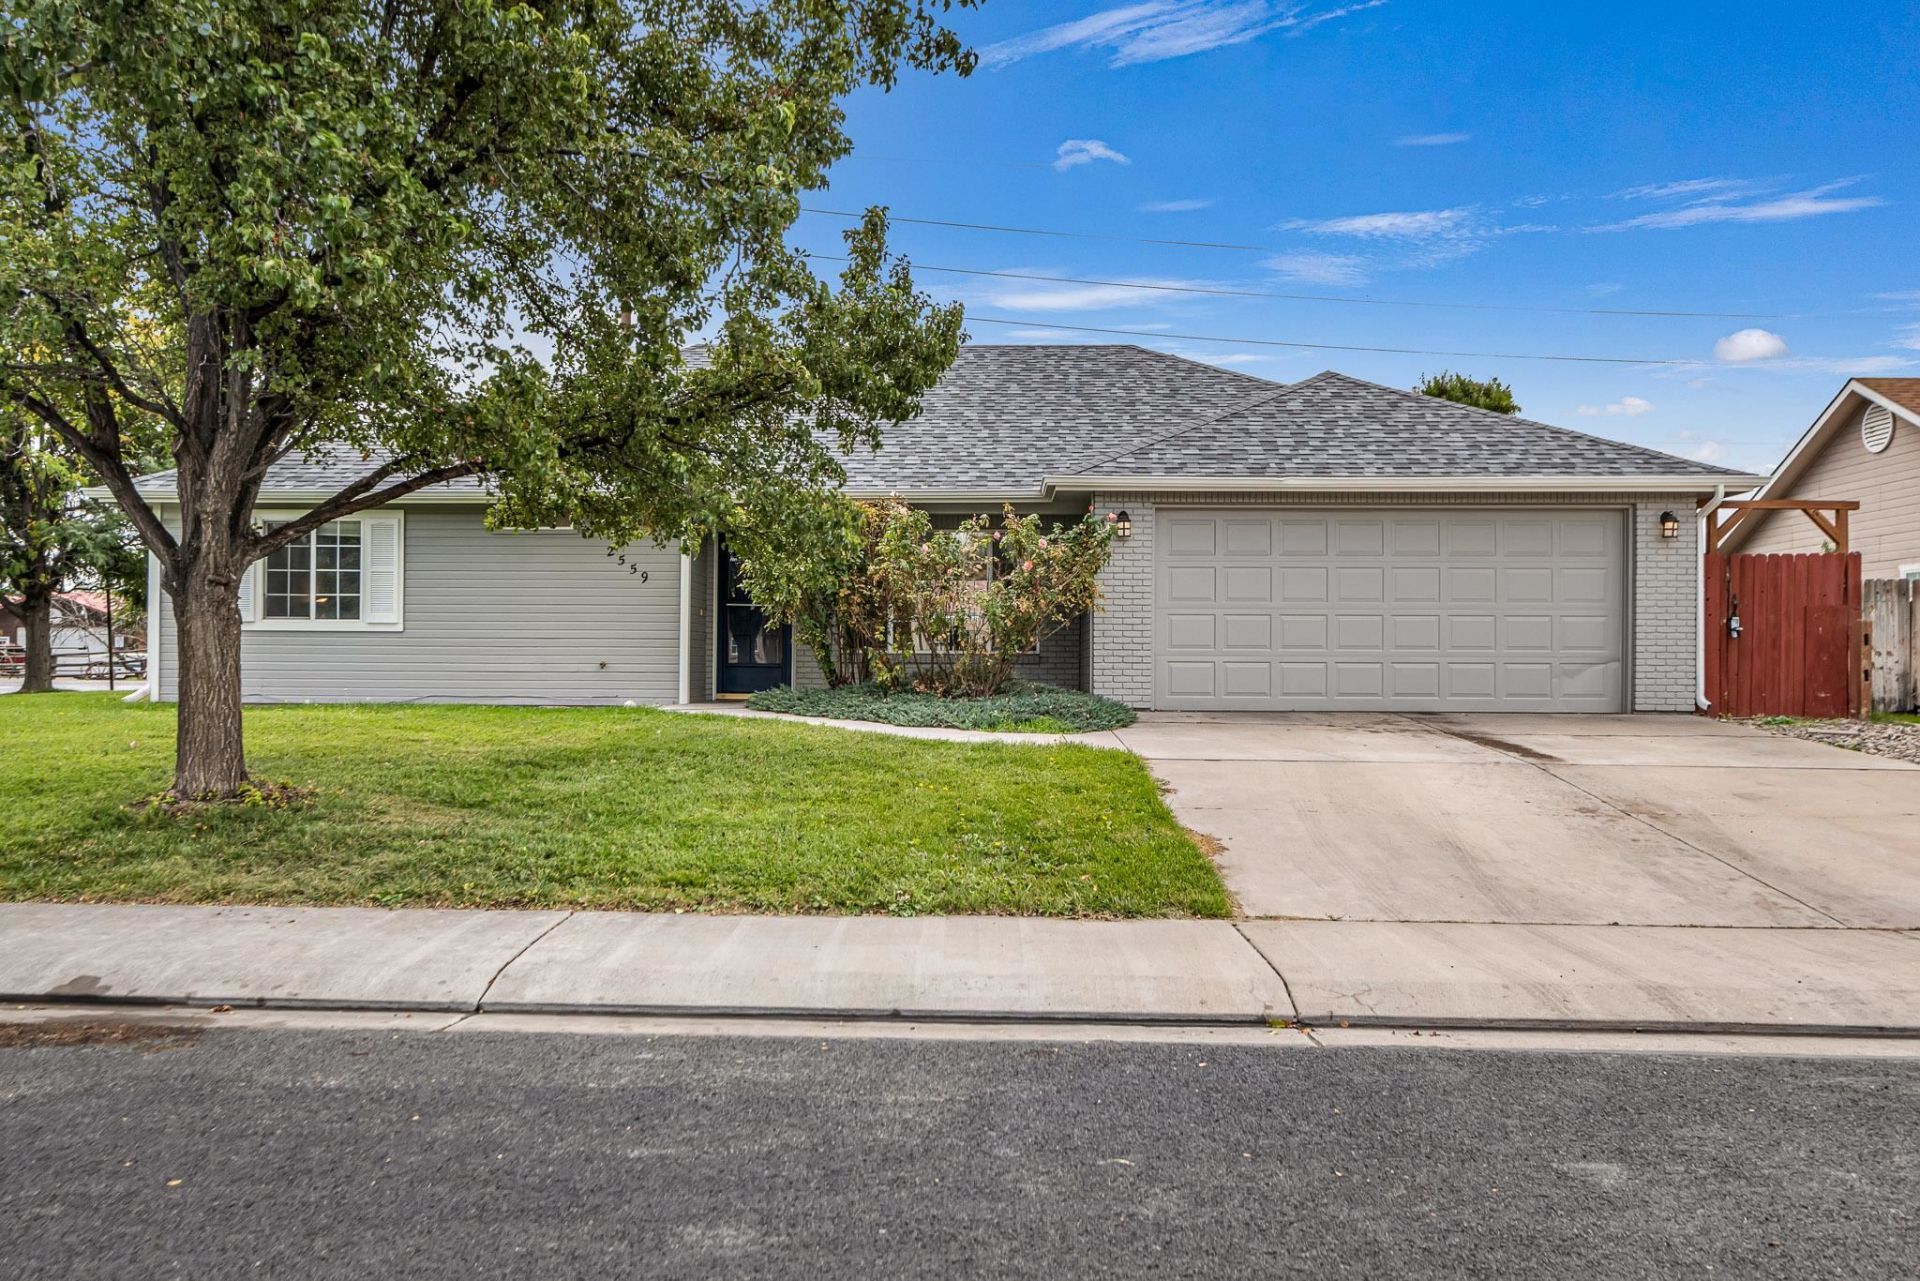
Welcome to this inviting 3-bedroom, 2-bath ranch-style home situated on a desirable corner lot in a popular North Grand Junction neighborhood, conveniently located near the hospital, restaurants, shopping, and more. Step inside to a bright, open living, kitchen, and dining area filled with natural light from large windows. Fresh exterior paint, attractive LVP flooring, and a cozy gas-log fireplace create a warm, move-in-ready feel. The kitchen features stainless steel appliances, and the washer and dryer are also included for added convenience. The spacious primary bedroom offers a walk-in closet and comfortable retreat. Outside, enjoy front and back sprinklers with affordable HOA dues that include irrigation water, plus a fenced backyard and patio that are perfect for grilling, relaxing, and taking in beautiful evening sunsets. Additional highlights include a new roof in 2025 and an attached 2-car garage. A wonderful combination of comfort, convenience, and outdoor living-ready for its next owner to enjoy!
Property Features
Property Type: Residential - Single Family
Cooling: Evaporative Cooling
Garage: 2 car attached
Heating: Baseboard
Home Style: Ranch
Lot Size: 0.17 Acres
Roof Type: Asphalt, Composition
Stories: 1.0
Year Built: 1994
Amenities
Ceiling Fan(s)
Kitchen/Dining Combo
Main Level Primary
Pantry
Window Treatments
Irrigation Sprinklers
Feature Descriptions
Appliances: Dryer, Dishwasher, Gas Oven, Gas Range, Microwave, Refrigerator, Washer
Days on Site: 21
Exterior: Wood Siding, Wood Frame
Fencimg: Privacy
Fireplace: Gas Log
Flooring: Luxury Vinyl, Luxury VinylPlank, Tile
HOA Fee: $400/ Annually
Laundry: Laundry Room, Washer Hookup, Dryer Hookup
Lot: Corner Lot, Landscaped, Sprinkler System
Lot Dimensions: 75 X 100
Parcel#: 2945-031-21-001
Parking: Attached, Garage, Garage Door Opener
Parking Notes: Attached, Garage, Garage Door Opener
Patio/Porch: Open, Patio
Sewer: Connected
Water: Public
Window: Window Coverings
Zoning: Residential
Room Sizes
Living Room: 16 X 18 Level - Main
Laundry: 6 X 9 Level - Main
Kitchen: 11 X 16 Level - Main
Family Room: n/a
Dining Room: 13 X 15 Level - Main
Bedroom 3: 10 X 12'6 Level - Main
Primary Bedroom: 11 X 17 Level - Main
Bedroom 2: 10'6 X 12 Level - Main
Local Schools
High School: Grand Junction
Middle School: West
Elementary School: Pomona
Listed By / Shown By
Listed By
Agency Name: HOMESMART
Agency Phone: 303-858-8100
Shown By
Agency Title: B.L. Realty, Inc.
Agency Phone: 970-623-0596

Estimate Your Payment
Estimated Payment
$ 2,609.30 per month $2,485.37 Principal & Interest $0.00 Property Tax (data not provided by mls) $123.93 Homeowner's Insurance
2559 Janece Drive | MLS# 20264902
This single family home located at 2559 Janece Drive, Grand Junction, CO 81505 is currently listed for sale with an asking price of $424,900. This property was built in 1994 and has 3 bedrooms with 1490 sq. ft. Janece Drive is located in the Kay subdivision. Search Kay real estate on www.blrealtygj.com today.