BEDS5
BATHS
SQUARE FEET2,886
MLS#20264684
STATUSActive
PROPERTY TYPEResidential - Single Family
SUBDIVISIONWilson Ranch
Property Description
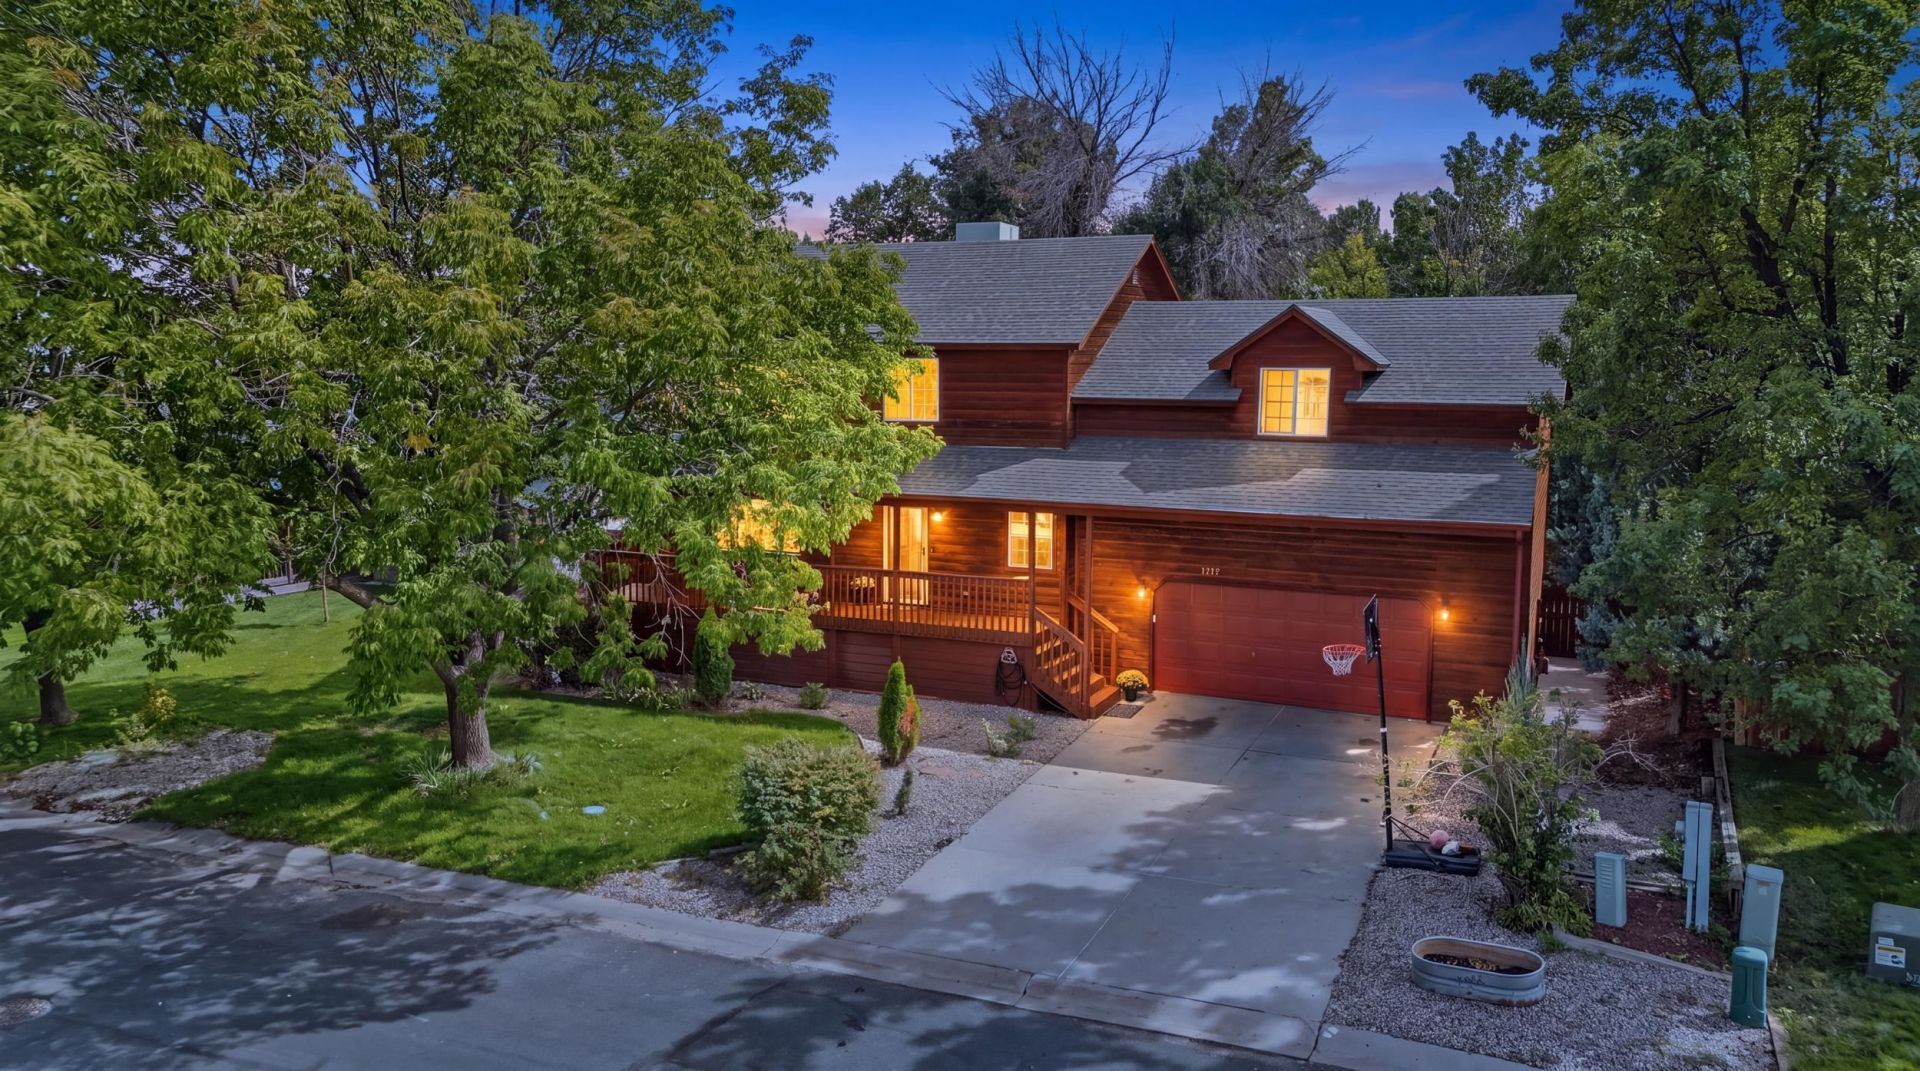
Welcome to this spacious 5-bedroom, 4-bathroom North area home featuring a finished walkout basement and an outstanding location. The main level offers a cozy living room with a beautifully tiled gas log fireplace, formal dining room, dining nook, and remodeled kitchen with gorgeous cabinetry, quartz countertops, stainless steel appliances, and a new dishwasher. The finished basement provides a bedroom, 3/4 bathroom, and generous space for relaxing or entertaining. Enjoy exceptional outdoor living with a covered front porch, large open deck, covered back patio, and mature landscaping. A newer roof adds peace of mind, while the location offers access to highly regarded schools, Canyon View Park, I-70, shopping, restaurants, and entertainment. A wonderful opportunity to enjoy space, comfort, and convenience in a desirable North area setting.
Property Features
Property Type: Residential - Single Family
Basement: Yes
Basement: Full, Finished, Walk-Out Access
Cooling: Evaporative Cooling
Garage: 2 car attached
Heating: Baseboard, Hot Water, Natural Gas
Home Style: Two Story
Lot Size: 0.18 Acres
Roof Type: Asphalt, Composition
Year Built: 1992
Amenities
Ceiling Fan(s)
Separate/Formal Dining Room
Granite Counters
Quartz Counters
Upper Level Primary
Walk-In Closet(s)
Window Treatments
SprinklerIrrigation
Feature Descriptions
Appliances: Dishwasher, Disposal, Gas Oven, Gas Range, Microwave, Refrigerator, Range Hood
Days on Site: 33
Exterior: Wood Siding, Wood Frame
Fencimg: Full, Privacy
Fireplace: Gas Log, Living Room
Flooring: Carpet, Laminate, Simulated Wood, Tile
Formal Dining: Yes
HOA Fee: $350/ Annually
Laundry: Laundry Closet, In Hall
Lot: Landscaped, Sprinkler System
Lot Dimensions: 89'x100'x80'x101'
Parcel#: 2701-344-04-003
Parking: Attached, Garage, Garage Door Opener
Parking Notes: Attached, Garage, Garage Door Opener
Patio/Porch: Covered, Deck, Open, Patio
Sewer: Connected
Water: Public
Window: Window Coverings
Zoning: PD
Room Sizes
Living Room: 14'x17'9 Level - Main
Laundry: 3'7x7'6 Level - Upper
Kitchen: 10'8x12'5 Level - Main
Family Room: 24'4x18' Level - Basement
Dining Room: 10'8x10'6 Level - Main
Bedroom 5: 18'7x10' Level - Basement
Bedroom 4: 15'5x25'5 Level - Upper
Bedroom 3: 10'x11'7 Level - Upper
Primary Bedroom: 16'x15' Level - Upper
Other: 10'9x7'6 Level - Main
Bedroom 2: 11'4x10'2 Level - Upper
Local Schools
High School: Grand Junction
Middle School: Redlands
Elementary School: Appleton
Listed By / Shown By
Listed By
Agency Name: KELLER WILLIAMS COLORADO WEST REALTY
Agency Phone: 970-256-9100
Shown By
Agency Title: B.L. Realty, Inc.
Agency Phone: 970-623-0596

Estimate Your Payment
Estimated Payment
$ 3,622.56 per month $3,450.51 Principal & Interest $0.00 Property Tax (data not provided by mls) $172.05 Homeowner's Insurance
2555 G 3/8 Road | MLS# 20264684
This single family home located at 2555 G 3/8 Road, Grand Junction, CO 81505 is currently listed for sale with an asking price of $589,900. This property was built in 1992 and has 5 bedrooms with 2886 sq. ft. G 3/8 Road is located in the Wilson Ranch subdivision. Search Wilson Ranch real estate on www.blrealtygj.com today.