BEDS3
BATHS
SQUARE FEET1,511
MLS#20262200
STATUSPending
PROPERTY TYPEResidential - Townhouse
SUBDIVISIONCorona Del Rey
Property Description
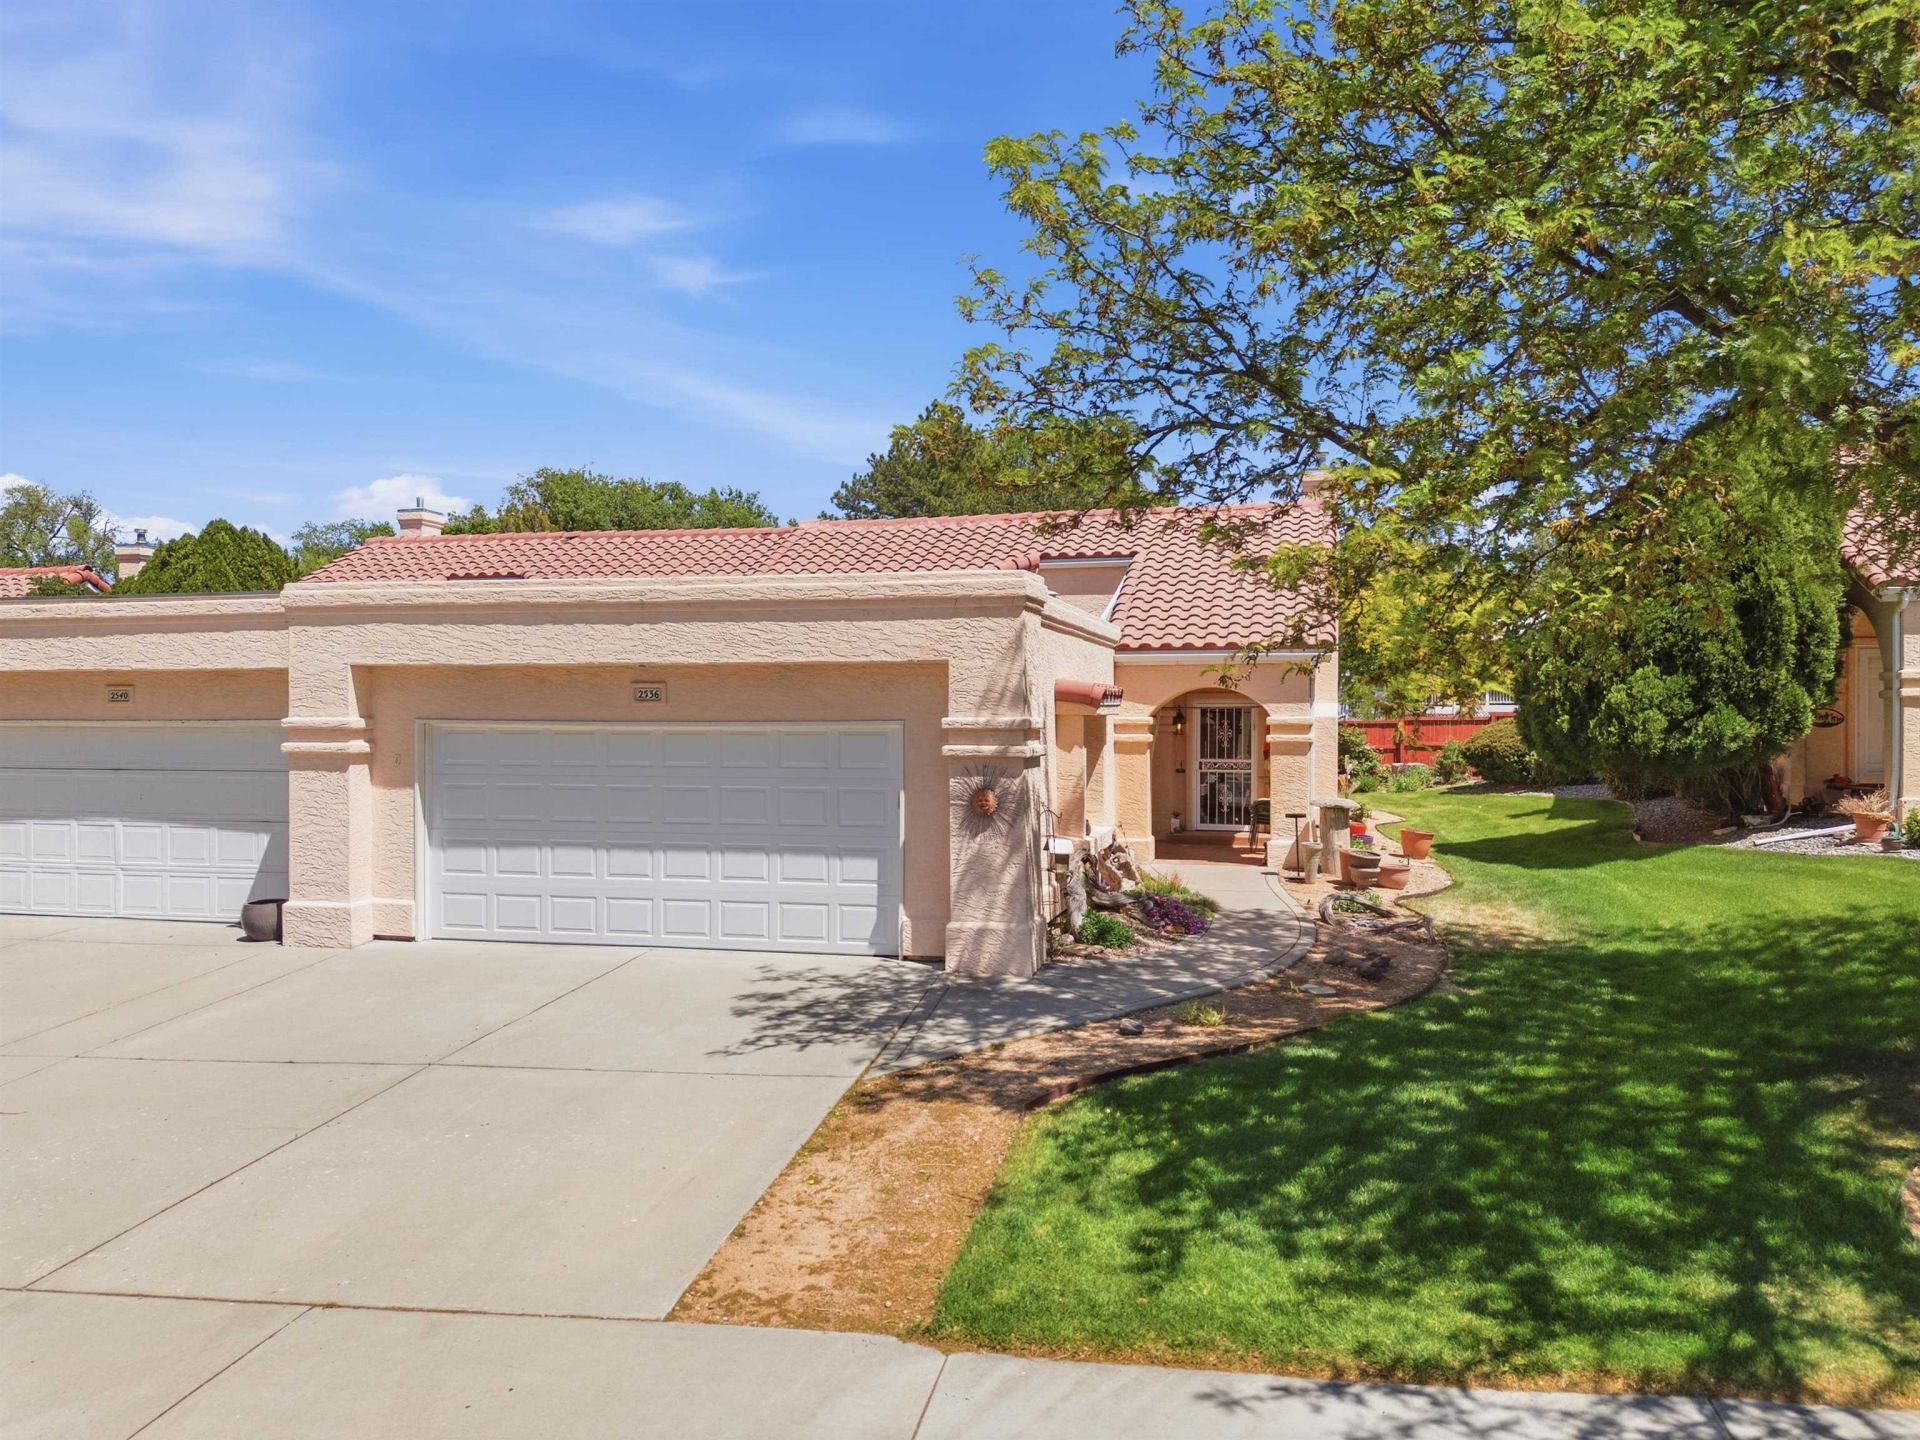
Welcome home to this beautifully updated townhouse located in a desirable 55+ community. Designed for comfort and easy living, this 3 bed, 2 bath home with a 2-car garage offers a perfect 'lock-and-leave lifestyle. The HOA takes care of all lawn maintenance and irrigation water, allowing you more time to enjoy everything the area has to offer. From the moment you step inside, you'll appreciate the tall ceilings, warm and inviting atmosphere, and stunning brick gas fireplace that serves as the centerpiece of the living space. Beautiful wood flooring flows throughout the home, while the thoughtfully updated kitchen features solid surface countertops, an eye-catching backsplash, and an abundance of cabinet and storage space. The spacious floorplan provides comfortable living for everyday enjoyment or entertaining guests. Located in a quiet neighborhood, this property is conveniently situated near shopping, medical facilities, dining, and the upcoming recreation center, making daily living both easy and enjoyable. If you've been searching for low-maintenance living in a peaceful community with tasteful updates and an ideal location, this is a property you won't want to miss!
Property Features
Property Type: Residential - Townhouse
Cooling: Central Air
Garage: 2 car attached
Heating: Forced Air, Natural Gas
Home Style: Ranch
Lot Size: 0.07 Acres
Roof Type: Tile
Stories: 1.0
Year Built: 1992
Amenities
Ceiling Fan(s)
Kitchen/Dining Combo
Main Level Primary
Vaulted Ceiling(s)
None
Sprinkler/Irrigation
Feature Descriptions
Appliances: Dryer, Dishwasher, Electric Oven, Electric Range, Disposal, Microwave, Refrigerator, Washer
Days on Site: 18
Exterior: Stucco, Wood Frame
Fencimg: Privacy
Fireplace: Gas Log, Living Room
Flooring: Carpet, Laminate
HOA Fee: $425/ Quarterly
Laundry: Laundry Closet, In Hall
Lot: Landscaped, Sprinkler System
Lot Dimensions: .07
Parcel#: 2945-121-01-044
Parking: Attached, Garage, Garage Door Opener
Parking Notes: Attached, Garage, Garage Door Opener
Patio/Porch: Covered, Open, Patio
Sewer: Connected
Water: Public
Zoning: PD
Room Sizes
Living Room: 19 x 16 Level - Main
Laundry: 4 x 10 Level - Main
Kitchen: 12 x 13 Level - Main
Dining Room: 8 x 13 Level - Main
Bedroom 3: 10.3 x 11.7 Level - Main
Primary Bedroom: 12 x 15 Level - Main
Bedroom 2: 13 x 11 Level - Main
Local Schools
High School: Grand Junction
Middle School: Bookcliff
Elementary School: Orchard Avenue
Listed By / Shown By
Listed By
Agency Name: COLDWELL BANKER DISTINCTIVE PROPERTIES
Agency Phone: 970-243-0456
Shown By
Agency Title: B.L. Realty, Inc.
Agency Phone: 970-623-0596

Estimate Your Payment
Estimated Payment
$ 2,634.48 per month $2,509.36 Principal & Interest $0.00 Property Tax (data not provided by mls) $125.13 Homeowner's Insurance
2536 El Corona Drive | MLS# 20262200
This townhouse located at 2536 El Corona Drive, Grand Junction, CO 81501 is currently listed for sale with an asking price of $429,000. This property was built in 1992 and has 3 bedrooms with 1511 sq. ft. El Corona Drive is located in the Corona Del Rey subdivision. Search Corona Del Rey real estate on www.blrealtygj.com today.