BEDS3
BATHS
SQUARE FEET1,360
MLS#20264955
STATUSActive
PROPERTY TYPEResidential - Single Family
SUBDIVISIONGarms
Property Description
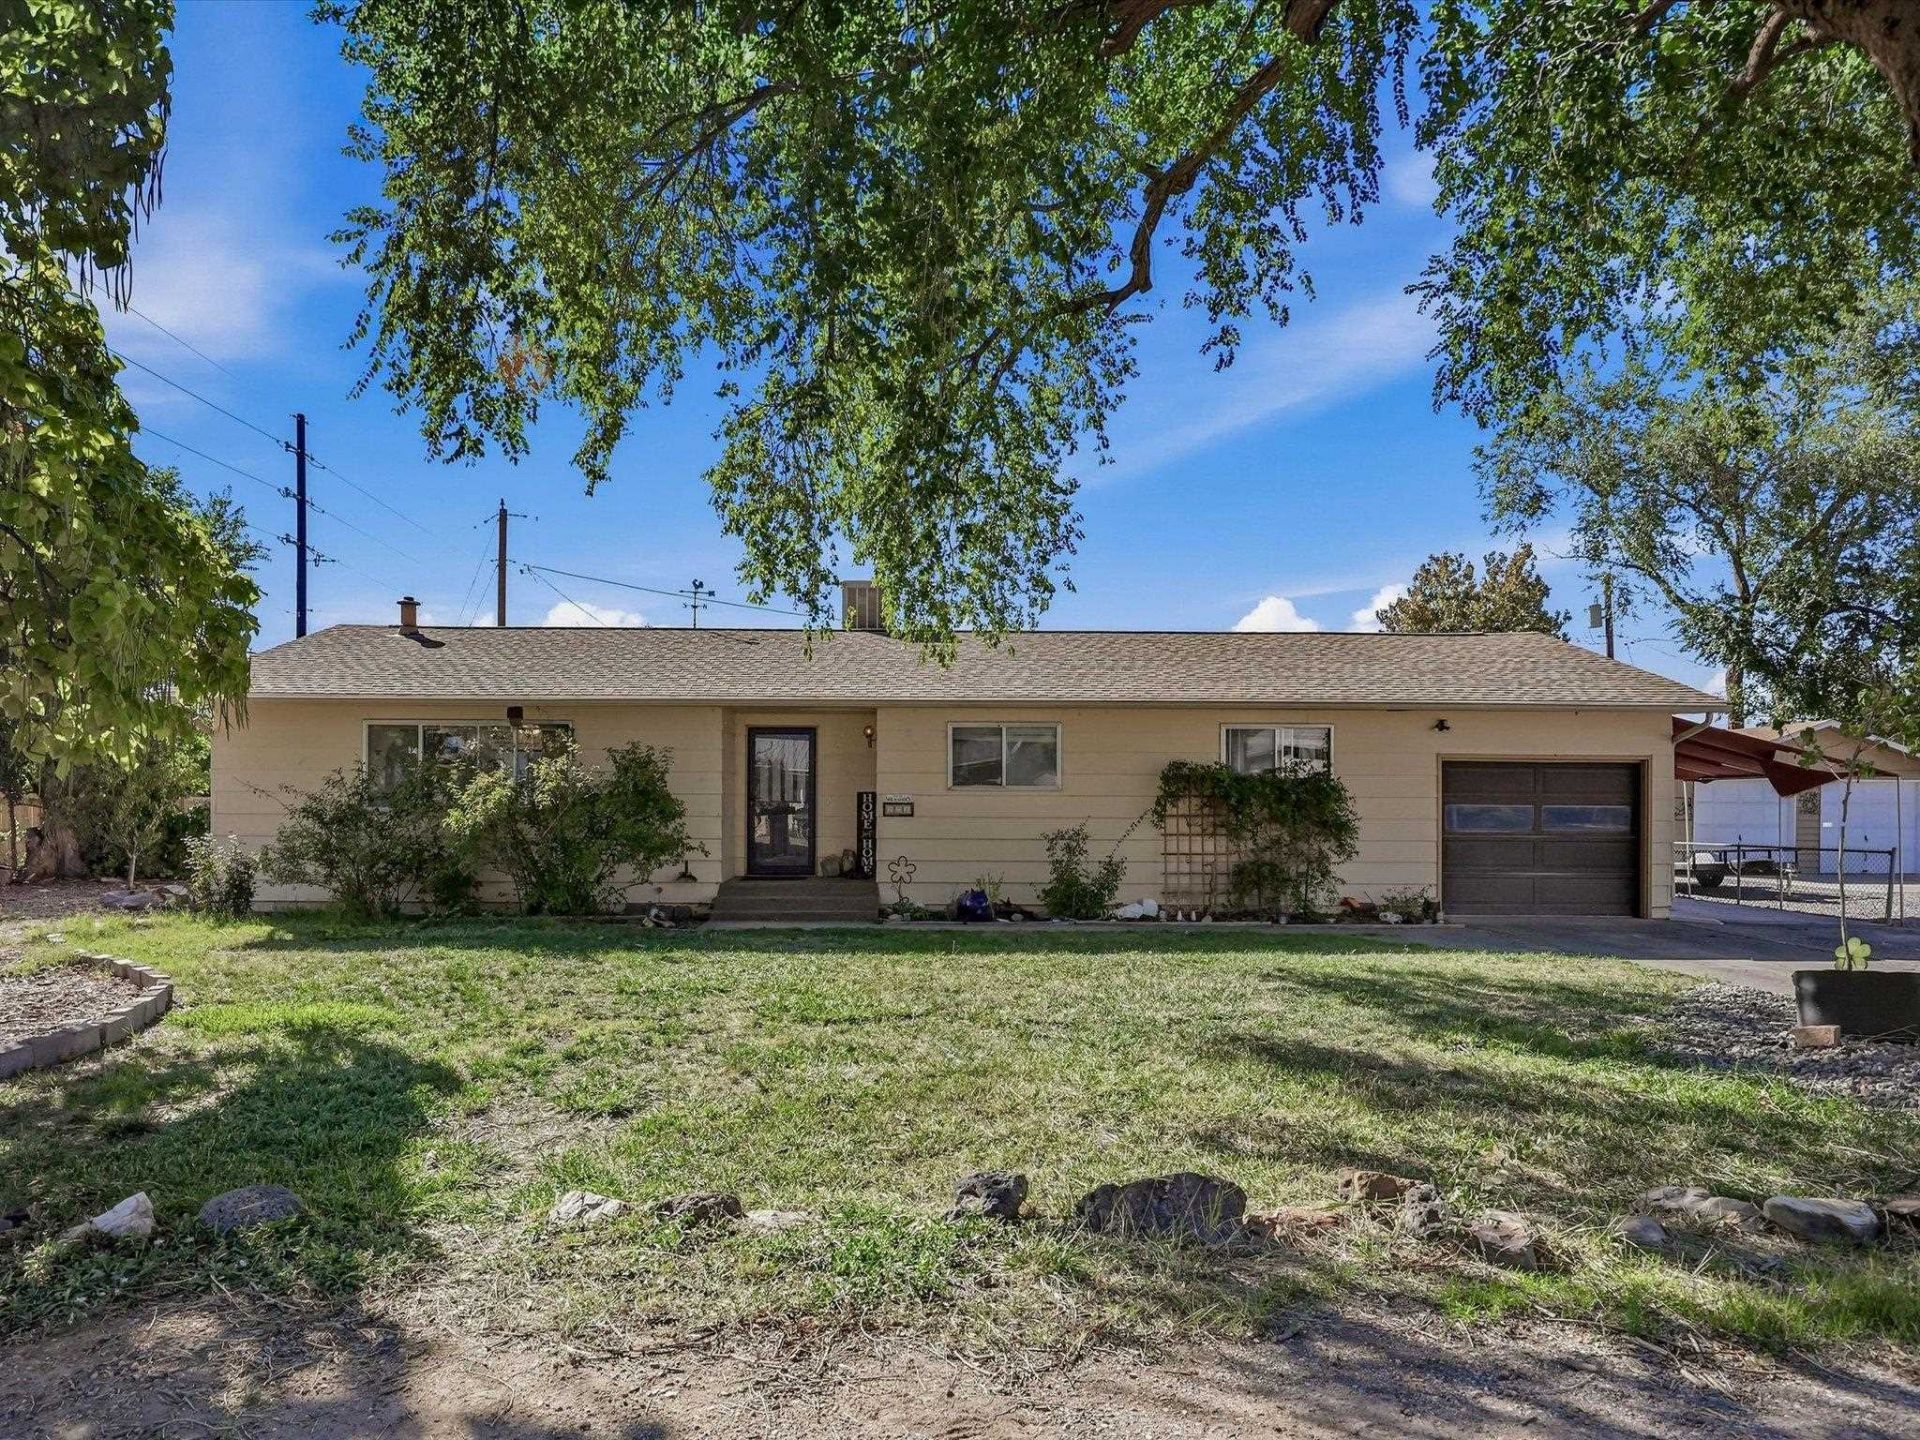
Charming ranch-style home on a desirable corner lot! This inviting three-bedroom, two-bathroom home features a spacious yard with mature trees, established garden beds, RV parking, and plenty of room to entertain or enjoy the outdoors. Conveniently located near grocery stores, schools, and parks, this home offers both comfort and convenience. Recent updates include a new refrigerator, water heater, and furnace. Complete with solar panels, contact agent for details. Come see all this charming property has to offer!
Property Features
Property Type: Residential - Single Family
Basement: Crawl Space
Cooling: Evaporative Cooling
Garage: 1 car attached
Heating: Forced Air, Natural Gas
Home Style: Ranch
Lot Size: 0.27 Acres
Roof Type: Asphalt, Composition
Stories: 1.0
Year Built: 1962
Amenities
Separate/Formal Dining Room
Laminate Counters
Main Level Primary
Programmable Thermostat
Irrigation Sprinklers
Feature Descriptions
Appliances: Dryer, Dishwasher, Disposal, Gas Oven, Gas Range, Refrigerator, Range Hood, Washer
Days on Site: 16
Exterior: Masonite, Wood Frame
Fencimg: Full, Privacy
Fireplace: Free Standing, Gas Log
Flooring: Hardwood, Linoleum, Tile
Formal Dining: Yes
Lot: Landscaped, Sprinkler System
Lot Dimensions: 113x107
Parcel#: 2943-301-06-014
Parking: Attached, Garage, RV Access/Parking
Parking Notes: Attached, Garage, RV Access/Parking
Patio/Porch: Covered, Deck, Open, Patio
Sewer: Connected
Water: Public
Zoning: RSF-4
Room Sizes
Living Room: 13.3x20.11 Level - Main
Laundry: 8.8x4.6 Level - Main
Kitchen: 11.8x11.5 Level - Main
Family Room: N/ A
Dining Room: 12x9.11 Level - Main
Bedroom 3: 11.9x8.11 Level - Main
Primary Bedroom: 11.8x12.7 Level - Main
Bedroom 2: 12x11.1 Level - Main
Local Schools
High School: Central
Middle School: Orchard Mesa
Elementary School: Lincoln OM
Listed By / Shown By
Listed By
Agency Name: RE/MAX 4000, INC
Agency Phone: 970-241-4000
Shown By
Agency Title: B.L. Realty, Inc.
Agency Phone: 970-623-0596

Estimate Your Payment
Estimated Payment
$ 2,056.61 per month $1,958.94 Principal & Interest $0.00 Property Tax (data not provided by mls) $97.68 Homeowner's Insurance
251 Village Lane | MLS# 20264955
This single family home located at 251 Village Lane, Grand Junction, CO 81503 is currently listed for sale with an asking price of $334,900. This property was built in 1962 and has 3 bedrooms with 1360 sq. ft. Village Lane is located in the Garms subdivision. Search Garms real estate on www.blrealtygj.com today.