BEDS4
BATHS
SQUARE FEET1,981
MLS#20264500
STATUSActive
PROPERTY TYPEResidential - Single Family
SUBDIVISIONYoung Est
Property Description
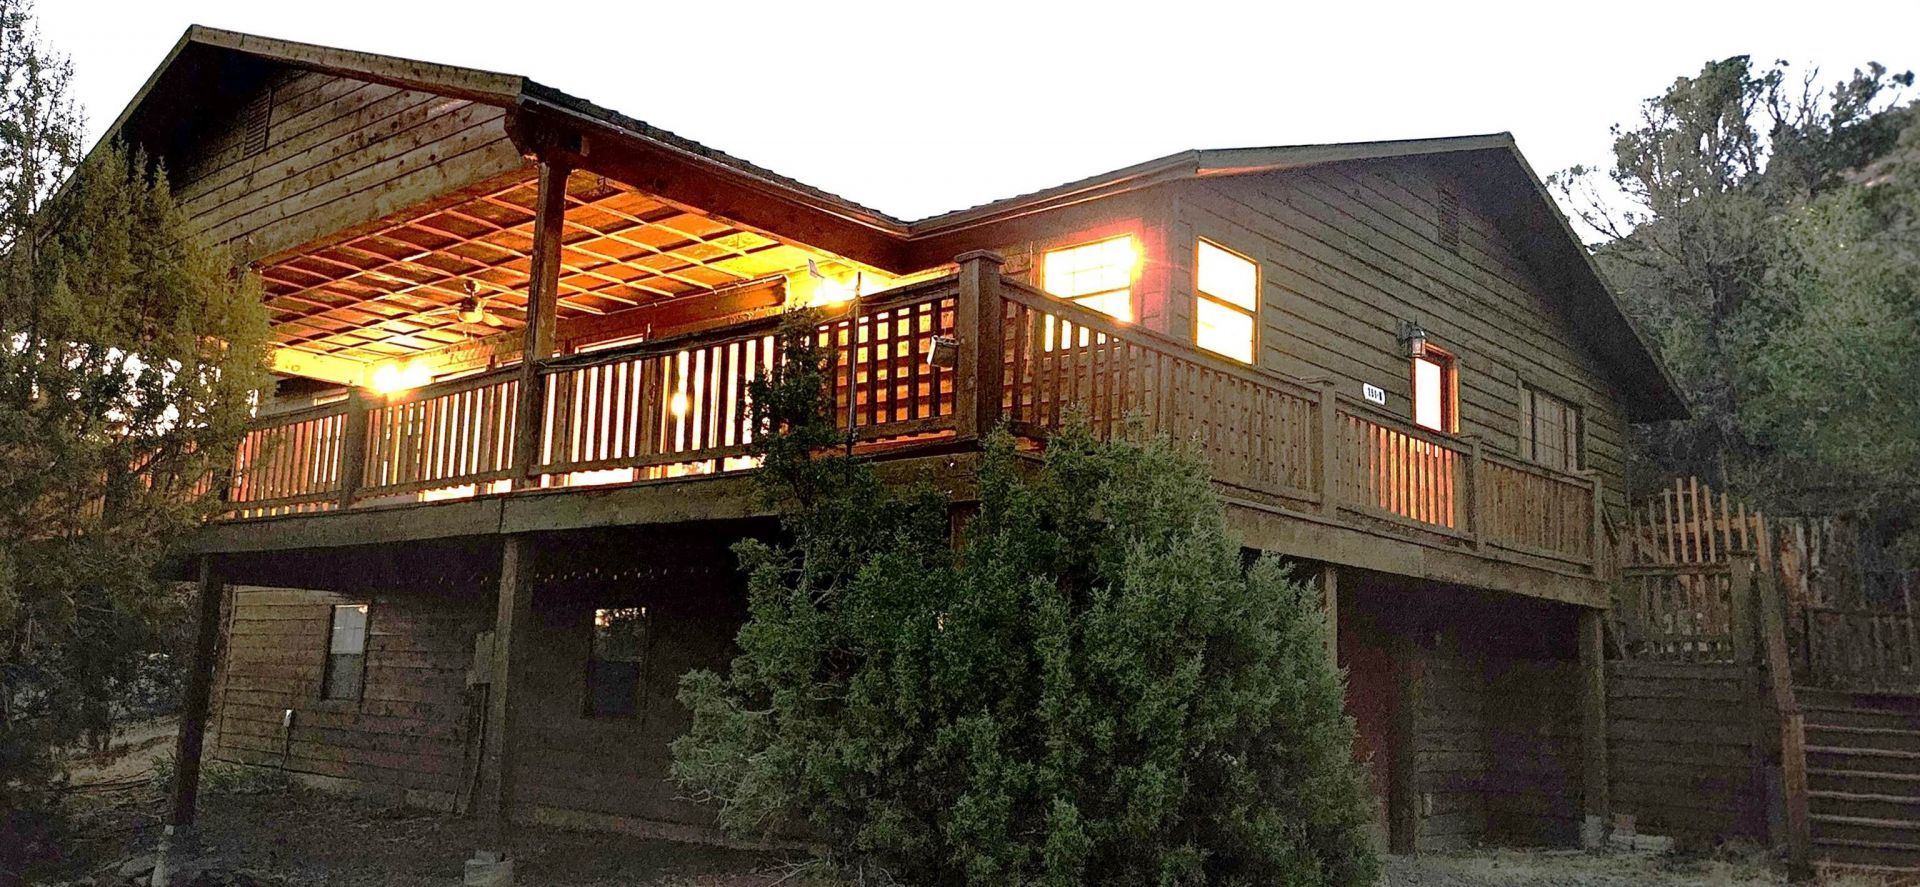
You must see the stunning views from this hillside home at the base of Youngs Peak. Enjoy 500 SF of covered deck with the West Elk, Gunnison Mtn and San Juan Mtn ranges in the distance. This home is located on a private road with a .48 acre lot frequented by deer. The expansive living room, dining and kitchen are situated to enjoy the outside space. Rustic cedar siding, a metal roof and natural landscaping for low maintenance. Cedars surround the home plus a small fully fenced backyard for privacy. The large 4th bedroom is addtionally posted here and used as a lower level family room. If you are looking for a small town atmosphere with abundant outdoor activities, this is it! The quaint small town of Crawford is home to about 400 citizens with all the necessary ammenties though it is only a half hour to restaurants & shopping and 1 & 1/2 hours to Grand Jct with Colo Mesa University & national big box stores. The north rim of the Black Canyon of the Gunnison, Crawford & Blue Mesa Reseviours are nearby for outdoor activities
Property Features
Property Type: Residential - Single Family
Basement: Yes
Basement: Finished, Partial, Walk-Out Access
Cooling: None
Garage: 1 car attached
Heating: Radiant Floor
Home Style: Ranch
Lot Size: 0.48 Acres
Roof Type: Metal
Year Built: 1999
Amenities
Ceiling Fan(s)
Kitchen/Dining Combo
Main Level Primary
Walk-In Closet(s)
Feature Descriptions
Appliances: Dryer, Dishwasher, Disposal, Gas Oven, Gas Range, Refrigerator, Range Hood, Washer
Days on Site: 44
Exterior: Wood Siding, Wood Frame
Fencimg: Privacy
Fireplace: Gas Log, Living Room
Flooring: Carpet, Laminate
Laundry: Laundry Room
Lot: Adjacent To Open Space, Foothills, Irregular Lot, Mature Trees, Wooded, Xeriscape
Lot Dimensions: irreg
Parcel#: 3447-312-16-002
Parking: Attached, Garage, Garage Door Opener
Parking Notes: Attached, Garage, Garage Door Opener
Patio/Porch: Covered, Deck
Sewer: Septic Tank
Water: Public
Zoning: Residential
Room Sizes
Living Room: 16x27 Level - Main
Laundry: 7x11 Level - Main
Kitchen: 10x12 Level - Main
Family Room: 17x19 Level - Lower
Bedroom 4: 17x19 Level - Lower
Bedroom 3: 11x11 Level - Main
Primary Bedroom: 15x13 Level - Main
Bedroom 2: 11x11 Level - Main
Local Schools
High School: Open Enrollment
Middle School: Open Enrollement
Elementary School: Open Enrollment
Listed By / Shown By
Listed By
Agency Name: GRAYSTONE GROUP
Agency Phone: 970-812-4051
Shown By
Agency Title: B.L. Realty, Inc.
Agency Phone: 970-623-0596

Estimate Your Payment
Estimated Payment
$ 2,609.92 per month $2,485.96 Principal & Interest $0.00 Property Tax (data not provided by mls) $123.96 Homeowner's Insurance
251 Greenwood Avenue, Unit B | MLS# 20264500
This single family home located at 251 Greenwood Avenue, Unit B, Crawford, CO 81415 is currently listed for sale with an asking price of $425,000. This property was built in 1999 and has 4 bedrooms with 1981 sq. ft. Greenwood Avenue, Unit B is located in the Young Est subdivision. Search Young Est real estate on www.blrealtygj.com today.