BEDS3
BATHS
SQUARE FEET2,270
MLS#20263890
STATUSActive
PROPERTY TYPEResidential - Single Family
SUBDIVISIONLiberty Ranch
Property Description
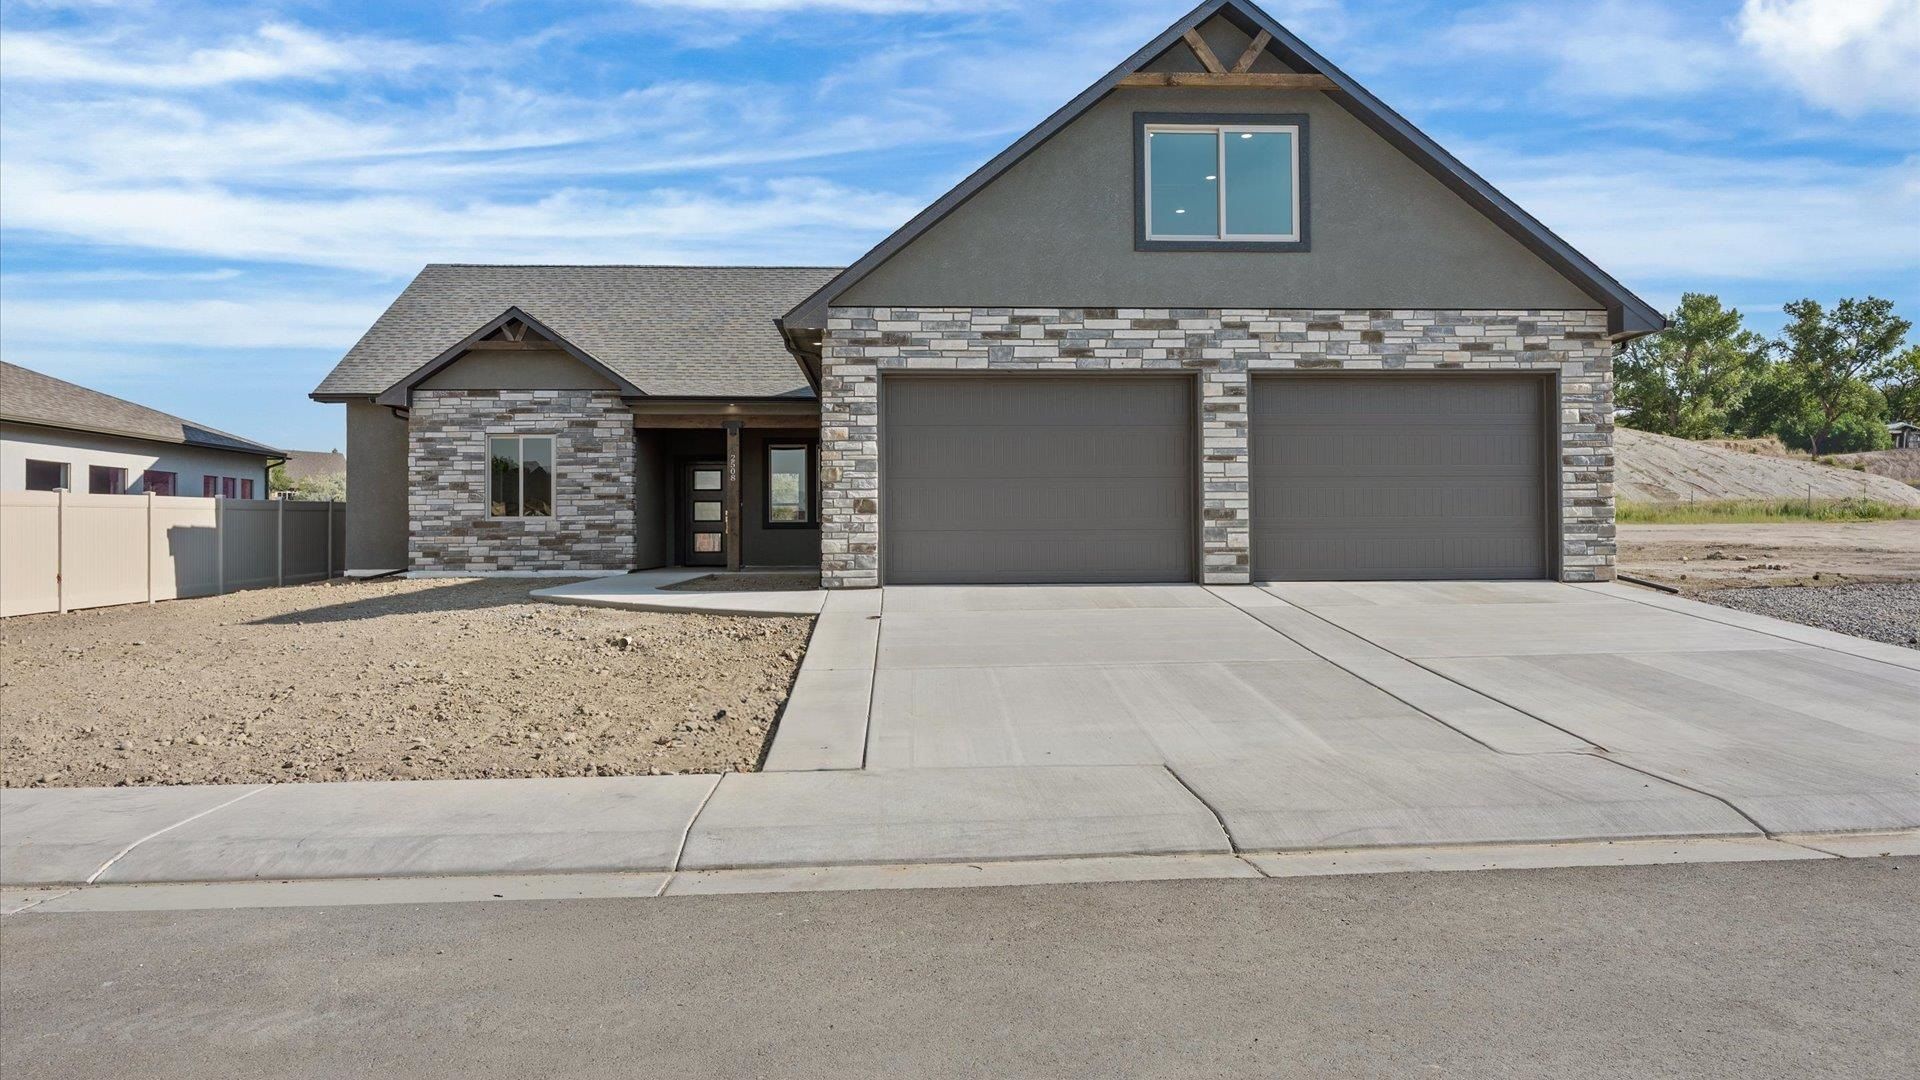
RATE BUY DOWN IS AN OPTION FOR SERIOUS BUYERS - BEAUTIFUL 3 Bed, 4 bath, South facing Lions Construction Custom Ranch built home plus a large upper BONUS ROOM with its own 3/4 Bath and closet space. Specifically designed on the lot to accommodate RV PARKING. Backs up to a Canal and borders a cul-de-sac so no one will build right behind you and less traffic will travel in front of you. Wonderful view of the Monument from the upstairs bonus room. Covered porch entry and large back covered patio. Beautiful internal wood beams and fireplace wood accent walls with upper ambient lighting for supreme relaxation. Enjoy all of the upper and lower kitchen cabinets and drawers space. Large laundry/mudroom with additional cabinet space. a TANKLESS Hot Water Heater and much more. Lastly and the guys favorite... an OVERSIZED Large 2 Car Garage (fits 3 cars). Plenty of space to make this your dream home.
Property Features
Property Type: Residential - Single Family
Cooling: Central Air
Garage: 2 car attached
Heating: Forced Air
Home Style: Ranch
Lot Size: 0.19 Acres
Roof Type: Asphalt, Composition
Year Built: 2026
Amenities
Ceiling Fan(s)
Separate/Formal Dining Room
Granite Counters
Main Level Primary
Pantry
Vaulted Ceiling(s)
Walk-In Closet(s)
Walk-In Shower
Mud Room
Programmable Thermostat
Feature Descriptions
Accessibility: None, Low Threshold Shower
Appliances: Built-In Oven, Double Oven, Microwave, Refrigerator, Range Hood
Days on Site: 76
Exterior: Stone, Stucco, Wood Siding, Wood Frame
Fencimg: Partial
Fireplace: Family Room
Flooring: Carpet, Luxury Vinyl, Luxury VinylPlank, Tile
Formal Dining: Yes
HOA Fee: $150/ Annually
Laundry: In Mud Room
Lot Dimensions: 108.77 x 80.39
Parcel#: 2701-343-43-016
Parking: Attached, Garage, Garage Door Opener, RV Access/Parking
Parking Notes: Attached, Garage, Garage Door Opener, RV Access/Parki
Patio/Porch: Covered, Patio
Sewer: Connected
Water: Public
Zoning: Residential
Room Sizes
Living Room: 17'4.5 x 16' Level - Main
Laundry: 12'1 x 6'14 Level - Main
Kitchen: 11'6 x 12' Level - Main
Family Room: N/ A
Dining Room: 9'8 x 11'11 Level - Main
Bedroom 3: 11'1 x 12' Level - Main
Primary Bedroom: 13' X 13'8.5 Level - Main
Other: 22'1 x 14'1 Level - Upper
Bedroom 2: 11'2 x 12'10 Level - Main
Local Schools
High School: Grand Junction
Middle School: West
Elementary School: Pomona
Listed By / Shown By
Listed By
Agency Name: EXP REALTY, LLC
Agency Phone: 888-440-2724
Shown By
Agency Title: B.L. Realty, Inc.
Agency Phone: 970-623-0596

Estimate Your Payment
Estimated Payment
$ 4,758.65 per month $4,532.63 Principal & Interest $0.00 Property Tax (data not provided by mls) $226.01 Homeowner's Insurance
2508 Glory Lane | MLS# 20263890
This single family home located at 2508 Glory Lane, Grand Junction, CO 81505 is currently listed for sale with an asking price of $774,900. This property was built in 2026 and has 3 bedrooms with 2270 sq. ft. Glory Lane is located in the Liberty Ranch subdivision. Search Liberty Ranch real estate on www.blrealtygj.com today.