BEDS3
BATHS
SQUARE FEET1,396
MLS#20263209
STATUSActive
PROPERTY TYPEResidential - Townhouse
SUBDIVISIONSundance Crossing
Property Description
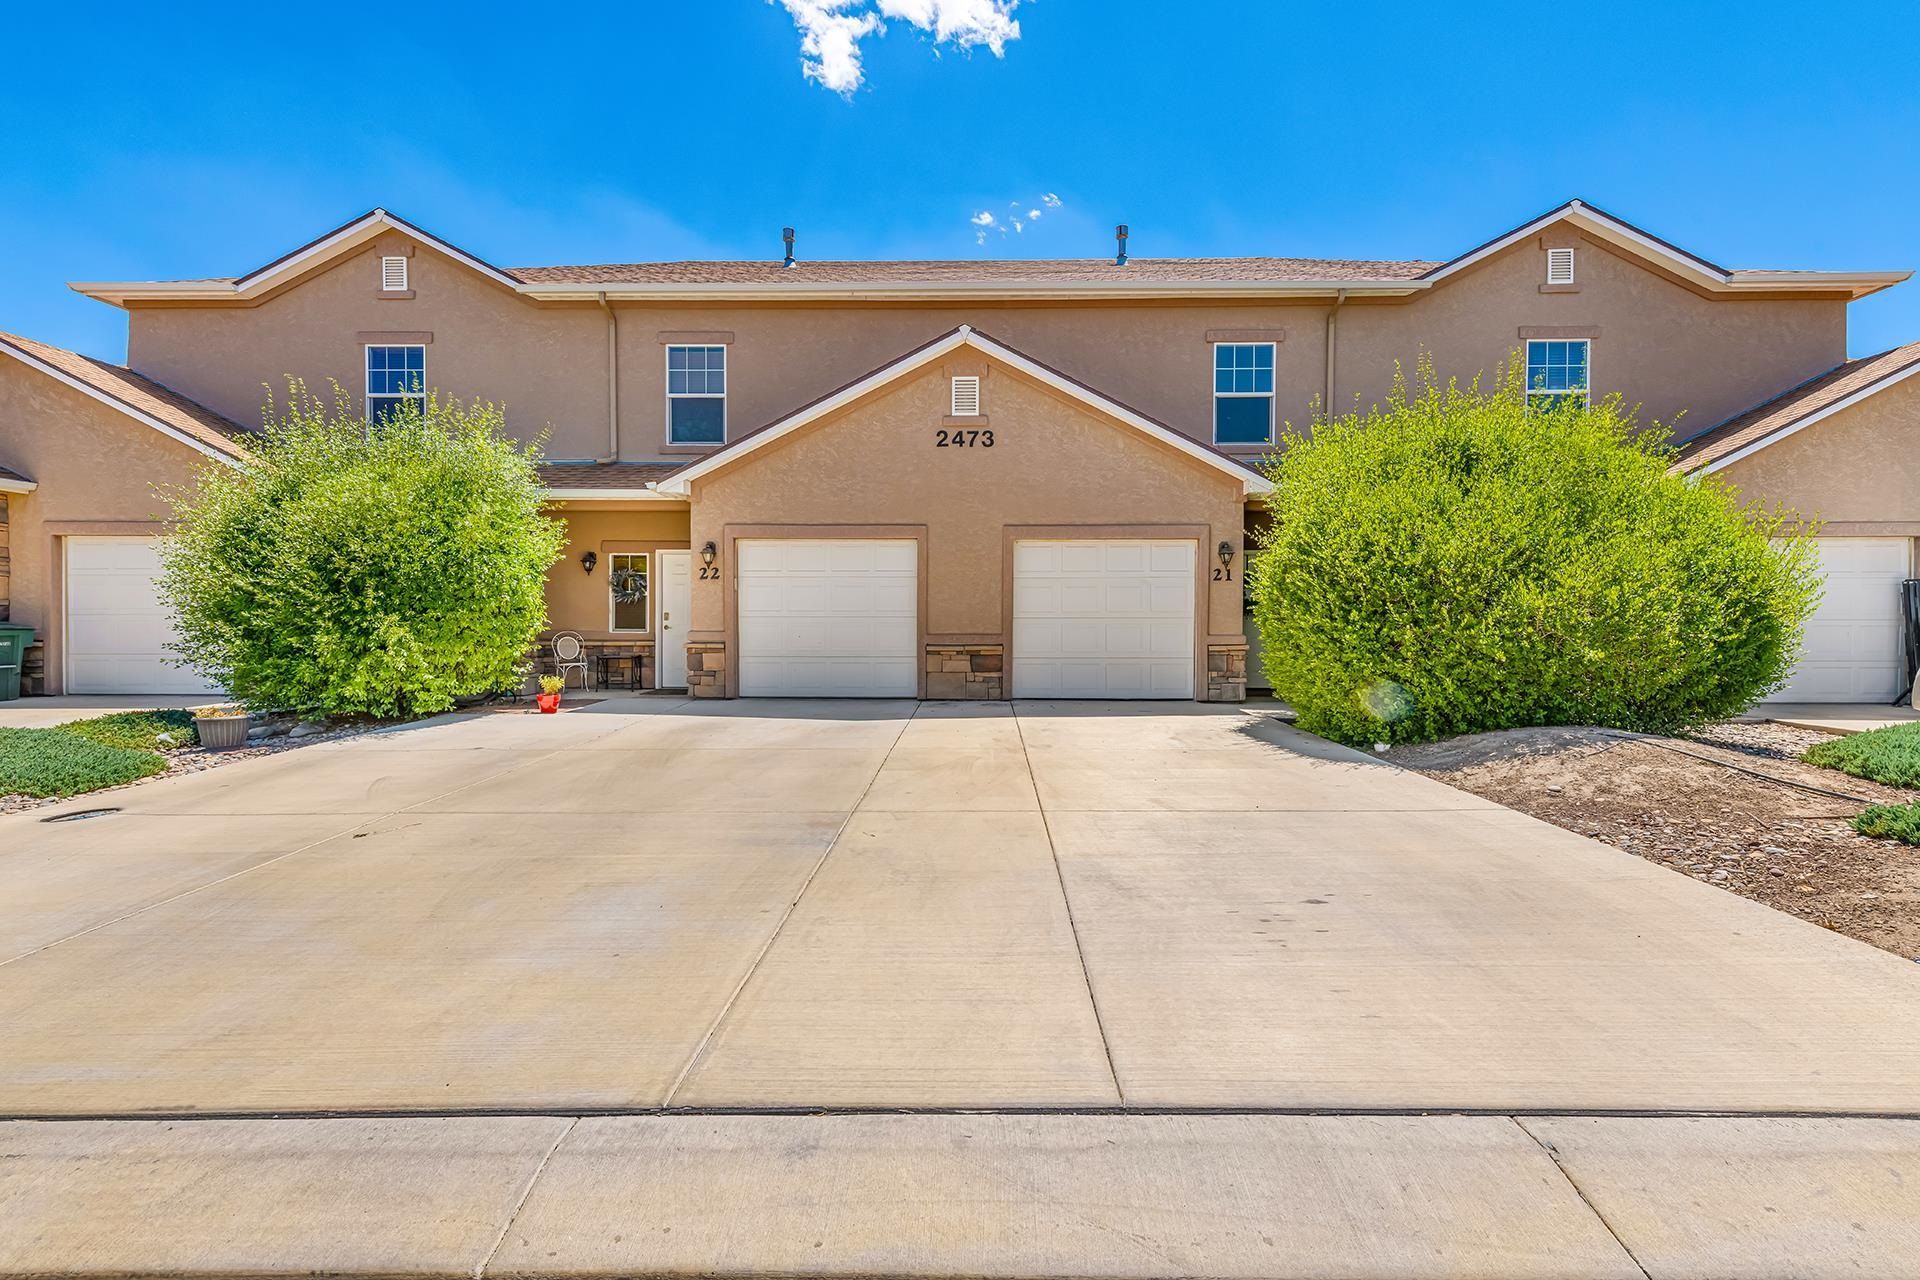
Location, convenience, and low-maintenance living come together in this clean, move-in ready townhome! Inside, you'll find a bright, well-maintained interior with a functional layout that's ready for immediate enjoyment. This 3-bedroom, 3-bath home also features a versatile loft, an attached garage, and central A/C to keep you cool and comfortable after a day of exploring everything the Grand Valley has to offer. Situated in one of Grand Junction's most desirable areas, you're just minutes from Community Hospital, St. Mary's Hospital, Colorado Mesa University, downtown Grand Junction, Mesa Mall, restaurants, parks, and miles of hiking and biking trails. Step outside to your private back patio, where you'll enjoy peaceful green space and views of the Colorado National Monument. Whether you're looking for your next home, a lock-and-leave lifestyle, or a great investment opportunity, this property is ready to impress. Call today to schedule your private showing!
Property Features
Property Type: Residential - Townhouse
Cooling: Central Air
Garage: 1 car attached
Heating: Forced Air, Natural Gas
Home Style: Two Story
Lot Size: 0.04 Acres
Roof Type: Asphalt, Composition
Stories: 2.0
Year Built: 2008
Amenities
Ceiling Fan(s)
Kitchen/Dining Combo
Laminate Counters
Pantry
Upper Level Primary
Vaulted Ceiling(s)
Walk-In Closet(s)
Window Treatments
Loft
Feature Descriptions
Appliances: Dryer, Dishwasher, Electric Oven, Electric Range, Microwave, Refrigerator, Washer
Days on Site: 111
Exterior: Stone, Stucco, Wood Frame
Fencimg: Partial
Flooring: Carpet, Laminate, Tile
HOA Fee: $245/ Monthly
Laundry: Laundry Room, Washer Hookup, Dryer Hookup
Lot: Landscaped
Lot Dimensions: 21x80
Parcel#: 2945-044-39-021
Parking: Attached, Garage, Garage Door Opener, Guest
Parking Notes: Attached, Garage, Garage Door Opener, Guest
Patio/Porch: Open, Patio
Sewer: Connected
Water: Public
Window: Low-Emissivity Windows, Window Coverings
Zoning: PD
Room Sizes
Living Room: 19x10 Level - Main
Laundry: 4.6x5.5 Level - Upper
Kitchen: 10.4x11.8 Level - Main
Family Room: n
Dining Room: 9x8 Level - Main
Bedroom 3: 9.3x12.2 Level - Upper
Primary Bedroom: 16x11 Level - Upper
Other: 14.6x9 Level - Upper
Bedroom 2: 10x12.2 Level - Upper
Local Schools
High School: Grand Junction
Middle School: West
Elementary School: Pomona
Listed By / Shown By
Listed By
Agency Name: THE AGENCY GRAND JUNCTION
Agency Phone: 970-236-3636
Shown By
Agency Title: B.L. Realty, Inc.
Agency Phone: 970-623-0596

Estimate Your Payment
Estimated Payment
$ 1,982.92 per month $1,888.74 Principal & Interest $0.00 Property Tax (data not provided by mls) $94.18 Homeowner's Insurance
2473 Thunder Mountain Drive, Unit 21 | MLS# 20263209
This townhouse located at 2473 Thunder Mountain Drive, Unit 21, Grand Junction, CO 81505 is currently listed for sale with an asking price of $322,900. This property was built in 2008 and has 3 bedrooms with 1396 sq. ft. Thunder Mountain Drive, Unit 21 is located in the Sundance Crossing subdivision. Search Sundance Crossing real estate on www.blrealtygj.com today.