BEDS2
BATHS
SQUARE FEET1,368
MLS#20262746
STATUSActive
PROPERTY TYPEResidential - Townhouse
SUBDIVISIONBrookwillow Village
Property Description
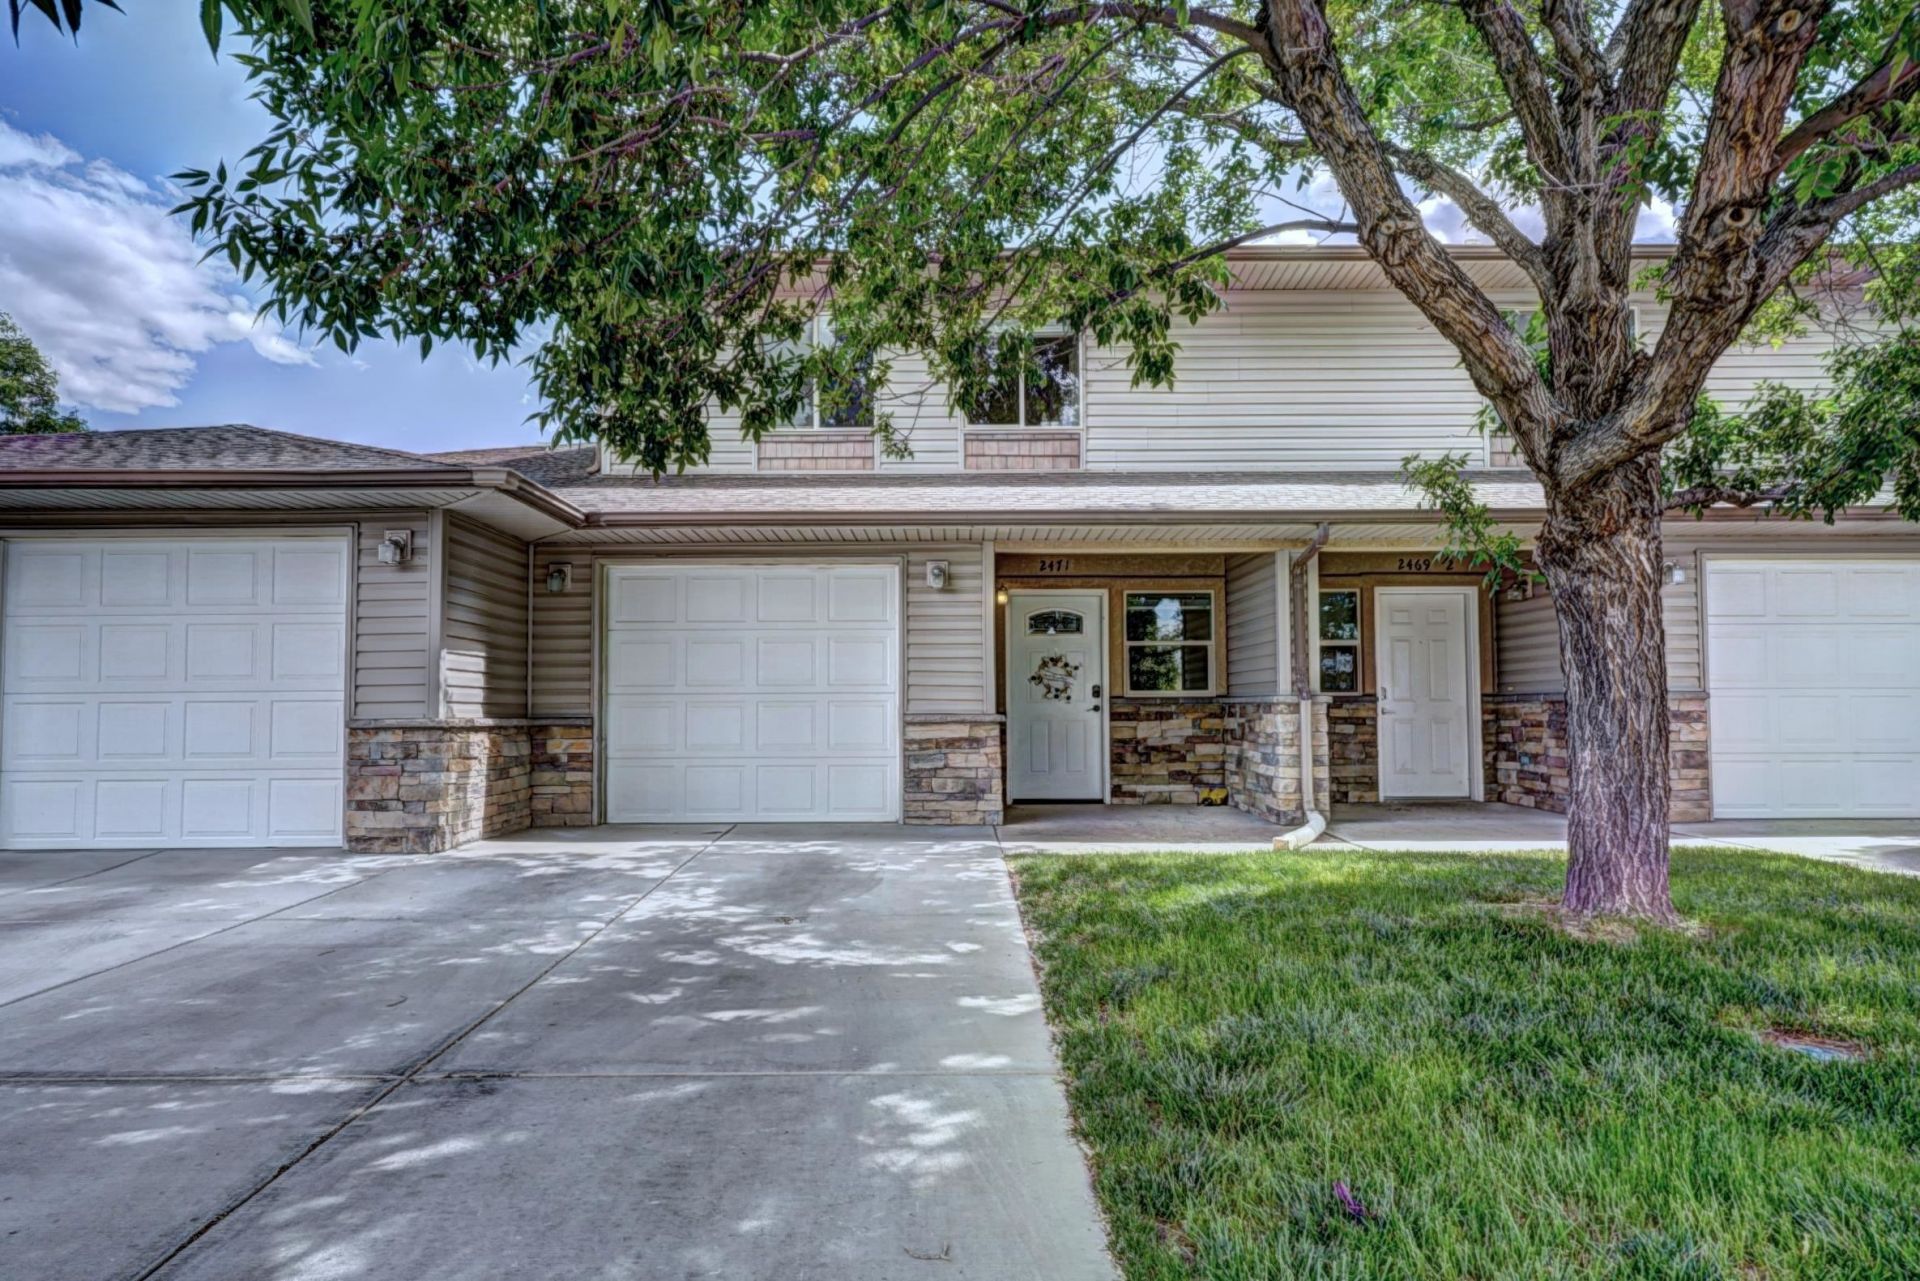
Motivated Seller Whether you're looking for a lock-and-leave home, a low-maintenance primary residence, or a convenient place to call home without the hassle of exterior upkeep, this townhome offers a combination that's hard to beat. If convenience and carefree living are at the top of your list, this North area townhome deserves a closer look. A new roof, two private bedroom suites, and green space right outside your door make this home worth looking at closer! Step outside to the covered patio, a peaceful spot for morning coffee, an evening glass of wine, or simply enjoying a little fresh air without the upkeep of a large yard. The location makes everyday life easy, too. Shopping, restaurants, medical services, and public transportation are all just minutes away. When you want to stay close to home, the community clubhouse offers a fitness room and opportunities to gather with neighbors at community events. Come see why this one stands out from the rest!
Property Features
Property Type: Residential - Townhouse
Cooling: Central Air
Garage: 1 car attached
Heating: Forced Air, Natural Gas
Home Style: Two Story
Lot Size: 0.04 Acres
Roof Type: Asphalt, Composition
Stories: 2.0
Year Built: 2007
Amenities
Ceiling Fan(s)
Kitchen/Dining Combo
Laminate Counters
Upper Level Primary
Walk-In Closet(s)
Window Treatments
Programmable Thermostat
Feature Descriptions
Appliances: Dryer, Dishwasher, Electric Oven, Electric Range, Disposal, Microwave, Refrigerator, Washer
Days on Site: 135
Exterior: Brick Veneer, Stucco, Vinyl Siding, Wood Frame
Fencimg: Vinyl
Flooring: Carpet, Laminate, Simulated Wood, Tile
HOA Fee: $227.82/ Monthly
Laundry: Laundry Closet, In Hall
Lot: Landscaped
Lot Dimensions: 20x80
Other Equipment: Satellite Dish
Parcel#: 2945-041-34-079
Parking: Attached, Garage, Garage Door Opener, Guest
Parking Notes: Attached, Garage, Garage Door Opener, Guest
Patio/Porch: Covered, Patio
Sewer: Connected
Water: Public
Window: Window Coverings
Zoning: PD
Room Sizes
Living Room: 19.8x7 Level - Main
Laundry: 5x2.8 Level - Main
Kitchen: 10.7x9.2 Level - Main
Family Room: N/ A
Dining Room: 12.2x8 Level - Main
Primary Bedroom: 14x12 Level - Upper
Bedroom 2: 13.4x15.8 Level - Upper
Local Schools
High School: Grand Junction
Middle School: West
Elementary School: Pomona
Listed By / Shown By
Listed By
Agency Name: RE/MAX 4000, INC
Agency Phone: 970-241-4000
Shown By
Agency Title: B.L. Realty, Inc.
Agency Phone: 970-623-0596

Estimate Your Payment
Estimated Payment
$ 1,903.70 per month $1,813.29 Principal & Interest $0.00 Property Tax (data not provided by mls) $90.42 Homeowner's Insurance
2471 Theresea Lane | MLS# 20262746
This townhouse located at 2471 Theresea Lane, Grand Junction, CO 81505 is currently listed for sale with an asking price of $310,000. This property was built in 2007 and has 2 bedrooms with 1368 sq. ft. Theresea Lane is located in the Brookwillow Village subdivision. Search Brookwillow Village real estate on www.blrealtygj.com today.