BEDS2
BATHS
SQUARE FEET1,280
MLS#20263153
STATUSActive
PROPERTY TYPEResidential - Townhouse
SUBDIVISIONSundance Village
Property Description
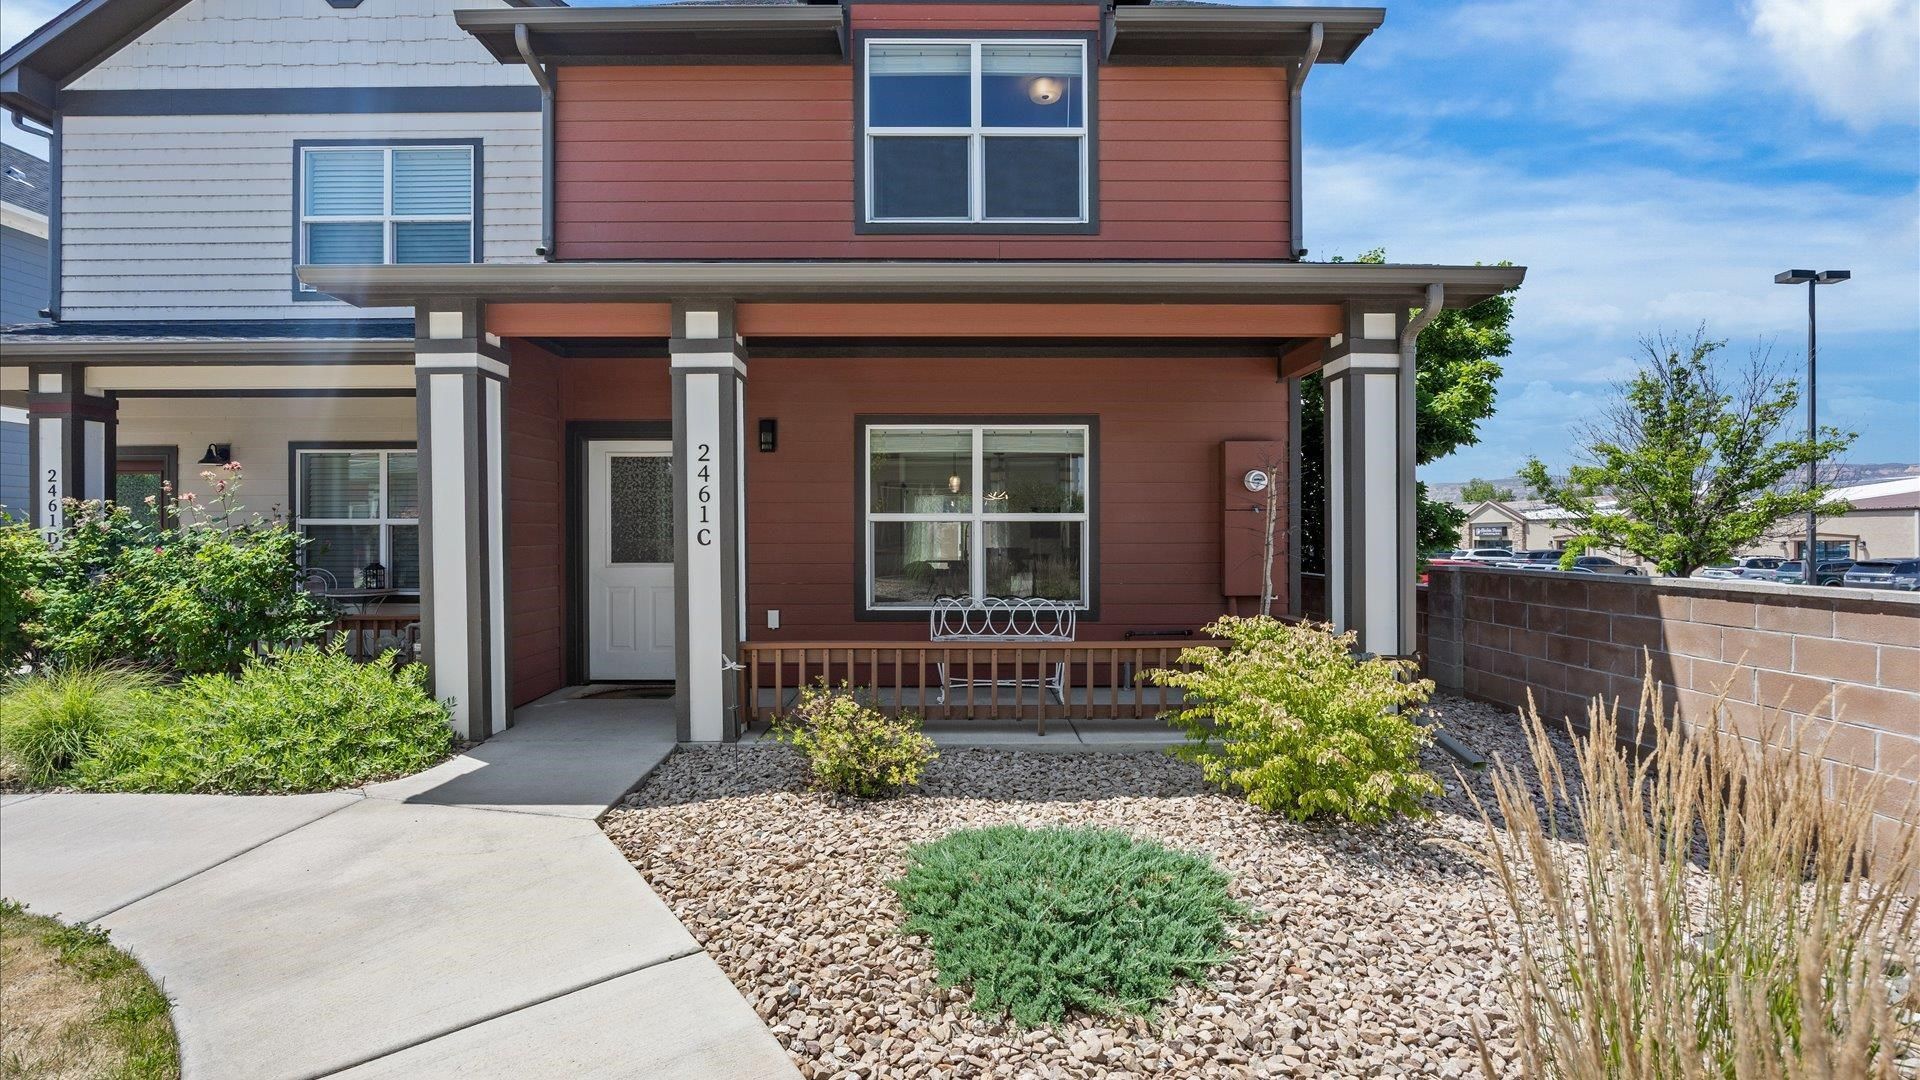
Welcome home to this beautifully designed modern townhome in desirable North Grand Junction. Offering the perfect blend of style, comfort, and convenience, this low-maintenance property is ideal for homeowners seeking easy living without sacrificing quality. Step inside to an inviting open-concept floor plan featuring a spacious living area that seamlessly flows into the kitchen and dining space, creating the perfect setting for everyday living and entertaining. Modern finishes and thoughtful design elements throughout provide a fresh, contemporary feel. Upstairs, you'll find two generously sized bedrooms, each featuring its own private en-suite bathroom, offering comfort, privacy, and flexibility for homeowners, guests, or roommates. A convenient half bath on the main level adds functionality for visitors. Whether you're looking for a primary residence, lock-and-leave lifestyle, or investment opportunity, this move-in-ready townhome checks all the boxes. Enjoy the benefits of newer construction, modern design, and a prime North Grand Junction location close to shopping, dining, parks, and everyday amenities.
Property Features
Property Type: Residential - Townhouse
Cooling: Central Air
Garage: 1
Heating: Forced Air, Natural Gas
Home Style: Two Story
Lot Size: Irrigular
Roof Type: Asphalt, Composition
Stories: 2.0
Year Built: 2021
Amenities
Ceiling Fan(s)
Granite Counters
Kitchen/Dining Combo
Pantry
Upper Level Primary
Walk-In Shower
Feature Descriptions
Accessibility: None, Low Threshold Shower
Appliances: Dryer, Dishwasher, Electric Cooktop, Electric Oven, Electric Range, Disposal, Microwave, Refrigerator
Days on Site: 18
Exterior: Vinyl Siding, Wood Frame
Fencimg: Privacy, Vinyl
Flooring: Carpet, Laminate
HOA Fee: $700/ Annually
Laundry: Laundry Closet, In Hall, Washer Hookup, Dryer Hookup
Lot: Sprinklers In Front, Landscaped
Lot Dimensions: Irrigular
Parcel#: 2945-044-96-010
Parking: Detached, Garage, Garage Door Opener
Parking Notes: Detached, Garage, Garage Door Opener
Patio/Porch: Open, Patio
Sewer: Connected
Water: Public
Zoning: RES
Room Sizes
Living Room: 10 x 14 Level - Main
Laundry: N/ A Level - Upper
Kitchen: 10 x 9 Level - Main
Dining Room: 9 x 12 Level - Main
Primary Bedroom: 11.5 x 11 Level - Upper
Bedroom 2: 14 x 9 Level - Upper
Local Schools
High School: Grand Junction
Middle School: West
Elementary School: Pomona
Listed By / Shown By
Listed By
Agency Name: CHESNICK REALTY, LLC
Agency Phone: 970-858-8238
Shown By
Agency Title: B.L. Realty, Inc.
Agency Phone: 970-623-0596

Estimate Your Payment
Estimated Payment
$ 2,364.28 per month $2,251.99 Principal & Interest $0.00 Property Tax (data not provided by mls) $112.29 Homeowner's Insurance
2461 Flat Top Lane , Unit C | MLS# 20263153
This townhouse located at 2461 Flat Top Lane , Unit C, Grand Junction, CO 81505 is currently listed for sale with an asking price of $385,000. This property was built in 2021 and has 2 bedrooms with 1280 sq. ft. Flat Top Lane , Unit C is located in the Sundance Village subdivision. Search Sundance Village real estate on www.blrealtygj.com today.