BEDS3
BATHS
SQUARE FEET1,218
MLS#20263802
STATUSActive
PROPERTY TYPEResidential - Condominium
SUBDIVISIONThe Homestead
Property Description
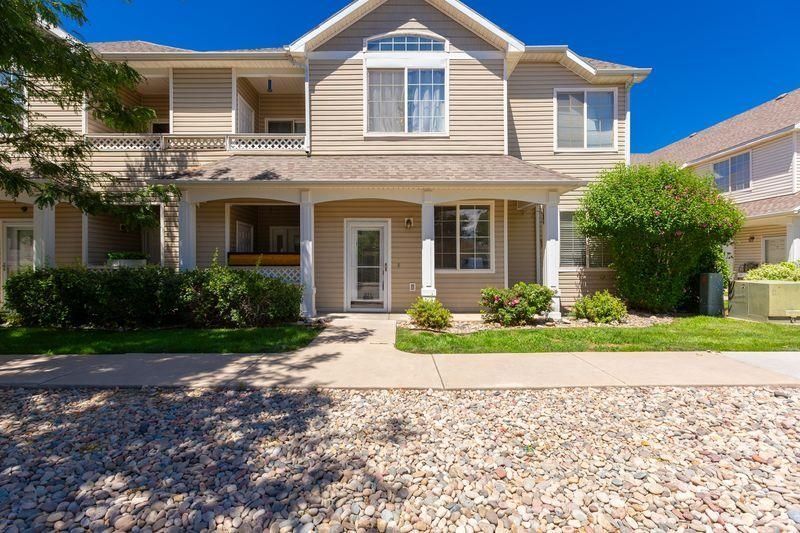
Easy Living Starts Here! Welcome home to this charming 3-bedroom, 2-bath main-level condo with a detached one-car garage, ideally located in North Grand Junction. Enjoy the convenience of being just minutes from shopping, dining, parks, medical services, and everything you need for comfortable everyday living. Inside, you'll find a spacious and functional floor plan designed for easy, low-maintenance living. Step outside to your own private patio-the perfect place to sip your morning coffee, unwind after a long day, or enjoy Colorado's beautiful evenings. When it's time to cool off, take advantage of the community pool just steps away, offering a great place to relax, socialize, and enjoy the warmer months without the upkeep. Whether you're searching for your first home, looking to simplify with a lock-and-leave lifestyle, downsizing, or adding an investment property to your portfolio, this condo offers the perfect combination of comfort, convenience, and value. Opportunities like this don't come along often-schedule your private showing today and discover why easy living never looked so good!
Property Features
Property Type: Residential - Condominium
Cooling: Central Air
Garage: 1
Heating: Natural Gas
Home Style: Ranch
Lot Size: 0.01 Acres
Roof Type: Asphalt, Composition
Stories: 1.0
Year Built: 2000
Amenities
Ceiling Fan(s)
Kitchen/Dining Combo
Main Level Primary
Walk-In Closet(s)
None
SprinklerIrrigation
Feature Descriptions
Appliances: Dryer, Dishwasher, Electric Oven, Electric Range, Disposal, Microwave, Refrigerator, Washer
Days on Site: 80
Exterior: Vinyl Siding, Wood Frame
Fireplace: Insert, Gas Log
Flooring: Laminate, Tile
HOA Fee: $340/ Monthly
Laundry: Laundry Room
Lot: Landscaped, Sprinkler System
Lot Dimensions: 0.01
Parcel#: 2945-044-10-011
Parking: Detached, Garage
Parking Notes: Detached, Garage
Patio/Porch: Covered, Patio
Sewer: Connected
Water: Public
Zoning: RSF
Room Sizes
Living Room: 22x15 Level - Main
Laundry: 6x6 Level - Main
Kitchen: 11x8 Level - Main
Family Room: N/ A
Dining Room: 6x8 Level - Main
Bedroom 3: 11x10 Level - Main
Primary Bedroom: 22x11 Level - Main
Bedroom 2: 12x10 Level - Main
Local Schools
High School: Grand Junction
Middle School: West
Elementary School: Pomona
Listed By / Shown By
Listed By
Agency Name: RE/MAX 4000, INC
Agency Phone: 970-241-4000
Shown By
Agency Title: B.L. Realty, Inc.
Agency Phone: 970-623-0596

Estimate Your Payment
Estimated Payment
$ 1,811.59 per month $1,725.55 Principal & Interest $0.00 Property Tax (data not provided by mls) $86.04 Homeowner's Insurance
2456 Thunder Mountain Drive, Unit 311 | MLS# 20263802
This condo located at 2456 Thunder Mountain Drive, Unit 311, Grand Junction, CO 81505 is currently listed for sale with an asking price of $295,000. This property was built in 2000 and has 3 bedrooms with 1218 sq. ft. Thunder Mountain Drive, Unit 311 is located in the The Homestead subdivision. Search The Homestead real estate on www.blrealtygj.com today.