BEDS3
BATHS
SQUARE FEET1,390
MLS#20263011
STATUSActive
PROPERTY TYPEResidential - Single Family
SUBDIVISIONFounders Colony
Property Description
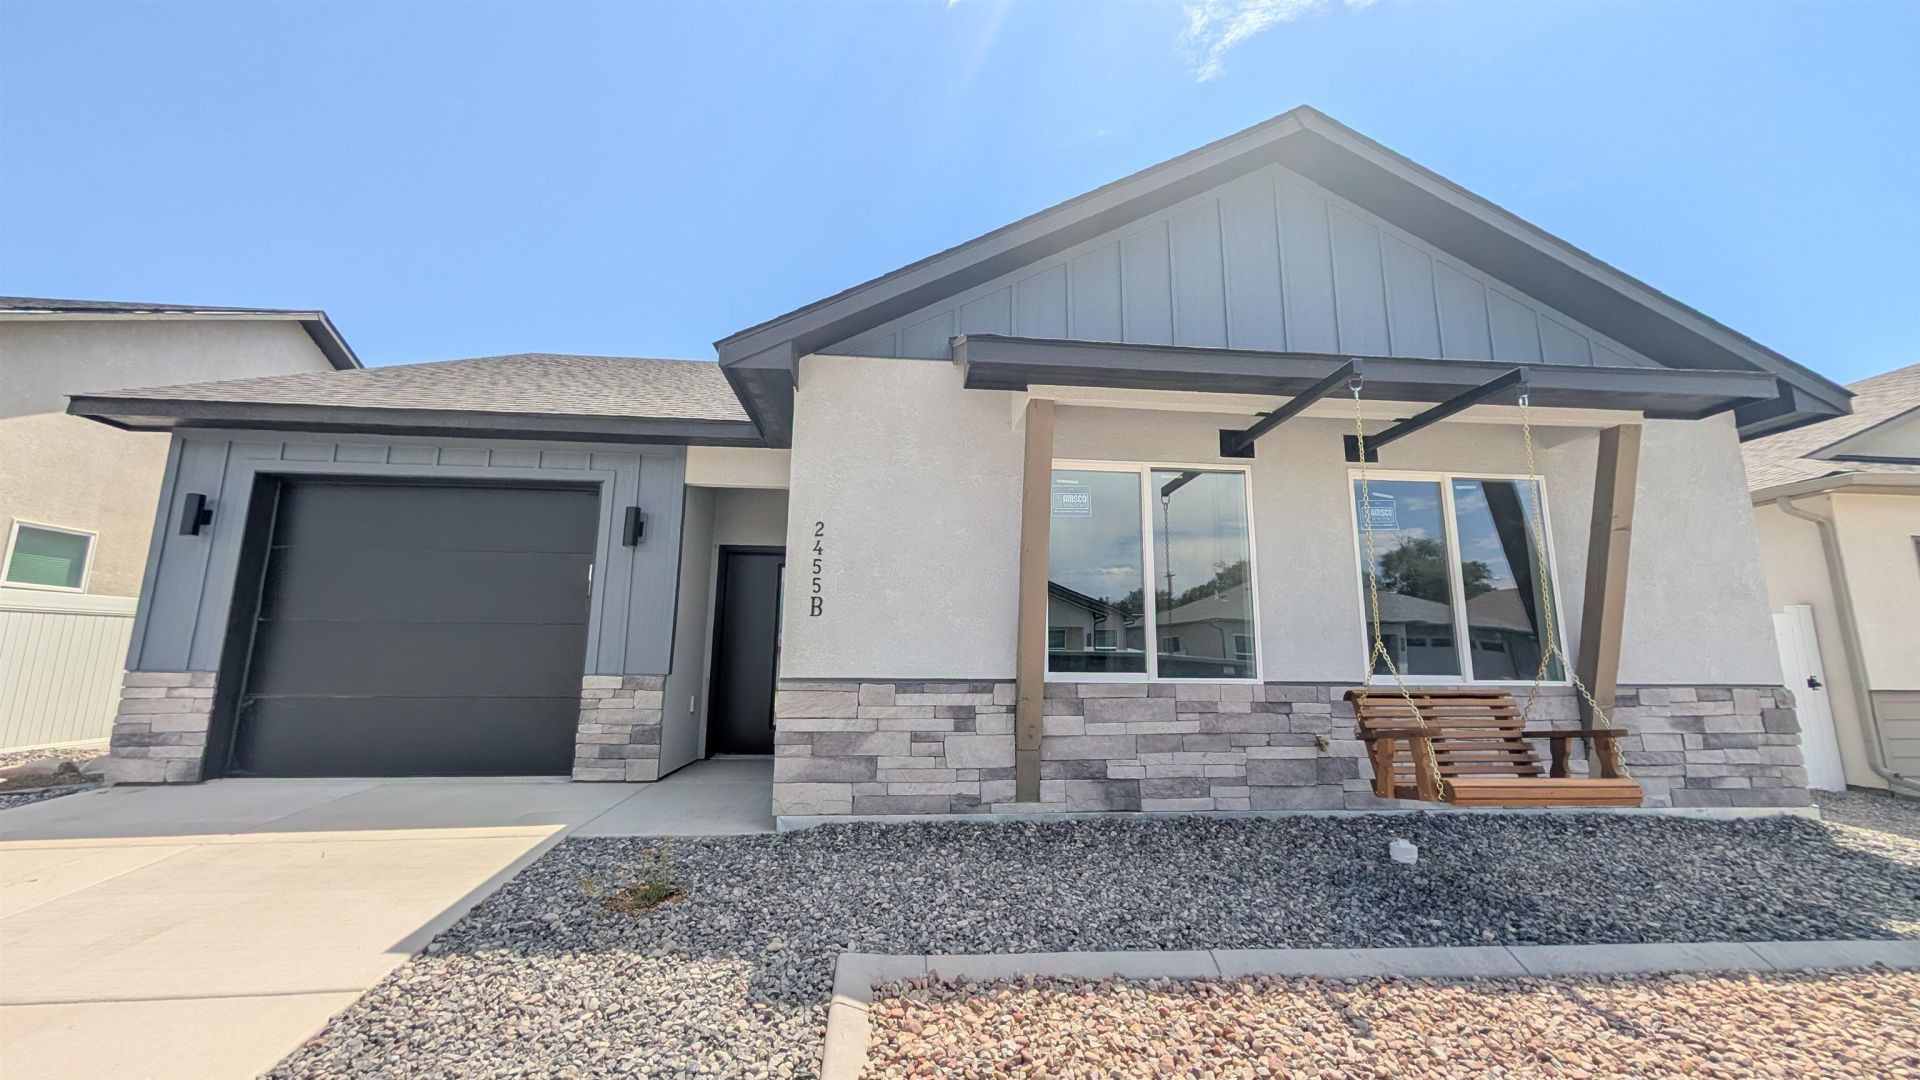
TOOTHBRUSH NOT INCLUDED ? BUT EVERYTHING ELSE IS! MOVE-IN READY INCLUDING BLINDS, WASHER, DRYER, FRIDGE LANDSCAPING & FENCING, RING DOORBELL, 2 OUTDOOR CAMERAS & KEYLESS ENTRY - so you can move in and start living. OPTIONAL PATIO COVER UPGRADE AVAILABLE FOR $5500. The Summit floorplan is ideal whether you're buying your first home or ready to right-size into the lifestyle you've earned. This bright, open-concept, 2x6 new construction home offers 1,390 sq ft with 3 bedrooms, 2 baths, and a 1-car garage ? flexible enough for guests, a home office, or simply room to breathe. This home is also pre wired and plumbed for an EV car changer and Radon mitigation system and ¦all included. Welcome to your new home in Founders Colony, where modern convenience meets low-maintenance living. Conveniently located near shopping, hospitals, banks, parks, and the airport, everything you need is right at your doorstep. Builder Advantage: Use the seller's preferred lender and receive 1% toward closing costs. Estimated Completion 07/17/2026 Limited availability ? call today to schedule your tour!
Property Features
Property Type: Residential - Single Family
Cooling: Central Air
Garage: 1 car attached
Heating: Forced Air
Home Style: Ranch
Lot Size: 0.09 Acres
Roof Type: Asphalt, Composition
Stories: 1.0
Year Built: 2026
Amenities
Ceiling Fan(s)
Kitchen/Dining Combo
Main Level Primary
Pantry
Quartz Counters
Walk-In Closet(s)
Walk-In Shower
Programmable Thermostat
Feature Descriptions
Accessibility: Low Threshold Shower
Appliances: Dryer, Dishwasher, Disposal, Gas Oven, Gas Range, Microwave, Refrigerator, Washer
Days on Site: 24
Exterior: Stucco, Wood Frame
Fencimg: Full, Privacy, Vinyl
Flooring: Carpet, Luxury Vinyl, Luxury VinylPlank, Tile
Laundry: Laundry Room
Lot: Landscaped
Lot Dimensions: 54x70
Parcel#: 2945-041-98-072
Parking: Attached, Garage, Garage Door Opener
Parking Notes: Attached, Garage, Garage Door Opener
Patio/Porch: Open, Patio
Sewer: Connected
Water: Public
Window: Low-Emissivity Windows
Zoning: R-8
Room Sizes
Living Room: 14.3x18.8 Level - Main
Laundry: 6.5x5.9 Level - Main
Kitchen: 18.10x14.7 Level - Main
Family Room: N
Bedroom 3: 10.10x10 Level - Main
Primary Bedroom: 13.5x12 Level - Main
Bedroom 2: 10.10x10 Level - Main
Local Schools
High School: Grand Junction
Middle School: West
Elementary School: Pomona
Listed By / Shown By
Listed By
Agency Name: THE AGENCY GRAND JUNCTION
Agency Phone: 970-236-3636
Shown By
Agency Title: B.L. Realty, Inc.
Agency Phone: 970-623-0596

Estimate Your Payment
Estimated Payment
$ 2,610.70 per month $2,486.70 Principal & Interest $0.00 Property Tax (data not provided by mls) $124.00 Homeowner's Insurance
2455 Revere Road , Unit B | MLS# 20263011
This single family home located at 2455 Revere Road , Unit B, Grand Junction, CO 81505 is currently listed for sale with an asking price of $425,127. This property was built in 2026 and has 3 bedrooms with 1390 sq. ft. Revere Road , Unit B is located in the Founders Colony subdivision. Search Founders Colony real estate on www.blrealtygj.com today.