BEDS3
BATHS
SQUARE FEET1,390
MLS#20262986
STATUSPending
PROPERTY TYPEResidential - Single Family
SUBDIVISIONFounders Colony
Property Description
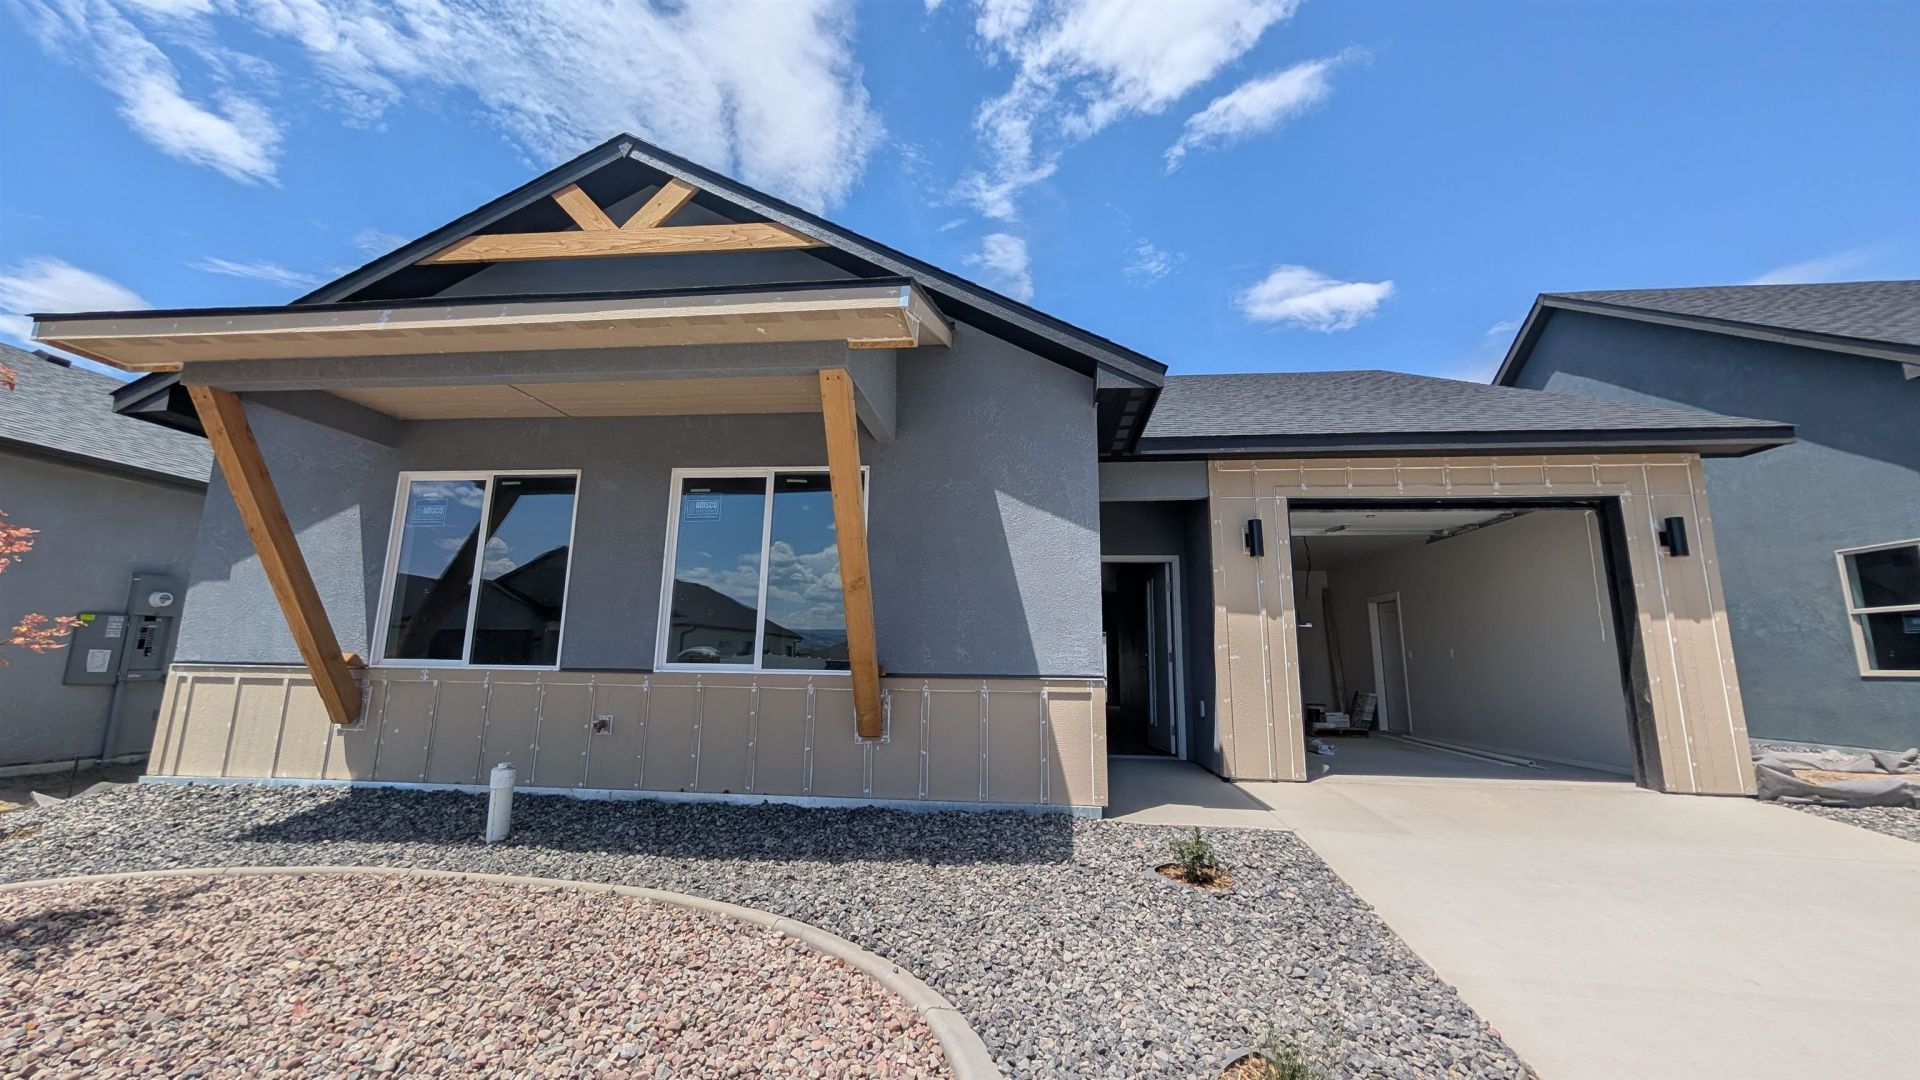
PENDING BEFORE PRINT. EVERYTHING INCLUDED BLINDS, WASHER, DRYER, FRIDGE LANDSCAPING & FENCING, RING DOORBELL, 2 OUTDOOR CAMERAS & KEYLESS ENTRY - so you can move in and start living. The Summit floorplan is bright, open-concept, 2x6 new construction home offers 1,390 sq ft with 3 bedrooms, 2 baths, and a 1-car garage ?. This home is also pre wired and plumbed for an EV car changer and Radon mitigation system and ?all included. Welcome to your new home in Founders Colony, where modern convenience meets low-maintenance living. Conveniently located near shopping, hospitals, banks, parks, and the airport, everything you need is right at your doorstep. Builder Advantage: Use the seller's preferred lender and receive 1% toward closing costs. Estimated Competion 07/31/26
Property Features
Property Type: Residential - Single Family
Cooling: Central Air
Garage: 1 car attached
Heating: Forced Air
Home Style: Ranch
Lot Size: 0.09 Acres
Roof Type: Asphalt, Composition
Stories: 1.0
Year Built: 2026
Amenities
Ceiling Fan(s)
Kitchen/Dining Combo
Main Level Primary
Pantry
Quartz Counters
Walk-In Closet(s)
Walk-In Shower
Programmable Thermostat
Feature Descriptions
Accessibility: Low Threshold Shower
Appliances: Dryer, Dishwasher, Disposal, Gas Oven, Gas Range, Microwave, Refrigerator, Washer
Days on Site: 25
Exterior: Stucco, Wood Frame
Fencimg: Full, Privacy, Vinyl
Flooring: Carpet, Luxury Vinyl, Luxury VinylPlank, Tile
Laundry: Laundry Room
Lot: Landscaped
Lot Dimensions: 54x70
Parcel#: 2945-041-98-083
Parking: Attached, Garage, Garage Door Opener
Parking Notes: Attached, Garage, Garage Door Opener
Patio/Porch: Open, Patio
Sewer: Connected
Water: Public
Window: Low-Emissivity Windows
Zoning: R-8
Room Sizes
Living Room: 14.3x18.8 Level - Main
Laundry: 6.5x5.9 Level - Main
Kitchen: 18.10x14.7 Level - Main
Family Room: N
Bedroom 3: 10.10x10 Level - Main
Primary Bedroom: 13.5x12 Level - Main
Bedroom 2: 10.10x10 Level - Main
Local Schools
High School: Grand Junction
Middle School: West
Elementary School: Pomona
Listed By / Shown By
Listed By
Agency Name: THE AGENCY GRAND JUNCTION
Agency Phone: 970-236-3636
Shown By
Agency Title: B.L. Realty, Inc.
Agency Phone: 970-623-0596

Estimate Your Payment
Estimated Payment
$ 2,610.70 per month $2,486.70 Principal & Interest $0.00 Property Tax (data not provided by mls) $124.00 Homeowner's Insurance
2454 Hamilton Road, Unit B | MLS# 20262986
This single family home located at 2454 Hamilton Road, Unit B, Grand Junction, CO 81505 is currently listed for sale with an asking price of $425,127. This property was built in 2026 and has 3 bedrooms with 1390 sq. ft. Hamilton Road, Unit B is located in the Founders Colony subdivision. Search Founders Colony real estate on www.blrealtygj.com today.