BEDS4
BATHS
SQUARE FEET3,243
MLS#20262535
STATUSActive
PROPERTY TYPEResidential - Single Family
Property Description
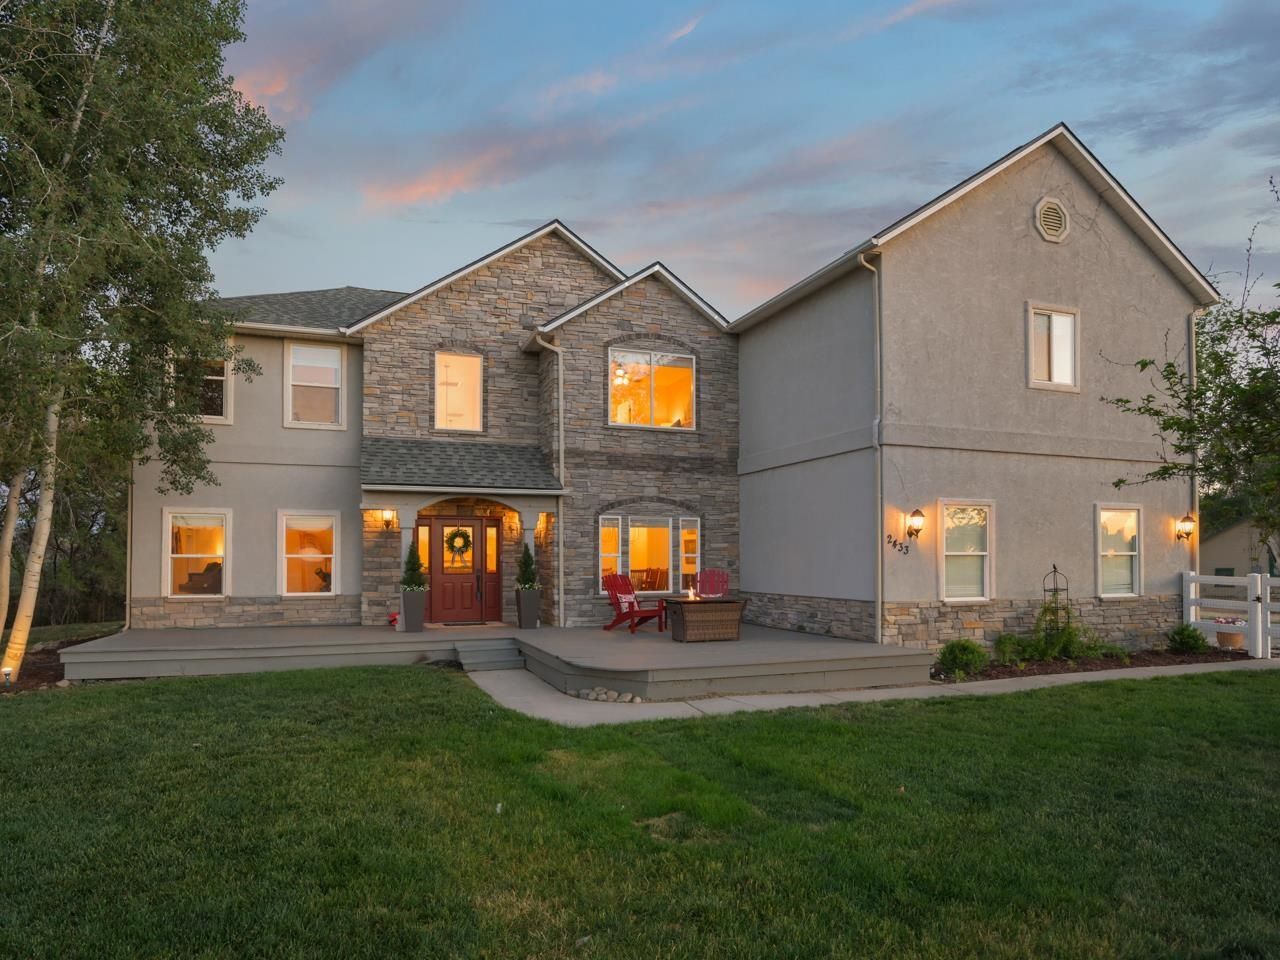
Three acres in North Grand Junction, Bookcliff views stretching across the horizon, a stream out back, and a home that has been thoughtfully updated from top to bottom. 2433 H Road is the kind of property that takes a moment to fully absorb - and then you don't really want to leave. Pull up and the landscaped front yard and porch set a welcoming tone before you even step inside. Through the front door, a proper foyer greets you with tall ceilings that carry throughout the main level, immediately signaling that this home was built with intention. A dedicated sitting room just off the entry offers a quiet, flexible space - a reading room, a music room, a place to exhale at the end of the day. The living room anchors the main level with warmth, sharing a two-way gas fireplace with the family room - a feature that makes both spaces feel connected and alive on cool Colorado evenings. The wet bar nearby makes entertaining feel effortless. The kitchen includes new cabinetry, new countertops, a large island, generous pantry, and a breakfast nook bathed in natural light. A formal dining room sits just off the kitchen for the occasions that call for it. New flooring runs throughout, and the updates here are real - new roof, new evaporative cooler, and a tankless water heater mean the big items are handled. Upstairs, four bedrooms including a secondary suite give this home remarkable flexibility for families, guests, or multi-generational living. The primary suite is genuinely impressive - spacious, with a dedicated vanity area, two walk-in closets, and a five-piece en-suite featuring a jetted tub and large walk-in shower. A connected office space and finished attic room extend the primary wing further, creating a private retreat that lives like its own world. Out back, the three acres open up beautifully - mature trees, patio space, and a stream that gives the property a peaceful, almost pastoral quality. Add a three-car garage, RV parking, and irrigation water, and this property delivers in every direction. Come see it - it's a lot to love.
Property Features
Property Type: Residential - Single Family
Basement: Crawl Space
Cooling: Evaporative Cooling
Garage: 3 car attached
Heating: Baseboard, Fireplace(s), Hot Water
Home Style: Two Story
Lot Size: 3.00 Acres
Roof Type: Asphalt, Composition
Stories: 2.0
Year Built: 2001
Amenities
Wet Bar
Ceiling Fan(s)
Separate/Formal Dining Room
Jetted Tub
Pantry
Quartz Counters
Upper Level Primary
Walk-In Closet(s)
Walk-In Shower
Window Treatments
Grab Bars in Shower or Tub
Programmable Thermostat
Other
See Remarks
Sprinkler/Irrigation
Feature Descriptions
Accessibility: Grab Bars, Low Threshold Shower
Appliances: Dishwasher, Disposal, Gas Oven, Gas Range, Microwave, Refrigerator
Days on Site: 53
Exterior: Stone, Stucco, Wood Frame
Fencimg: Split Rail, Vinyl, Wire
Fireplace: Family Room, Gas Log, Living Room, Multi-Sided
Flooring: Carpet, Hardwood, Luxury Vinyl, Luxury VinylPlank
Formal Dining: Yes
Laundry: Laundry Room, Washer Hookup, Dryer Hookup
Lot: Landscaped, Mature Trees, Other, See Remarks, Sprinkler System, Wooded
Lot Dimensions: 350x370
Parcel#: 2701-332-03-002
Parking: Attached, Garage, Garage Door Opener, RV Access/Parking
Parking Notes: Attached, Garage, Garage Door Opener, RV Access/Parki
Patio/Porch: Deck, Open, Patio
Sewer: Septic Tank
Water: Public
Window: Window Coverings
Zoning: AFT
Room Sizes
Living Room: 15.5x16.5 Level - Main
Laundry: 6x7.5 Level - Main
Kitchen: 15.5x20 Level - Main
Family Room: 10x12 Level - Main
Dining Room: 12x12.5 Level - Main
Bedroom 4: 11.5x12 Level - Upper
Bedroom 3: 10.5x12 Level - Upper
Primary Bedroom: 15x16 Level - Upper
Other: 12x12 Level - Main
Bedroom 2: 11x12 Level - Upper
Local Schools
High School: Grand Junction
Middle School: Redlands
Elementary School: Appleton
Listed By / Shown By
Listed By
Agency Name: THE CHRISTI REECE GROUP
Agency Phone: 970-589-7700
Shown By
Agency Title: B.L. Realty, Inc.
Agency Phone: 970-623-0596

Estimate Your Payment
Estimated Payment
$ 5,926.05 per month $5,644.59 Principal & Interest $0.00 Property Tax (data not provided by mls) $281.46 Homeowner's Insurance
2433 H Road | MLS# 20262535
This single family home located at 2433 H Road, Grand Junction, CO 81505 is currently listed for sale with an asking price of $965,000. This property was built in 2001 and has 4 bedrooms with 3243 sq. ft. Search Grand Junction real estate on www.blrealtygj.com today.