BEDS3
BATHS
SQUARE FEET2,311
MLS#20264729
STATUSActive
PROPERTY TYPEResidential - Single Family
SUBDIVISIONCrystal Brook Subdivision
Property Description
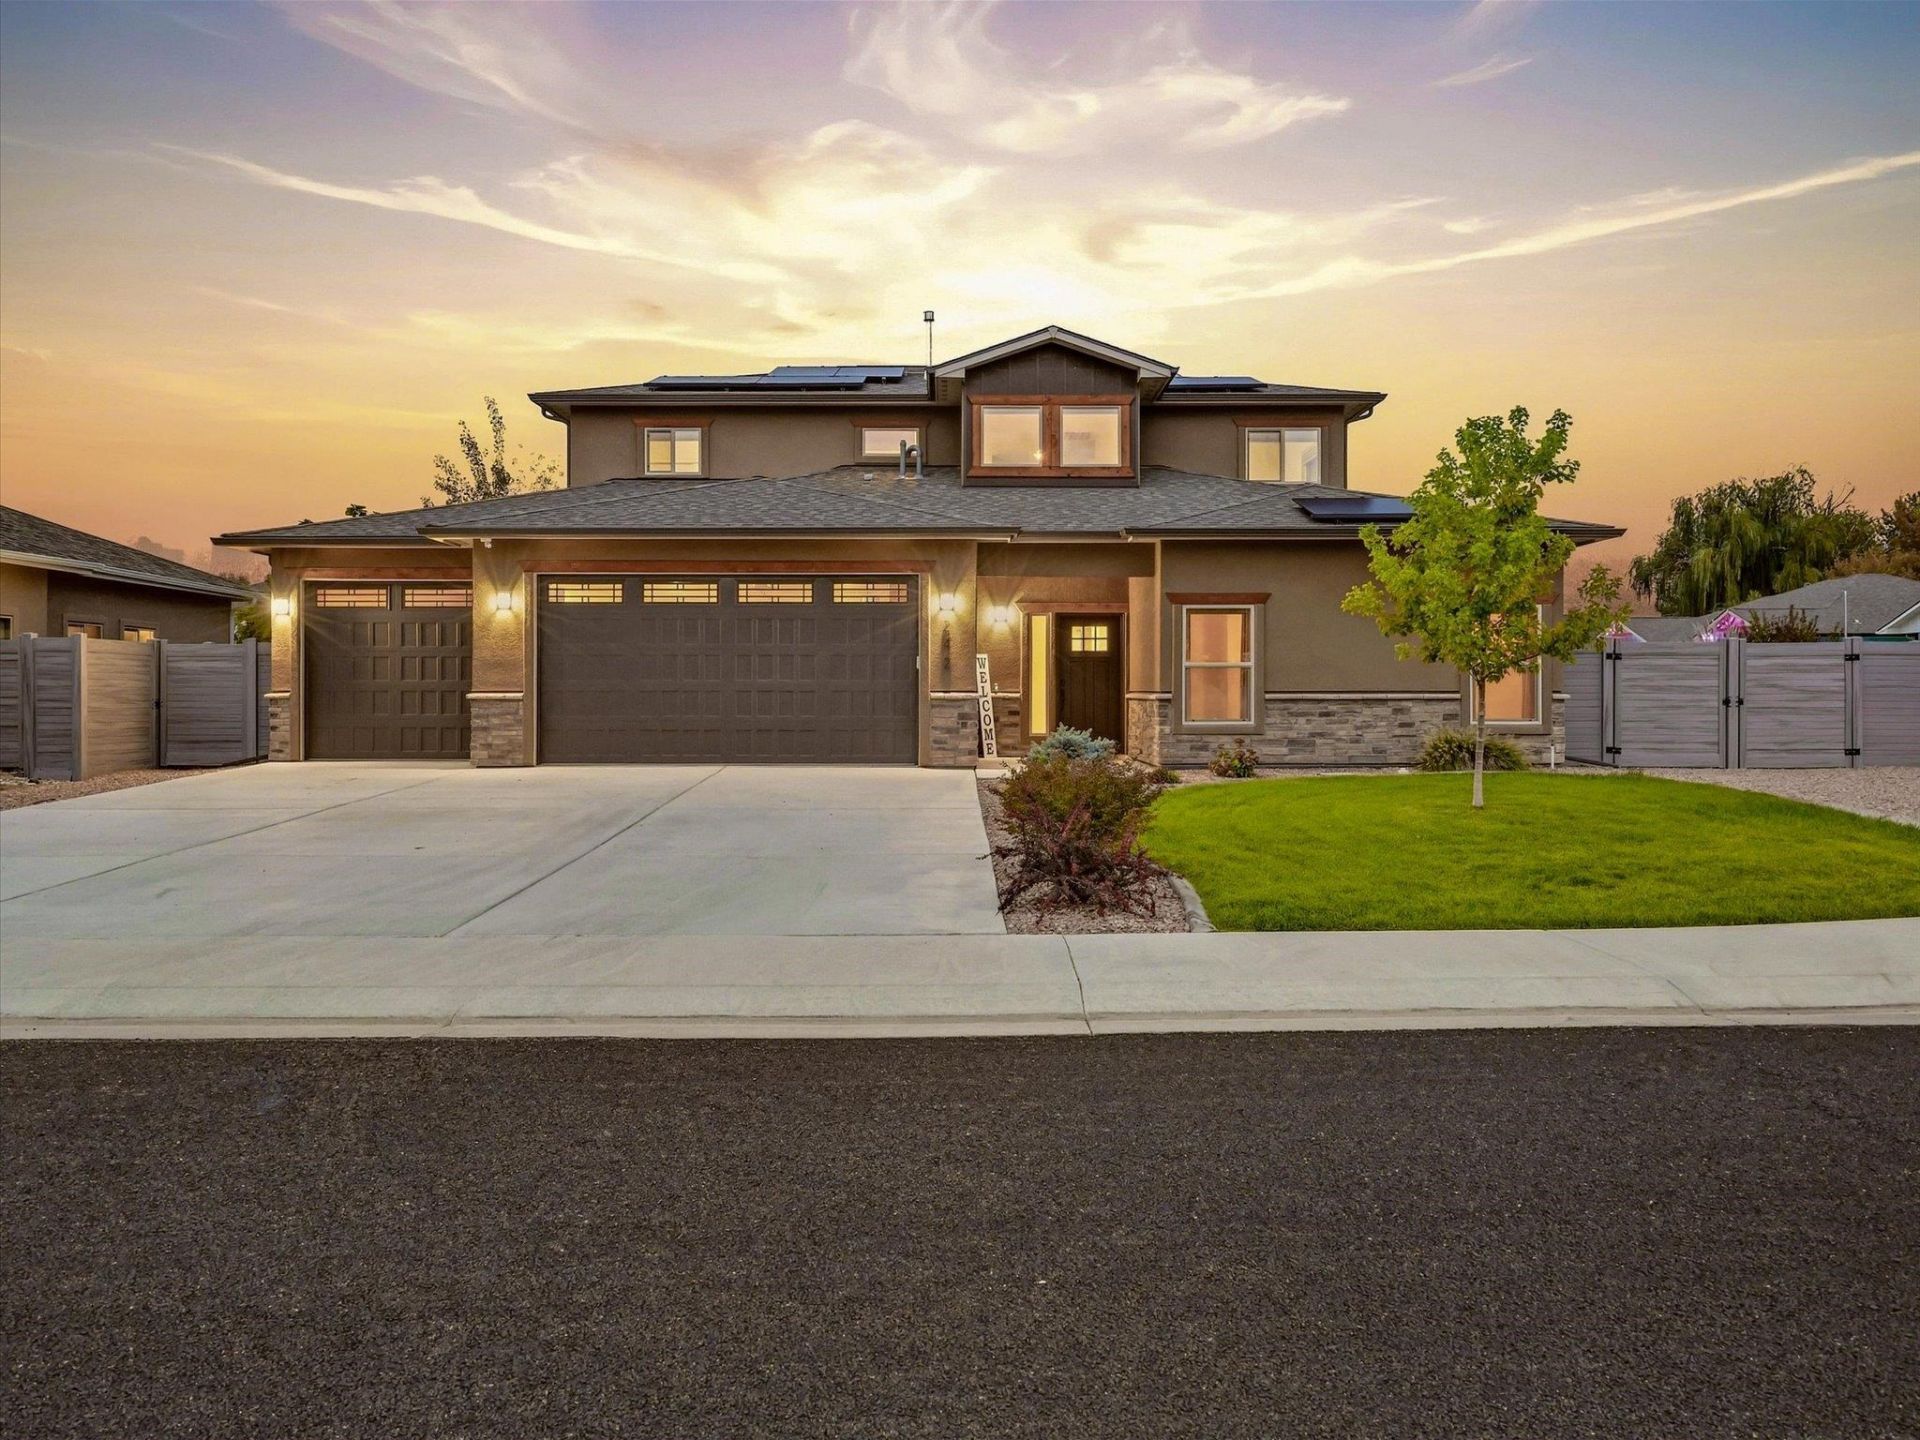
Most buyers ask what their mortgage payment will be, but you should also ask what it costs to live here! This Orchard Mesa home has an owned solar system that can eliminate your power bill. The SolarEdge 15kWp system includes 30 panels and two backup batteries storing 19.4 kWh. It keeps running during outages and can send power back to the grid. Built in 2020. 3 bed, 3 bath, 2,311 sq ft, 3-car garage, RV parking, corner lot. Open main-level living, kitchen with walk-in pantry, primary suite with five-piece bath. Upstairs: two bedrooms, family room, flex room for an office, gym, or guest space. Covered patio, low-maintenance yard, sprinklers front and back.
Property Features
Property Type: Residential - Single Family
Cooling: Central Air
Garage: 3 car attached
Heating: Forced Air, Pellet Stove
Home Style: Two Story
Lot Size: 0.18 Acres
Roof Type: Asphalt, Composition
Stories: 2.0
Year Built: 2020
Amenities
Ceiling Fan(s)
Kitchen/Dining Combo
Main Level Primary
Pantry
Solid Surface Counters
Vaulted Ceiling(s)
Walk-In Closet(s)
Window Treatments
Programmable Thermostat
Feature Descriptions
Appliances: Dishwasher, Gas Cooktop, Disposal, Gas Oven, Gas Range, Microwave, Other, Refrigerator, Range Hood, See Remarks
Days on Site: 30
Exterior: Stucco, Wood Frame
Fencimg: Vinyl
Fireplace: Living Room, Pellet Stove
Flooring: Carpet, Luxury Vinyl, Luxury VinylPlank
HOA Fee: $555/ Annually
Laundry: Washer Hookup, Dryer Hookup
Lot: Corner Lot, Sprinklers In Rear, Sprinklers In Front, Landscaped
Lot Dimensions: 84x99
Parcel#: 2943-293-51-003
Parking: Attached, Garage, Garage Door Opener, RV Access/Parking
Parking Notes: Attached, Garage, Garage Door Opener, RV Access/Parki
Patio/Porch: Covered, Deck, Patio
Utilities: Sewer Available
Water: Public
Window: Low-Emissivity Windows, Window Coverings
Zoning: RSF
Room Sizes
Living Room: 20.5x15.11 Level - Main
Laundry: 5.8x7.7 Level - Upper
Kitchen: 14.9x12 Level - Main
Family Room: 17.5x15.5 Level - Upper
Dining Room: 13.7x13.1 Level - Main
Bedroom 3: 9.7x10.3 Level - Upper
Primary Bedroom: 17.4x15.10 Level - Main
Other: 10x11 Level - Upper
Bedroom 2: 13.1x10.4 Level - Upper
Local Schools
High School: Central
Middle School: Orchard Mesa
Elementary School: Lincoln OM
Listed By / Shown By
Listed By
Agency Name: REAL BROKER, LLC DBA REAL
Agency Phone: 720-519-3913
Shown By
Agency Title: B.L. Realty, Inc.
Agency Phone: 970-623-0596

Estimate Your Payment
Estimated Payment
$ 3,776.09 per month $3,596.74 Principal & Interest $0.00 Property Tax (data not provided by mls) $179.35 Homeowner's Insurance
242 Crystal Brook Way | MLS# 20264729
This single family home located at 242 Crystal Brook Way, Grand Junction, CO 81503 is currently listed for sale with an asking price of $614,900. This property was built in 2020 and has 3 bedrooms with 2311 sq. ft. Crystal Brook Way is located in the Crystal Brook Subdivision subdivision. Search Crystal Brook Subdivision real estate on www.blrealtygj.com today.