BEDS3
BATHS
SQUARE FEET1,366
MLS#20262033
STATUSPending
PROPERTY TYPEResidential - Single Family
SUBDIVISIONHinkle Park
Property Description
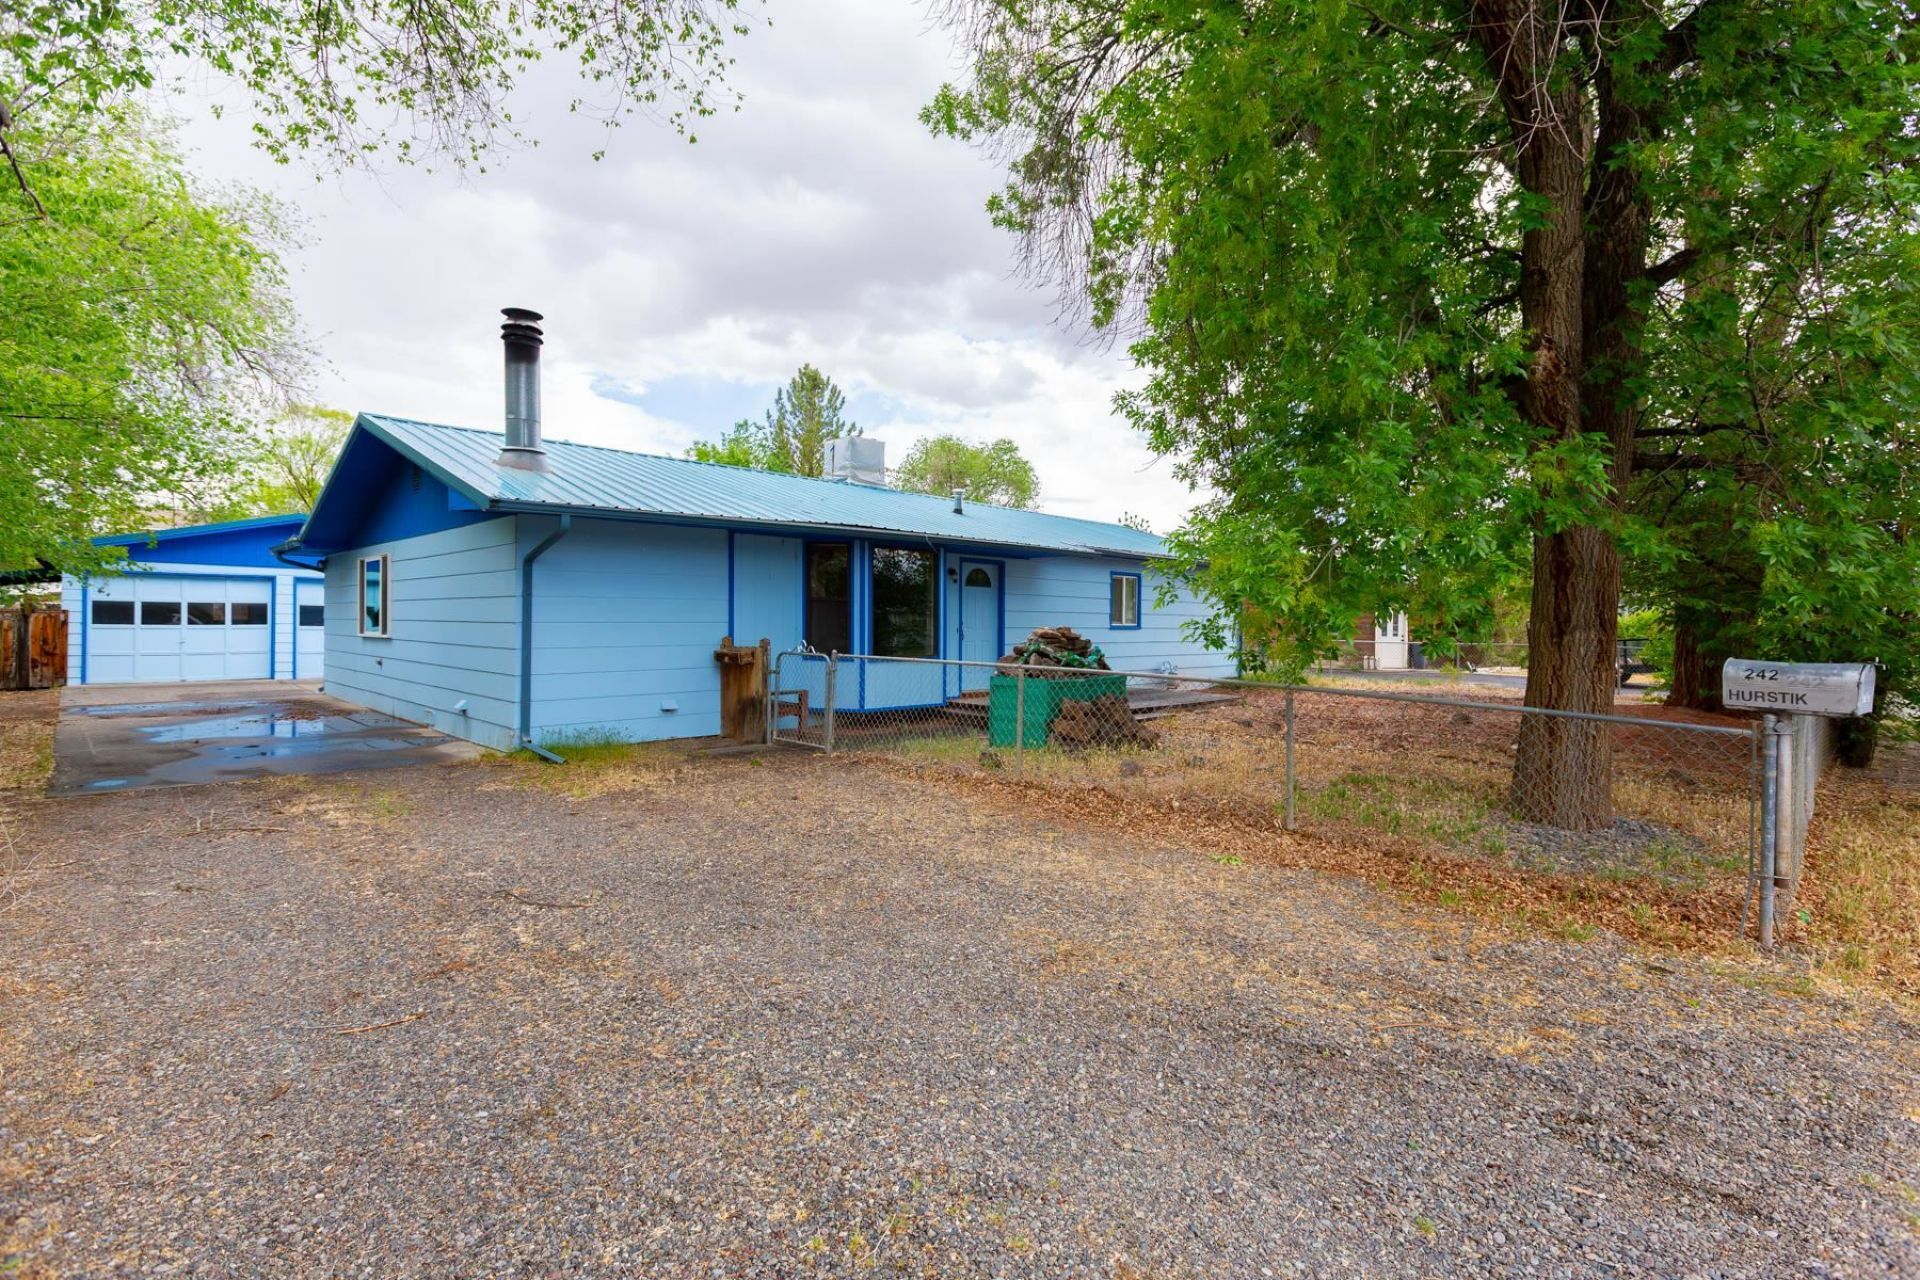
This charming 3-bedroom, 2-bath ranch-style home offers incredible potential for buyers looking to add their personal touch. Situated on a .26-acre lot with no HOA, this property provides both space and flexibility?perfect for those who value freedom and functionality. Inside, you'll find a practical layout featuring a cozy kitchen, an attached dining area, and a spacious living room ideal for gathering and entertaining. While the home could benefit from some cosmetic updates, it presents a fantastic opportunity to build equity and create your dream space. In addition to the detached 2-car garage, there's a shop area?perfect for hobbies, projects, or extra storage?plus two additional sheds to meet all your storage needs. Conveniently located near schools and grocery shopping, this home combines everyday convenience with great potential. Whether you're an investor or a buyer looking to customize, this property is full of possibilities. Being sold as is.
Property Features
Property Type: Residential - Single Family
Basement: Crawl Space
Cooling: Evaporative Cooling
Garage: 2
Heating: Forced Air, Wall Furnace
Home Style: Ranch
Lot Size: 0.27 Acres
Roof Type: Asphalt, Composition
Stories: 1.0
Year Built: 1964
Amenities
Main Level Primary
None
Shed
Feature Descriptions
Appliances: Dryer, Dishwasher, Electric Oven, Electric Range, Refrigerator, Washer
Days on Site: 75
Exterior: Wood Siding, Wood Frame
Fencimg: Chain Link
Fireplace: Wood Burning Stove
Flooring: Carpet, Linoleum
Laundry: Laundry Room
Lot Dimensions: 149.3 x 78.1
Parcel#: 2943-304-10-006
Parking: Detached, Garage
Parking Notes: Detached, Garage
Sewer: Connected
Water: Public
Zoning: RSF-4
Room Sizes
Living Room: 14.3 x 24.3 Level - Main
Laundry: 10.1 x 4.7 Level - Main
Kitchen: 8.6 x 8.11 Level - Main
Dining Room: 11.11 x 8.10 Level - Main
Bedroom 3: 9.9 x 10.4 Level - Main
Primary Bedroom: 11.7 x 15.3 Level - Main
Bedroom 2: 13.7 x 10.8 Level - Main
Local Schools
High School: Central
Middle School: Orchard Mesa
Elementary School: Lincoln OM
Listed By / Shown By
Listed By
Agency Name: PRESTIGE REALTY, LLC
Agency Phone: 970-462-7654
Shown By
Agency Title: B.L. Realty, Inc.
Agency Phone: 970-623-0596

Estimate Your Payment
Estimated Payment
$ 2,149.34 per month $2,047.26 Principal & Interest $0.00 Property Tax (data not provided by mls) $102.08 Homeowner's Insurance
242 Abraham Avenue | MLS# 20262033
This single family home located at 242 Abraham Avenue, Grand Junction, CO 81503 is currently listed for sale with an asking price of $350,000. This property was built in 1964 and has 3 bedrooms with 1366 sq. ft. Abraham Avenue is located in the Hinkle Park subdivision. Search Hinkle Park real estate on www.blrealtygj.com today.