BEDS3
BATHS
SQUARE FEET1,284
MLS#20262917
STATUSPending
PROPERTY TYPEResidential - Townhouse
SUBDIVISIONThe Ridges Condos
Property Description
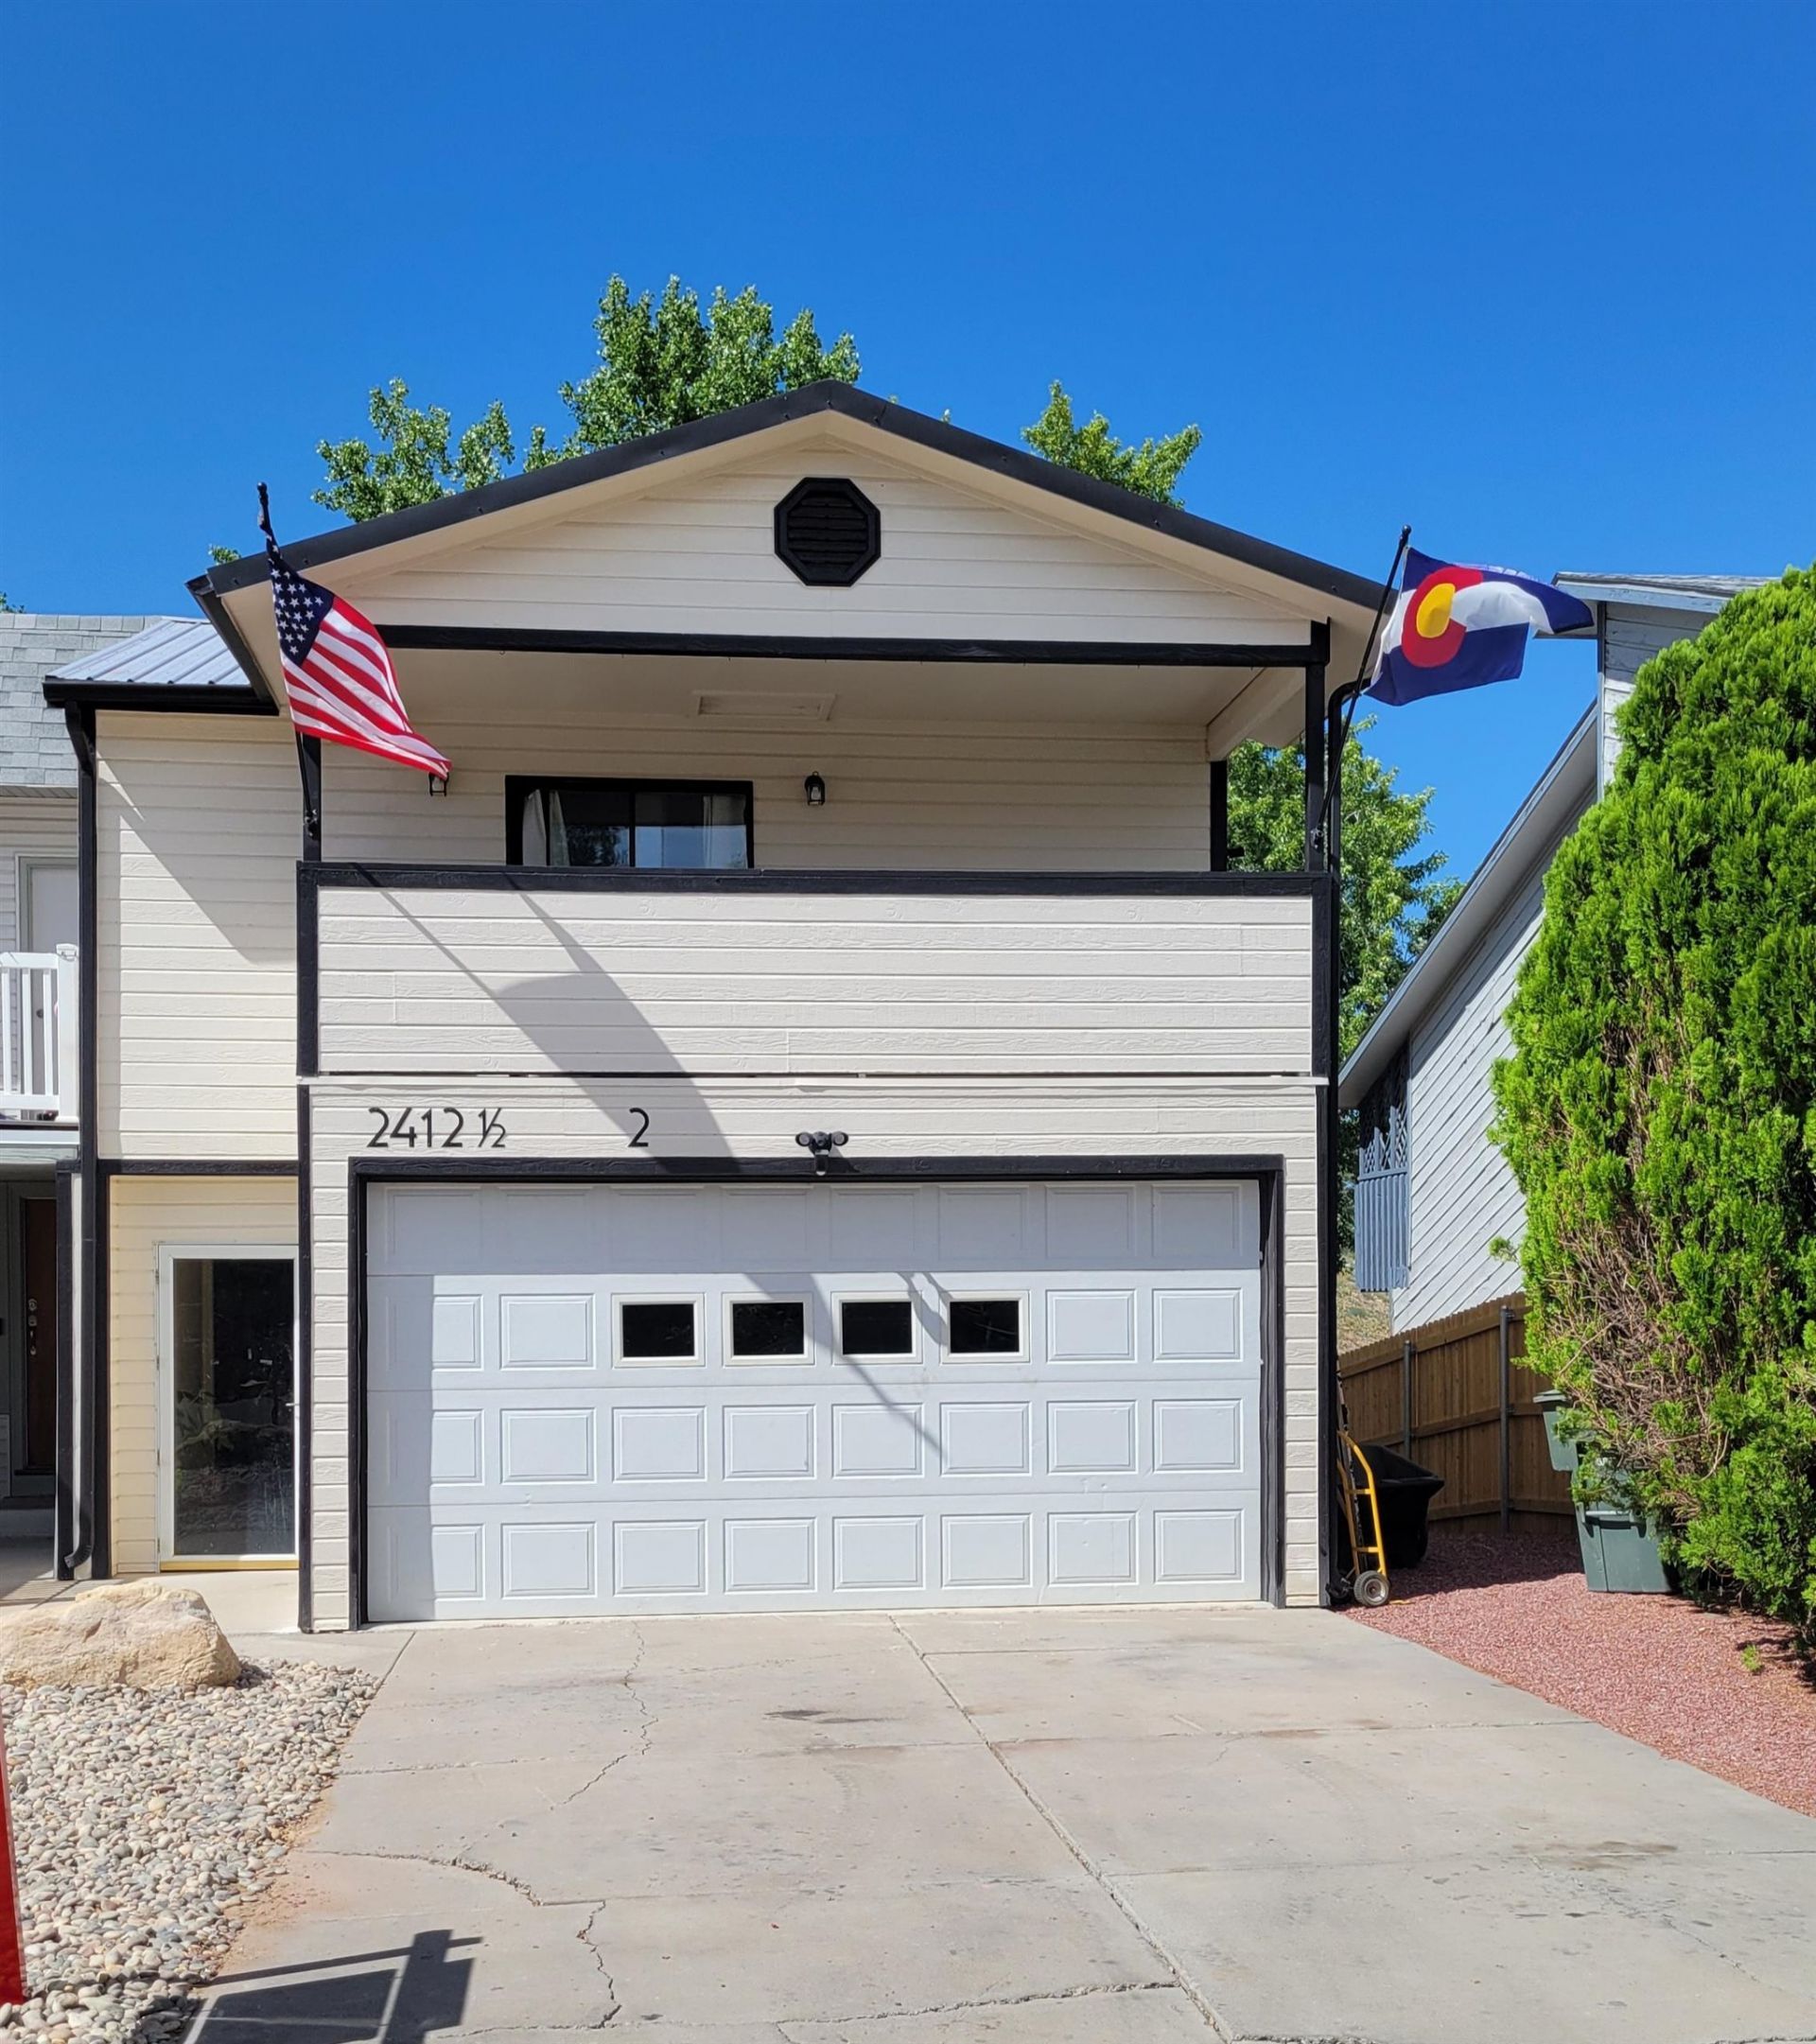
Incredible value in the desirable Ridges subdivison on the Redlands. Newly remodeled, this home would make a great investment opportunity or ideal for families and roommate set-up alike, thanks to its functional split floor plan. Enjoy the private fenced backyard that backs to open space. Conveniently located near biking trails, shopping and downtown, this home features recently upgraded LVT flooring throughout, 3 bedrooms, 2 baths and 2 car garage. Plus, no HOA or???????????????????????????????? Dues.
Property Features
Property Type: Residential - Townhouse
Cooling: Evaporative Cooling
Garage: 2 car attached
Heating: Baseboard
Home Style: Tri-Level
Lot Size: Foot Print Lot
Roof Type: Metal
Year Built: 1979
Amenities
Ceiling Fan(s)
Upper Level Primary
Walk-In Closet(s)
Window Treatments
Feature Descriptions
Appliances: Dishwasher, Electric Oven, Electric Range, Disposal, Refrigerator, Range Hood
Days on Site: 30
Exterior: Masonite, Wood Frame
Fencimg: Picket
Flooring: Luxury Vinyl, Luxury VinylPlank, Tile
Laundry: Washer Hookup, Dryer Hookup
Lot: Landscaped, Mature Trees
Lot Dimensions: Foot Print Lot
Parcel#: 2945-212-14-036
Parking: Attached, Garage
Parking Notes: Attached, Garage
Patio/Porch: Covered, Deck, Patio
Sewer: Connected
Water: Public
Window: Window Coverings
Zoning: PD
Room Sizes
Living Room: 12'7 X 13' Level - Main
Laundry: 5'6 X 2'10 Level - Main
Kitchen: 10' X 7'9 Level - Main
Family Room: N/ A
Dining Room: 9' X 8' Level - Main
Bedroom 3: 9'5 X 12'4
Primary Bedroom: 11'6 X 14'8 Level - Upper
Bedroom 2: 12'7 X 11' Level - Basement
Local Schools
High School: Grand Junction
Middle School: Redlands
Elementary School: Wing
Listed By / Shown By
Listed By
Agency Name: HOMESMART REALTY PARTNERS
Agency Phone: 970-644-5002
Shown By
Agency Title: B.L. Realty, Inc.
Agency Phone: 970-623-0596

Estimate Your Payment
Estimated Payment
$ 2,020.38 per month $1,924.42 Principal & Interest $0.00 Property Tax (data not provided by mls) $95.96 Homeowner's Insurance
2412 1/2 Hidden Valley Drive, Unit 2 | MLS# 20262917
This townhouse located at 2412 1/2 Hidden Valley Drive, Unit 2, Grand Junction, CO 81507 is currently listed for sale with an asking price of $329,000. This property was built in 1979 and has 3 bedrooms with 1284 sq. ft. 1/2 Hidden Valley Drive, Unit 2 is located in the The Ridges Condos subdivision. Search The Ridges Condos real estate on www.blrealtygj.com today.