BEDS4
BATHS
SQUARE FEET2,257
MLS#20264829
STATUSPending
PROPERTY TYPEResidential - Single Family
SUBDIVISIONApple Glen West Subdivision
Property Description
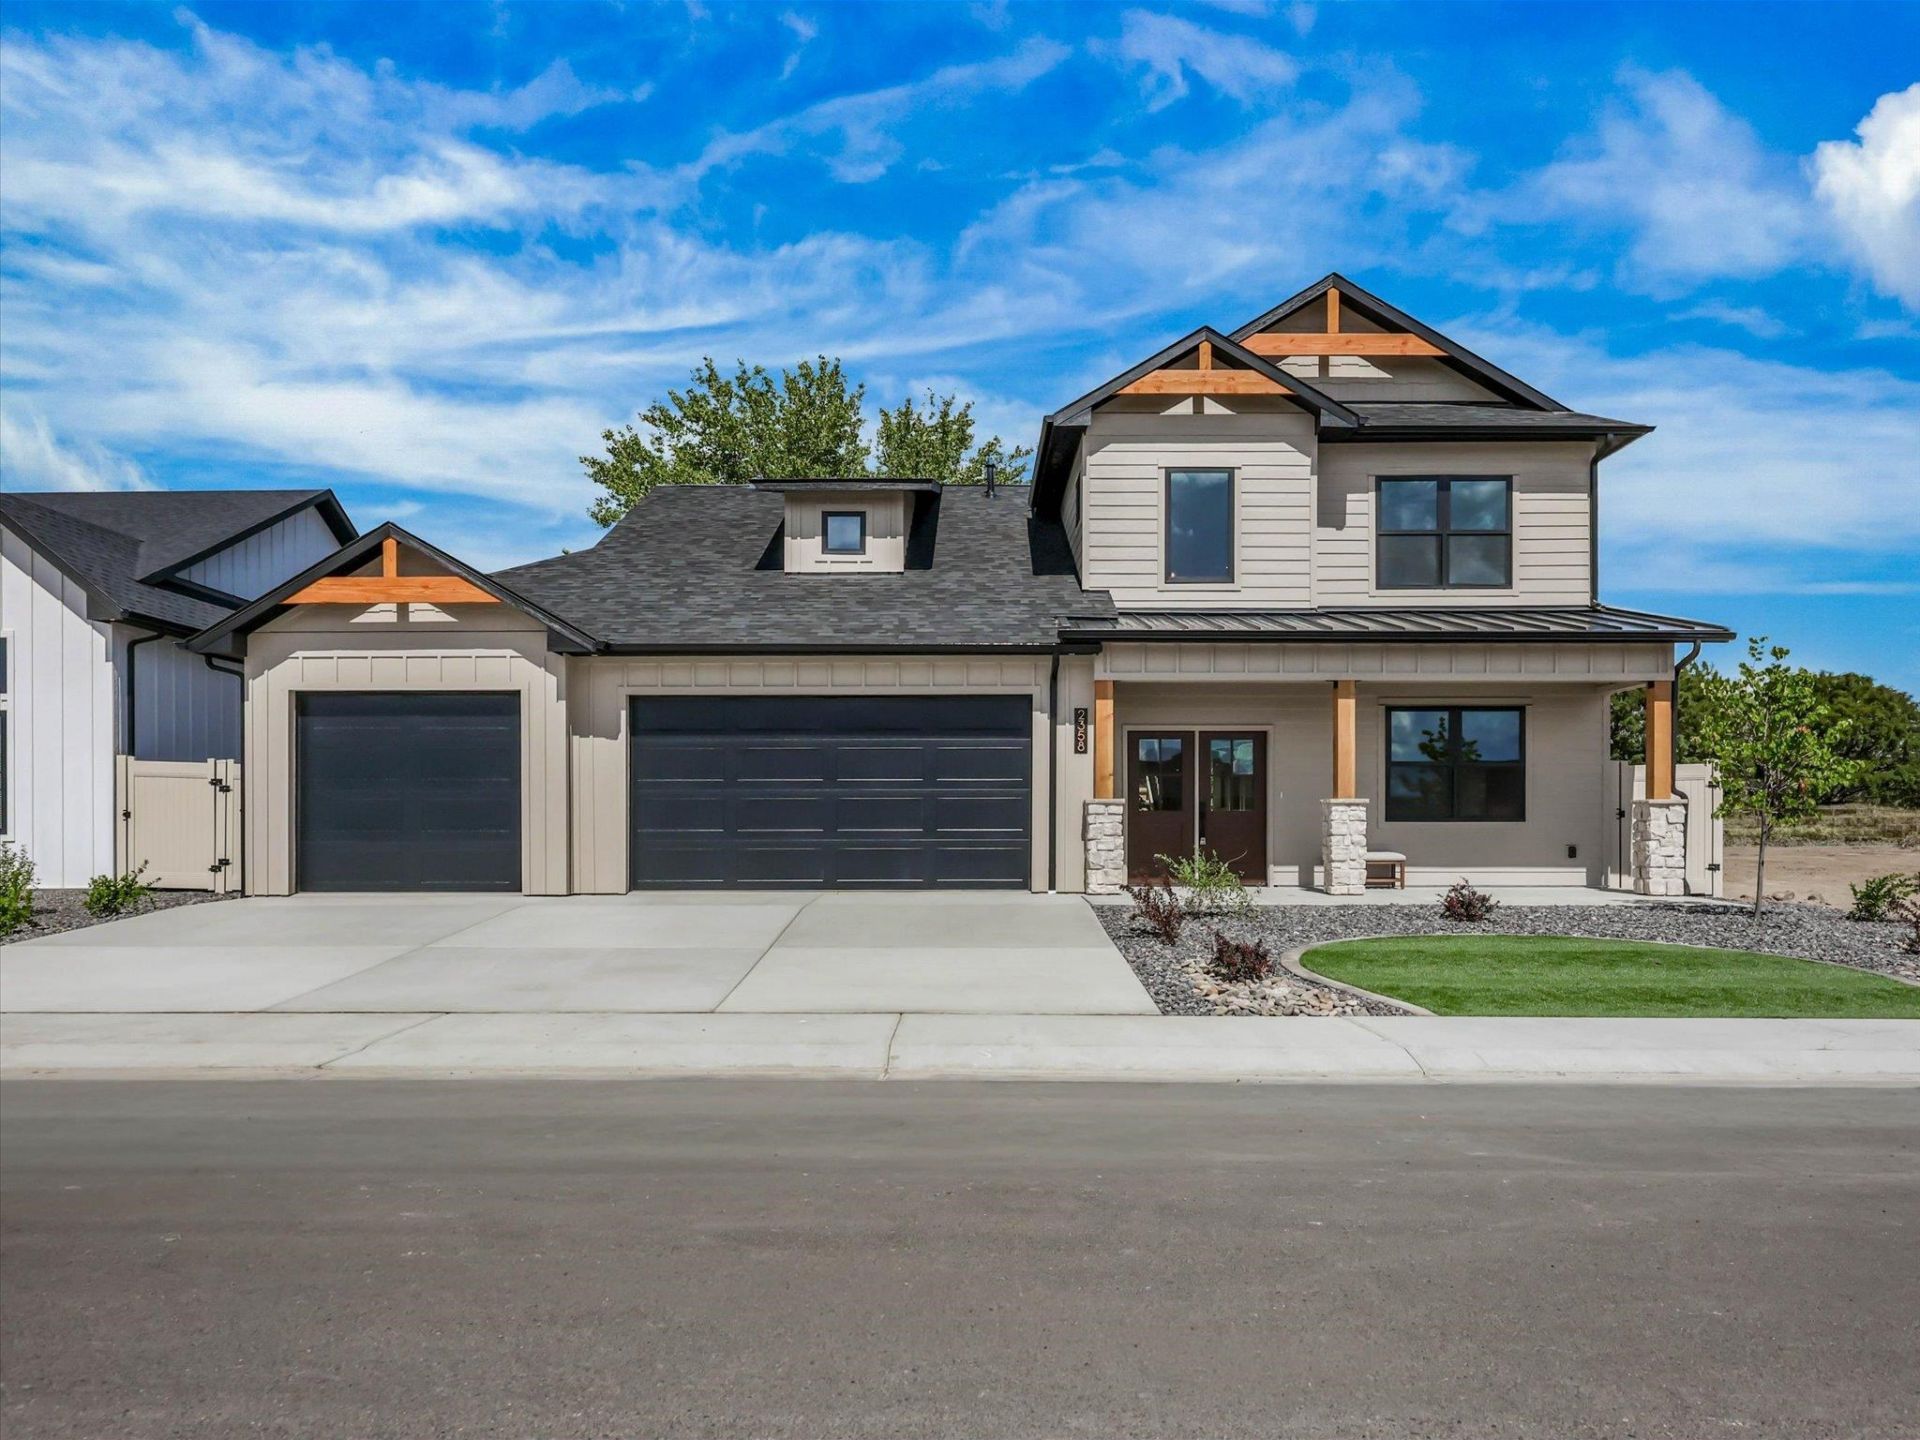
Welcome to The Hive-a signature home by Build Works Group for the 2026 Parade of Homes. Refined expression of modern luxury, this home is designed for effortless living and elevated entertaining. This 4-bedroom, 3-bathroom residence offers 2,257 square feet of beautifully curated space, complemented by a spacious 3-car garage. Clean architectural lines meet warm, organic materials, with a sophisticated palette of natural textures, white oak accents, handcrafted details, and designer-inspired finishes. The open-concept living spaces create a seamless sense of flow, while the statement kitchen serves as the heart of the home with elegant stone surfaces, exceptional craftsmanship, and purposeful design. Every detail has been considered-from layered lighting and custom finishes to the effortless connection between indoor and outdoor living. The Hive is modern, timeless, and undeniably inviting.
Property Features
Property Type: Residential - Single Family
Cooling: Central Air
Garage: 3 car attached
Heating: Forced Air, Hot Water
Home Style: Two Story
Lot Size: 0.15 Acres
Roof Type: Asphalt, Composition
Stories: 2.0
Year Built: 2026
Amenities
Ceiling Fan(s)
Granite Counters
Garden Tub/Roman Tub
Kitchen/Dining Combo
Main Level Primary
Pantry
Vaulted Ceiling(s)
Walk-In Closet(s)
Walk-In Shower
Loft
Programmable Thermostat
Other
See Remarks
Irrigation Sprinklers
Feature Descriptions
Accessibility: Low Threshold Shower
Appliances: Dishwasher, Disposal, Gas Oven, Gas Range, Microwave, Refrigerator, Range Hood
Days on Site: 26
Exterior: Stone, Wood Siding, Wood Frame
Fencimg: Privacy, Vinyl
Fireplace: Electric
Flooring: Carpet, Luxury Vinyl, Luxury VinylPlank, Tile
HOA Fee: $350/ Annually
Laundry: Laundry Room, Washer Hookup, Dryer Hookup
Lot: Landscaped, Sprinkler System
Lot Dimensions: 65 x 103
Parcel#: 2701-294-05-005
Parking: Attached, Garage, Garage Door Opener
Parking Notes: Attached, Garage, Garage Door Opener
Patio/Porch: Covered, Patio
Sewer: Connected
Water: Public
Window: Low-Emissivity Windows
Zoning: RL-5
Room Sizes
Living Room: 17 x 17.6 Level - Main
Laundry: 8 x 10 Level - Main
Kitchen: 12 x 12 Level - Main
Family Room: 12.3 x 8.3 Level - Upper
Dining Room: 12 x 12 Level - Main
Bedroom 4: 12 x 11.5 Level - Main
Bedroom 3: 12 x 11.7 Level - Upper
Primary Bedroom: 13 x 16 Level - Main
Bedroom 2: 12 x 11.7 Level - Upper
Local Schools
High School: Grand Junction
Middle School: Redlands
Elementary School: Appleton
Listed By / Shown By
Listed By
Agency Name: BRAY REAL ESTATE
Agency Phone: 970-242-3647
Shown By
Agency Title: B.L. Realty, Inc.
Agency Phone: 970-623-0596

Estimate Your Payment
Estimated Payment
$ 5,066.31 per month $4,825.68 Principal & Interest $0.00 Property Tax (data not provided by mls) $240.63 Homeowner's Insurance
2358 Honeycrisp Drive | MLS# 20264829
This single family home located at 2358 Honeycrisp Drive, Grand Junction, CO 81505 is currently listed for sale with an asking price of $825,000. This property was built in 2026 and has 4 bedrooms with 2257 sq. ft. Honeycrisp Drive is located in the Apple Glen West Subdivision subdivision. Search Apple Glen West Subdivision real estate on www.blrealtygj.com today.