BEDS3
BATHS
SQUARE FEET1,886
MLS#20262708
STATUSActive
PROPERTY TYPEResidential - Single Family
Property Description
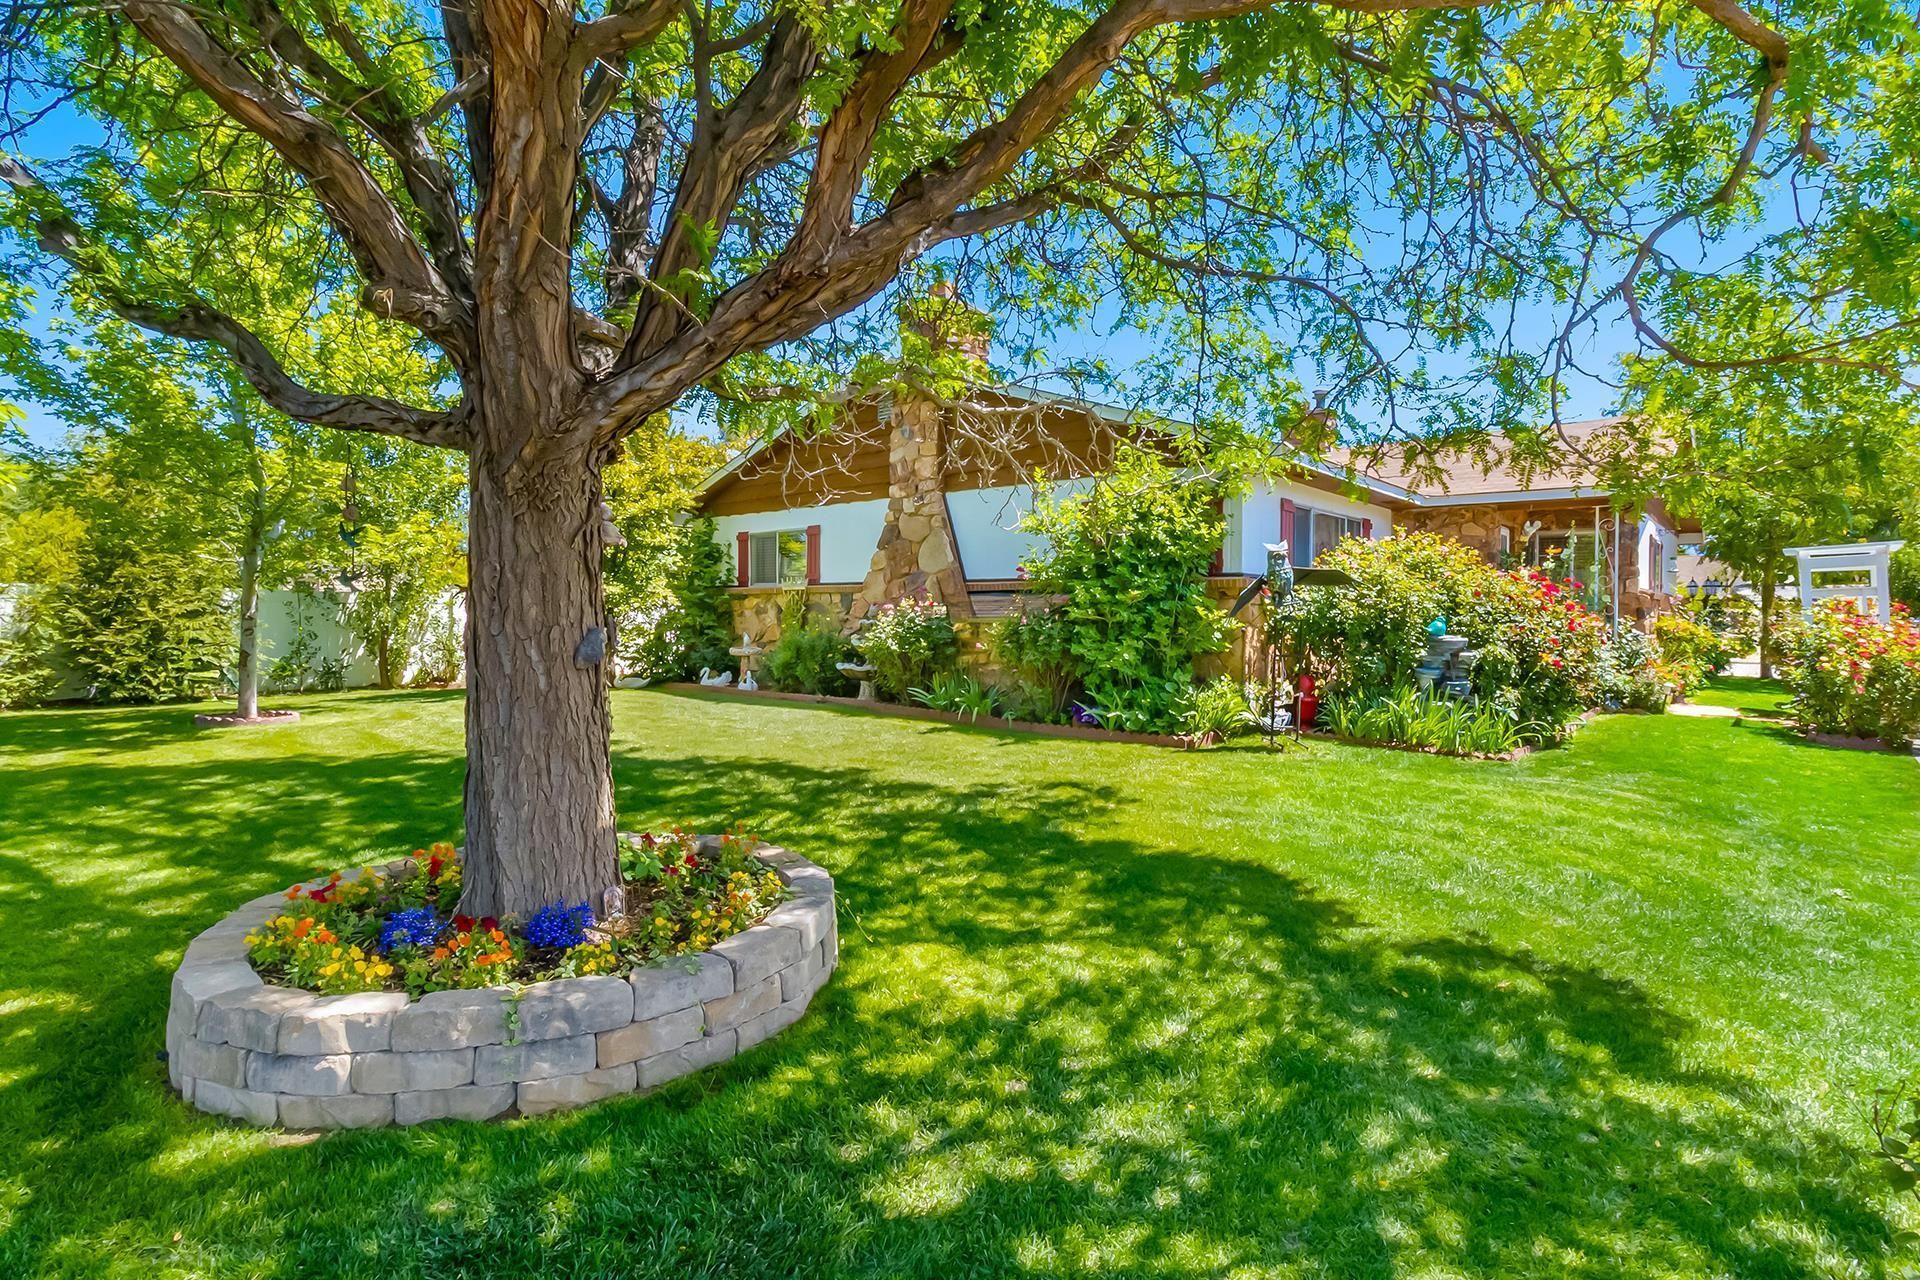
Welcome to this spacious and well-maintained home nestled in the county on Orchard Mesa. You won't believe this hidden oasis as you drive down the driveway. This property is beautifully landscaped and offers a mini orchard of a variety of fruit trees, along with mature trees, shrubs, and an abundance of flowers. Grapes drape eagerly from a large pergola. There are 4 variable-sized storage sheds for all your outdoor needs, RV and ATV parking, and one greenhouse fully loaded with fresh herbs. The Grand Hotel of a chicken coop with an enclosed run. Outdoor entertaining with ease under a 14 x 24 lighted hard top Gazebo covering the back patio and a fully operational hot tub. Large kitchen for all your needs. Upgraded appliances, including a smart refrigerator, wall oven, dishwasher, glass stove top, and instant hot water dispenser. 3 bedroom, 1.5 bath home offers charm and comfort. Unique curved fireplace. High efficiency furnace and breezeair! Plenty of irrigation, including 3HP Munro pump with a smart box. Completely fenced. Don't miss out on touring this home with tons of features you will fall in love with, and want to make your forever home.
Property Features
Property Type: Residential - Single Family
Basement: Crawl Space
Cooling: Evaporative Cooling
Garage: 2
Heating: Forced Air
Home Style: Ranch
Lot Size: 0.62 Acres
Roof Type: Asphalt, Composition
Stories: 1.0
Year Built: 1977
Amenities
Ceiling Fan(s)
Kitchen/Dining Combo
Laminate Counters
Main Level Primary
Walk-In Shower
Window Treatments
Mud Room
Hot Tub/Spa
Shed
Sprinkler/Irrigation
Feature Descriptions
Accessibility: None, Low Threshold Shower
Appliances: Dishwasher, Electric Cooktop, Microwave, Refrigerator, Range Hood
Days on Site: 42
Exterior: Masonite, Stone, Wood Frame
Fencimg: Chain Link, Full, Vinyl
Fireplace: Living Room, Wood Burning
Flooring: Carpet, Luxury Vinyl, Luxury VinylPlank
Hot Tub: Yes
Laundry: Washer Hookup, Dryer Hookup
Lot: Landscaped, Sprinkler System
Lot Dimensions: .62 acres
Parcel#: 2943-304-00-171
Parking: Detached, Garage, Garage Door Opener, RV Access/Parking
Parking Notes: Detached, Garage, Garage Door Opener, RV Access/Parki
Patio/Porch: Covered, Patio
Sewer: Connected
Spa: Yes
Water: Public
Window: Window Coverings
Zoning: Residential
Room Sizes
Living Room: 29.7 x 16.2 Level - Main
Laundry: 9 x 11 Level - Main
Dining Room: 14 x 12 Level - Main
Bedroom 3: 12 x 13.6 Level - Main
Primary Bedroom: 13.6 x 14 Level - Main
Bedroom 2: 12 x 13.6 Level - Main
Local Schools
High School: Grand Junction
Middle School: Orchard Mesa
Elementary School: Lincoln OM
Listed By / Shown By
Listed By
Agency Name: RE/MAX 4000, INC
Agency Phone: 970-241-4000
Shown By
Agency Title: B.L. Realty, Inc.
Agency Phone: 970-623-0596

Estimate Your Payment
Estimated Payment
$ 3,592.47 per month $3,421.85 Principal & Interest $0.00 Property Tax (data not provided by mls) $170.63 Homeowner's Insurance
234 28 1/2 Road | MLS# 20262708
This single family home located at 234 28 1/2 Road , Grand Junction, CO 81503 is currently listed for sale with an asking price of $585,000. This property was built in 1977 and has 3 bedrooms with 1886 sq. ft. Search Grand Junction real estate on www.blrealtygj.com today.