BEDS4
BATHS
SQUARE FEET3,083
MLS#20263214
STATUSActive
PROPERTY TYPEResidential - Single Family
SUBDIVISIONStone Creek Estates
Property Description
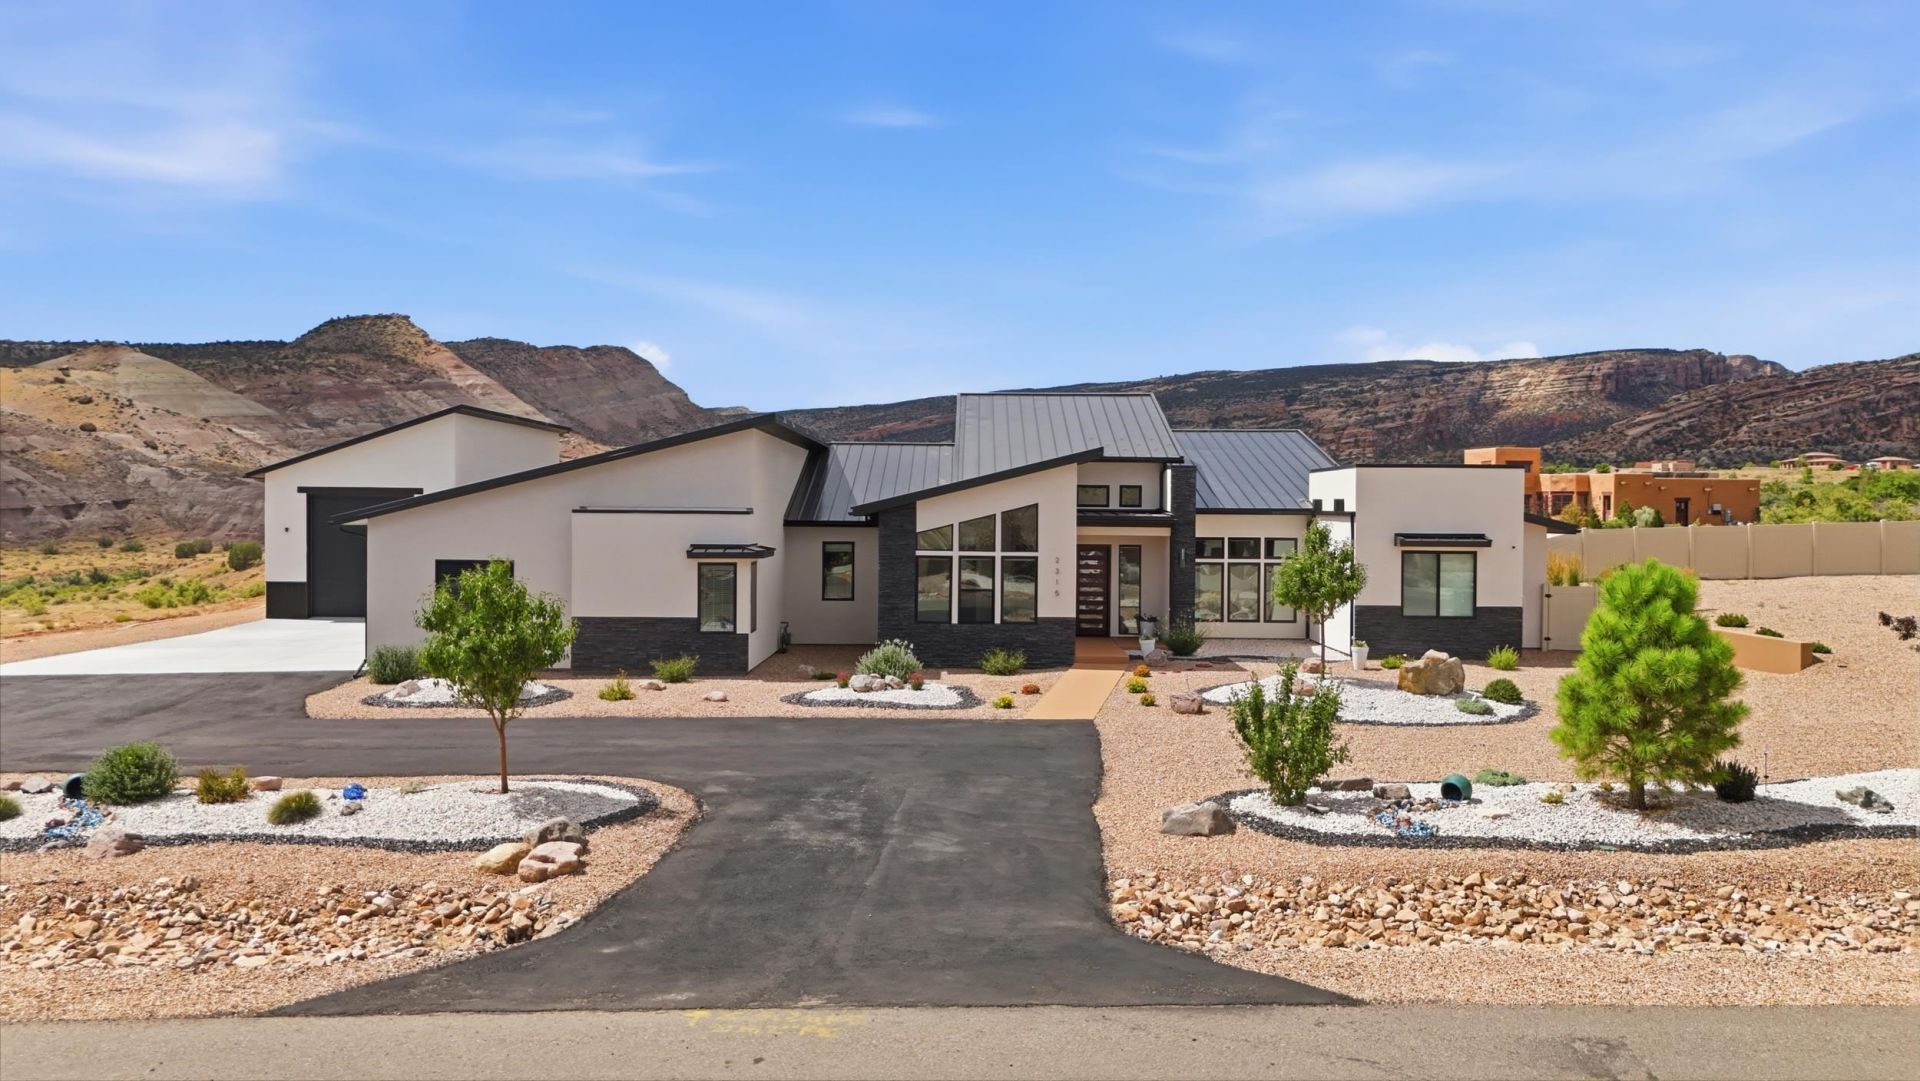
No Fault Of This Home...It's Back On The Market! This Is Colorado Living At It's Best, where luxury, comfort, breathtaking views all come together on this beautifully landscaped one-acre homesite. Designed and custom built for a builder, this exceptional 3,000+ square foot residence showcases quality craftsmanship, thoughtful details and design throughout. Generous living spaces are perfect for entertaining large gatherings, while expansive windows frame the panoramic views all around you. The chef's kitchen flows seamlessly into the living and dining area. Step outside to discover outdoor living at it's finest. Multiple spaces to relax, entertain, and enjoy Colorado's spectacular sunsets that makes this property a true retreat. The impressive 1300+ Sq. Ft. detached RV Garage/Shop is a dream come true, offering ample room for RV's Boats, vehicles, recreational toys and workshop space with an additional 1/2 bath. Located in a quiet highly sought after neighborhood with bike paths right outside your door, you will enjoy the perfect balance of privacy and convenience with outstanding amenities within a few minutes drive. This is Colorado Living at it's finest.
Property Features
Property Type: Residential - Single Family
Basement: Crawl Space
Cooling: Central Air
Garage: 3 car attached
Heating: Forced Air, Natural Gas
Home Style: Ranch
Lot Size: 1.00 Acres
Roof Type: Metal
Stories: 1.0
Year Built: 2022
Amenities
Ceiling Fan(s)
Granite Counters
Kitchen/Dining Combo
Main Level Primary
Pantry
Sound System
Vaulted Ceiling(s)
Walk-In Closet(s)
Walk-In Shower
Wired for Sound
Window Treatments
Programmable Thermostat
Hot Tub/Spa
RV Hookup
Workshop
Sprinkler/Irrigation
Feature Descriptions
Accessibility: Accessible Doors, Accessible Hallway(s), Low Threshold Shower
Appliances: Built-In Oven, Dryer, Dishwasher, Gas Cooktop, Disposal, Microwave, Water Softener Owned, Washer
Days on Site: 17
Exterior: Masonite, Stucco, Wood Frame
Fencimg: Full, Privacy, Vinyl
Flooring: Luxury Vinyl, Luxury VinylPlank, Tile
HOA Fee: $300/ Annually
Hot Tub: Yes
Laundry: Other, Washer Hookup, Dryer Hookup
Lot: Greenbelt, Irregular Lot, Landscaped, Sprinkler System
Lot Dimensions: 100x253x150x196
Parcel#: 2945-292-07-010
Parking: Attached, Garage, Garage Door Opener, RV Access/Parking
Parking Notes: Attached, Garage, Garage Door Opener, RV Access/Parki
Patio/Porch: Covered, Deck, Open, Patio
Security: Security System
Security: yes
Sewer: Septic Tank
Spa: Yes
Water: Public
Window: Window Coverings
Zoning: RE-1
Room Sizes
Living Room: 18.7x27.4 Level - Main
Laundry: 9.9x5.10 Level - Main
Kitchen: 15x18.9 Level - Main
Dining Room: 11x15.9 Level - Main
Bedroom 4: 14.8x13 Level - Main
Bedroom 3: 12.1x11.10 Level - Main
Primary Bedroom: 17.4x13.4 Level - Main
Other: 9.10x9.7 Level - Main
Bedroom 2: 14.2x12.9 Level - Main
Local Schools
High School: Fruita Monument
Middle School: Redlands
Elementary School: Wingate
Listed By / Shown By
Listed By
Agency Name: NEXTHOME VALLEY PROPERTIES
Agency Phone: 970-242-4663
Shown By
Agency Title: B.L. Realty, Inc.
Agency Phone: 970-623-0596

Estimate Your Payment
Estimated Payment
$ 10,286.14 per month $9,797.60 Principal & Interest $0.00 Property Tax (data not provided by mls) $488.54 Homeowner's Insurance
2315 Stone Creek Court | MLS# 20263214
This single family home located at 2315 Stone Creek Court, Grand Junction, CO 81507 is currently listed for sale with an asking price of $1,675,000. This property was built in 2022 and has 4 bedrooms with 3083 sq. ft. Stone Creek Court is located in the Stone Creek Estates subdivision. Search Stone Creek Estates real estate on www.blrealtygj.com today.