BEDS2
BATHS
SQUARE FEET1,043
MLS#20265169
STATUSActive
PROPERTY TYPEResidential - Single Family
SUBDIVISIONTown of Parachute
Property Description
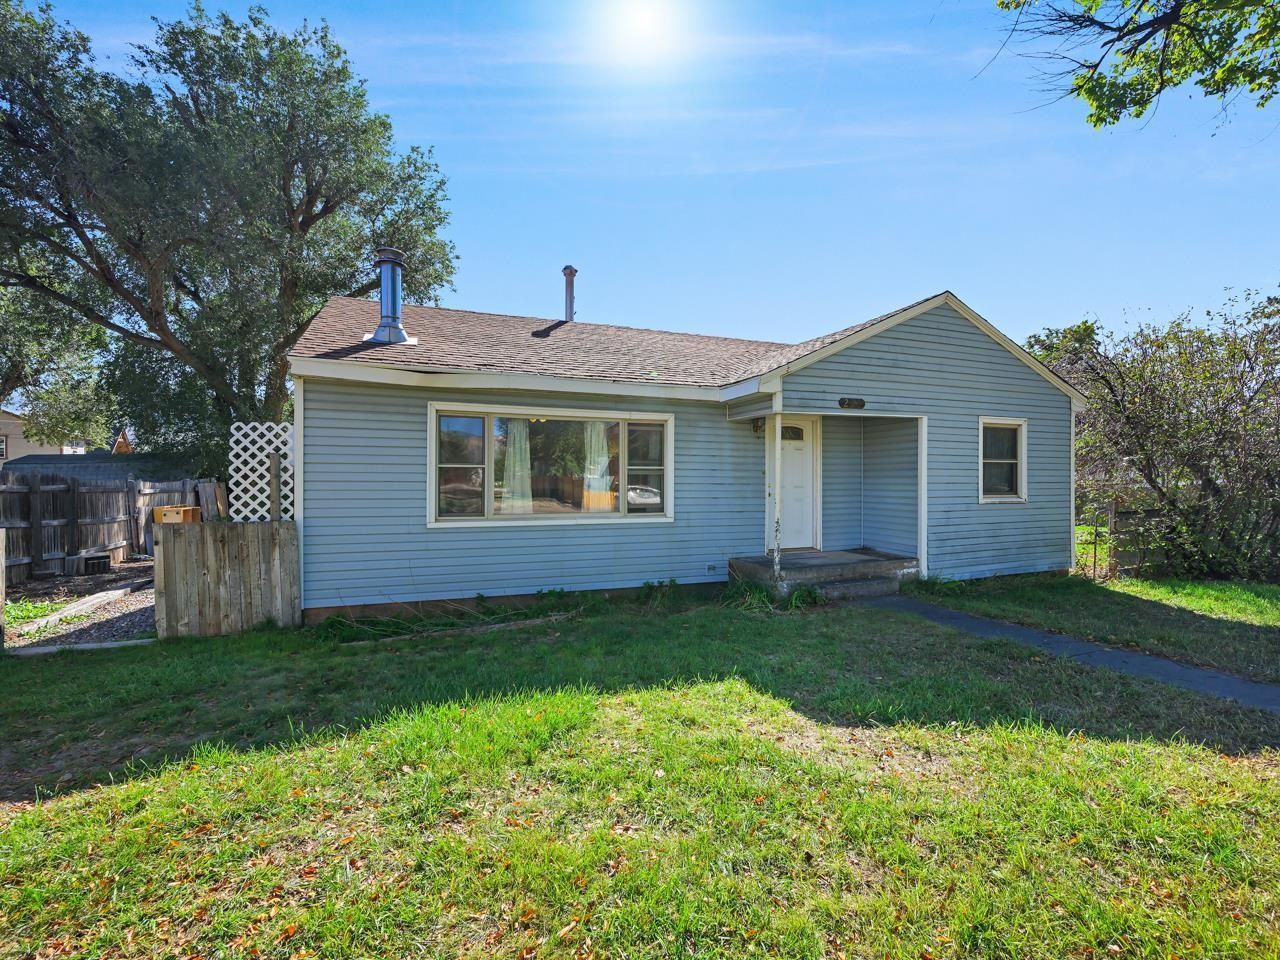
There's a lot to be said for a little room to breathe. This Parachute home sits on a generous lot, just over a quarter acre, with views of the surrounding mountains and an established neighborhood around it - the kind of setting that feels settled in a good way. Inside, you've got 1,043 square feet with 2 bedrooms and 1 bath, all on one level and easy to get around. Hardwood and laminate floors run through the main living spaces, and a wood stove gives the living room a warm, cozy center for those cooler mountain evenings. The kitchen is roomy, with a breakfast nook for casual meals, a pantry for the overflow, and a gas range for the cooks in the house. Both bedrooms are comfortably sized, and a partial unfinished basement gives you extra storage or space to work with down the road. Step outside to a yard with room to spread out, and make it your own. Mature trees bring some shade and character, a picket fence frames things nicely, and an open patio gives you a spot to sit and take in the view as the light changes on the mountains. A shed handles the tools and yard gear, and with no HOA, how you use the space is entirely up to you. It's the kind of outdoor space you'll want to spend your evenings in. You're in an established Parachute neighborhood near Grand Valley High School, so getting around town is simple and everyday life stays close. It's ready to show, come take a look.
Property Features
Property Type: Residential - Single Family
Basement: Yes
Basement: Crawl Space, Partial, Unfinished
Cooling: None
Heating: Baseboard, Coal, Hot Water, Wood
Home Style: Ranch
Lot Size: 0.28 Acres
Roof Type: Asphalt, Composition
Year Built: 1943
Amenities
Ceiling Fan(s)
Kitchen/Dining Combo
Main Level Primary
Other
Pantry
See Remarks
Window Treatments
Other
Shed
See Remarks
Feature Descriptions
Appliances: Dryer, Dishwasher, Disposal, Gas Oven, Gas Range, Refrigerator, Washer
Exterior: Vinyl Siding, Wood Frame
Fencimg: Picket
Fireplace: Wood Burning Stove
Flooring: Hardwood, Laminate
Laundry: In Basement, Washer Hookup, Dryer Hookup
Lot: Mature Trees
Lot Dimensions: 109x135
Other Equipment: Satellite Dish
Parcel#: 2409-121-13-002
Patio/Porch: Open, Patio
Sewer: Connected
Water: Public
Window: Window Coverings
Zoning: Res
Room Sizes
Living Room: 13x20 Level - Main
Laundry: N/ A Level - Basement
Kitchen: 9x19 Level - Main
Family Room: N/ A
Dining Room: N/ A Level - Main
Primary Bedroom: 9.5x14.5 Level - Main
Other: 15x25 Level - Basement
Bedroom 2: 9.5x13 Level - Main
Local Schools
High School: Grand Valley
Middle School: Grand Valley
Elementary School: Bea Underwood/ LW St John
Listed By / Shown By
Listed By
Agency Name: THE CHRISTI REECE GROUP
Agency Phone: 970-589-7700
Shown By
Agency Title: B.L. Realty, Inc.
Agency Phone: 970-623-0596

Estimate Your Payment
Estimated Payment
$ 1,381.72 per month $1,316.10 Principal & Interest $0.00 Property Tax (data not provided by mls) $65.63 Homeowner's Insurance
231 E 2nd Street | MLS# 20265169
This single family home located at 231 E 2nd Street , Parachute, CO 81635 is currently listed for sale with an asking price of $225,000. This property was built in 1943 and has 2 bedrooms with 1043 sq. ft. E 2nd Street is located in the Town of Parachute subdivision. Search Town Of Parachute real estate on www.blrealtygj.com today.