BEDS4
BATHS
SQUARE FEET1,296
MLS#20262866
STATUSPending
PROPERTY TYPEResidential - Single Family
SUBDIVISIONMesa Gardens
Property Description
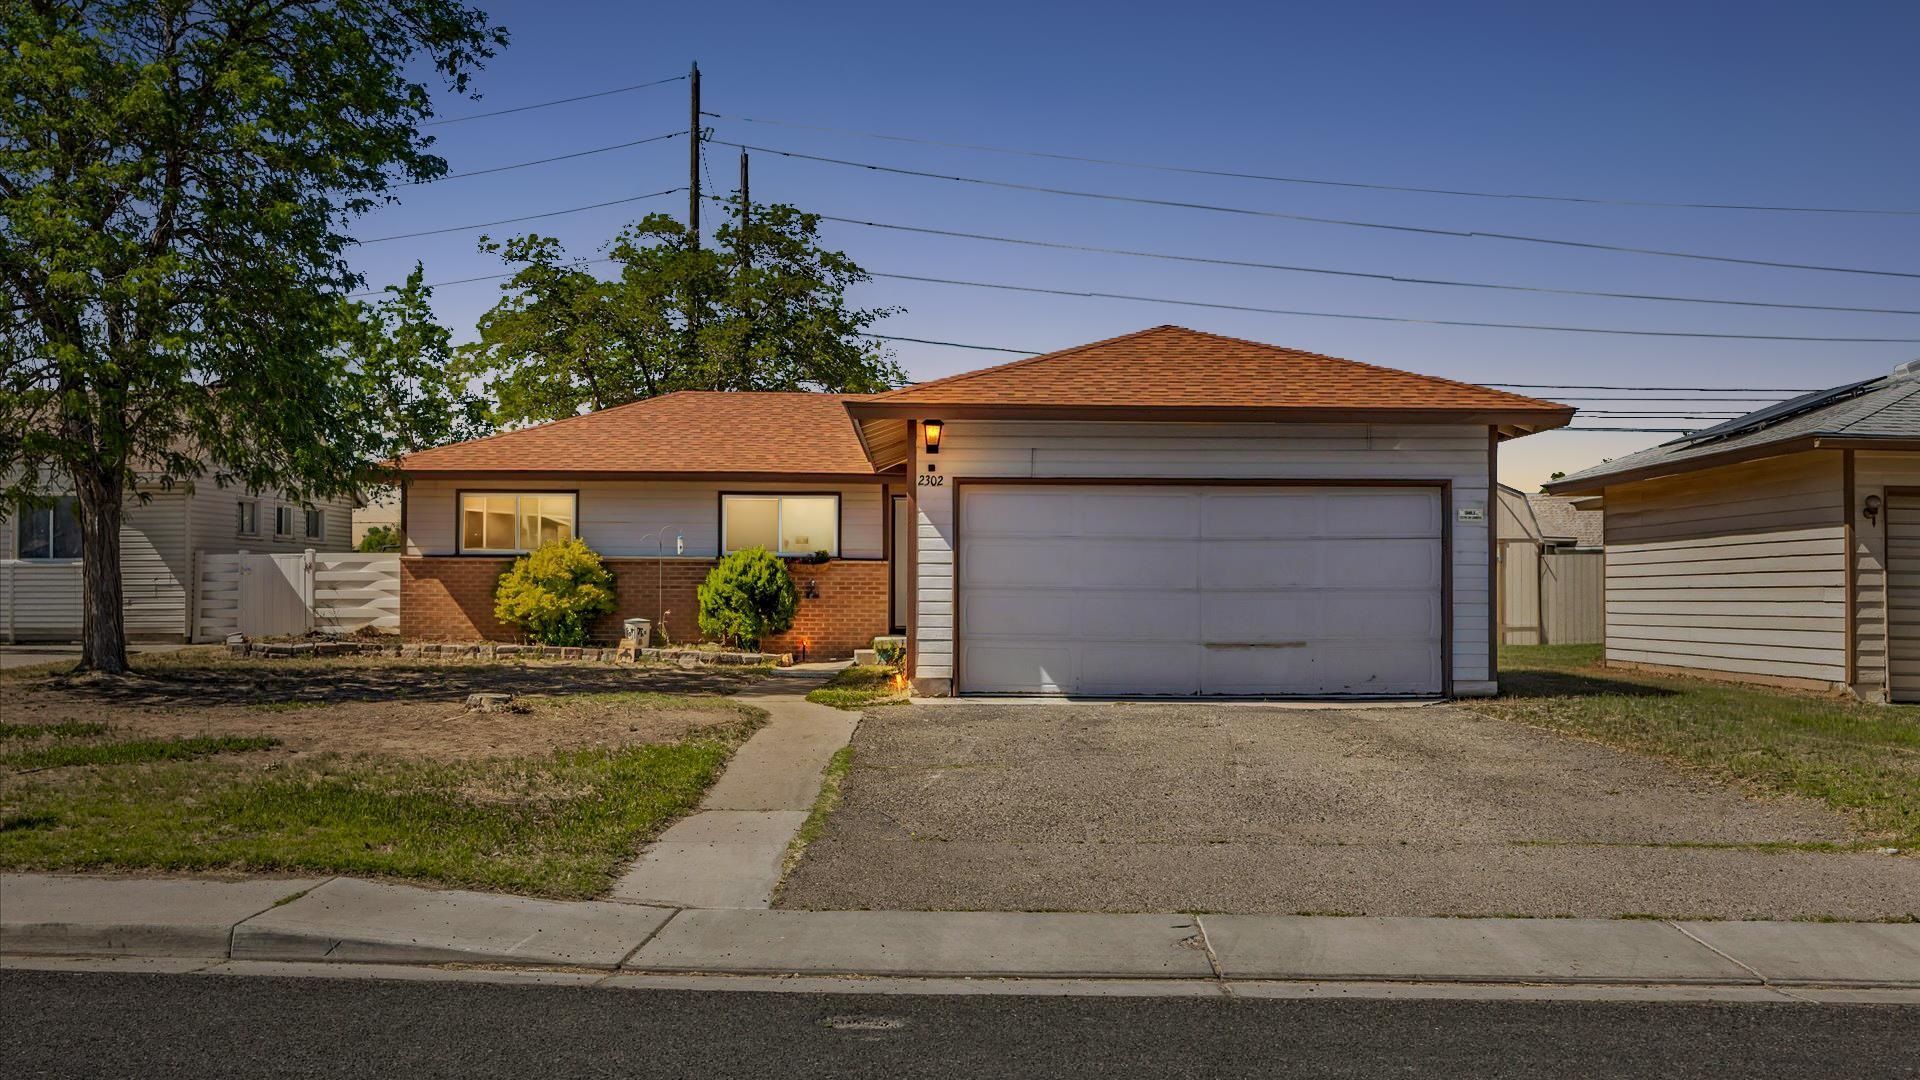
Conveniently located ranch-style home offering nearly 1,300 square feet of comfortable living space with 4 bedrooms, 2 bathrooms, and a 2-car garage?all with the added benefit of no HOA. Inside, you'll find original hardwood floors that add warmth and character, complemented by numerous recent updates including a new roof, vinyl windows, newer furnace, new evaporative cooler, and an updated electrical panel for added peace of mind. The functional floor plan provides flexibility for a variety of lifestyles, while the spacious living areas make everyday living comfortable and inviting. Ideally situated near shopping, the VA Medical Center, Lincoln Park, the golf course, schools, restaurants, and other local amenities, this home offers exceptional convenience in the heart of Grand Junction. Blending timeless character with important modern improvements, this property is waiting for its next owner.
Property Features
Property Type: Residential - Single Family
Basement: Crawl Space
Cooling: Evaporative Cooling
Garage: 2 car attached
Heating: Forced Air, Natural Gas
Home Style: Ranch
Lot Size: 0.18 Acres
Roof Type: Asphalt, Composition
Stories: 1.0
Year Built: 1956
Amenities
Kitchen/Dining Combo
Laminate Counters
Main Level Primary
Window Treatments
Sun Room
Shed
Feature Descriptions
Accessibility: Accessible Full Bath, None
Appliances: Dryer, Dishwasher, Electric Oven, Electric Range, Disposal, Microwave, Refrigerator, Washer
Days on Site: 28
Exterior: Brick Veneer, Wood Siding, Wood Frame
Fencimg: Partial, Privacy
Flooring: Tile, Wood
Laundry: Laundry Room
Lot: Mature Trees, Xeriscape
Lot Dimensions: 60x129
Parcel#: 2945-131-03-017
Parking: Attached, Garage, RV Access/Parking
Parking Notes: Attached, Garage, RV Access/Parking
Patio/Porch: Patio, Screened
Sewer: Connected
Water: Public
Window: Low-Emissivity Windows, Window Coverings
Zoning: RSF
Room Sizes
Living Room: 13x16 Level - Main
Laundry: 6x7 Level - Main
Kitchen: 14x8 Level - Main
Family Room: N/ A
Dining Room: 8x9 Level - Main
Bedroom 4: 10x13 Level - Main
Bedroom 3: 10x10 Level - Main
Primary Bedroom: 11x13 Level - Main
Other: 12x25 Level - Main
Bedroom 2: 10x11 Level - Main
Local Schools
High School: Grand Junction
Middle School: East
Elementary School: Chipeta
Listed By / Shown By
Listed By
Agency Name: RE/MAX 4000, INC
Agency Phone: 970-241-4000
Shown By
Agency Title: B.L. Realty, Inc.
Agency Phone: 970-623-0596

Estimate Your Payment
Estimated Payment
$ 1,995.20 per month $1,900.44 Principal & Interest $0.00 Property Tax (data not provided by mls) $94.76 Homeowner's Insurance
2302 Gunnison Avenue | MLS# 20262866
This single family home located at 2302 Gunnison Avenue, Grand Junction, CO 81501 is currently listed for sale with an asking price of $324,900. This property was built in 1956 and has 4 bedrooms with 1296 sq. ft. Gunnison Avenue is located in the Mesa Gardens subdivision. Search Mesa Gardens real estate on www.blrealtygj.com today.