BEDS3
BATHS
SQUARE FEET1,380
MLS#20263993
STATUSActive
PROPERTY TYPEResidential - Single Family
SUBDIVISIONSparks
Property Description
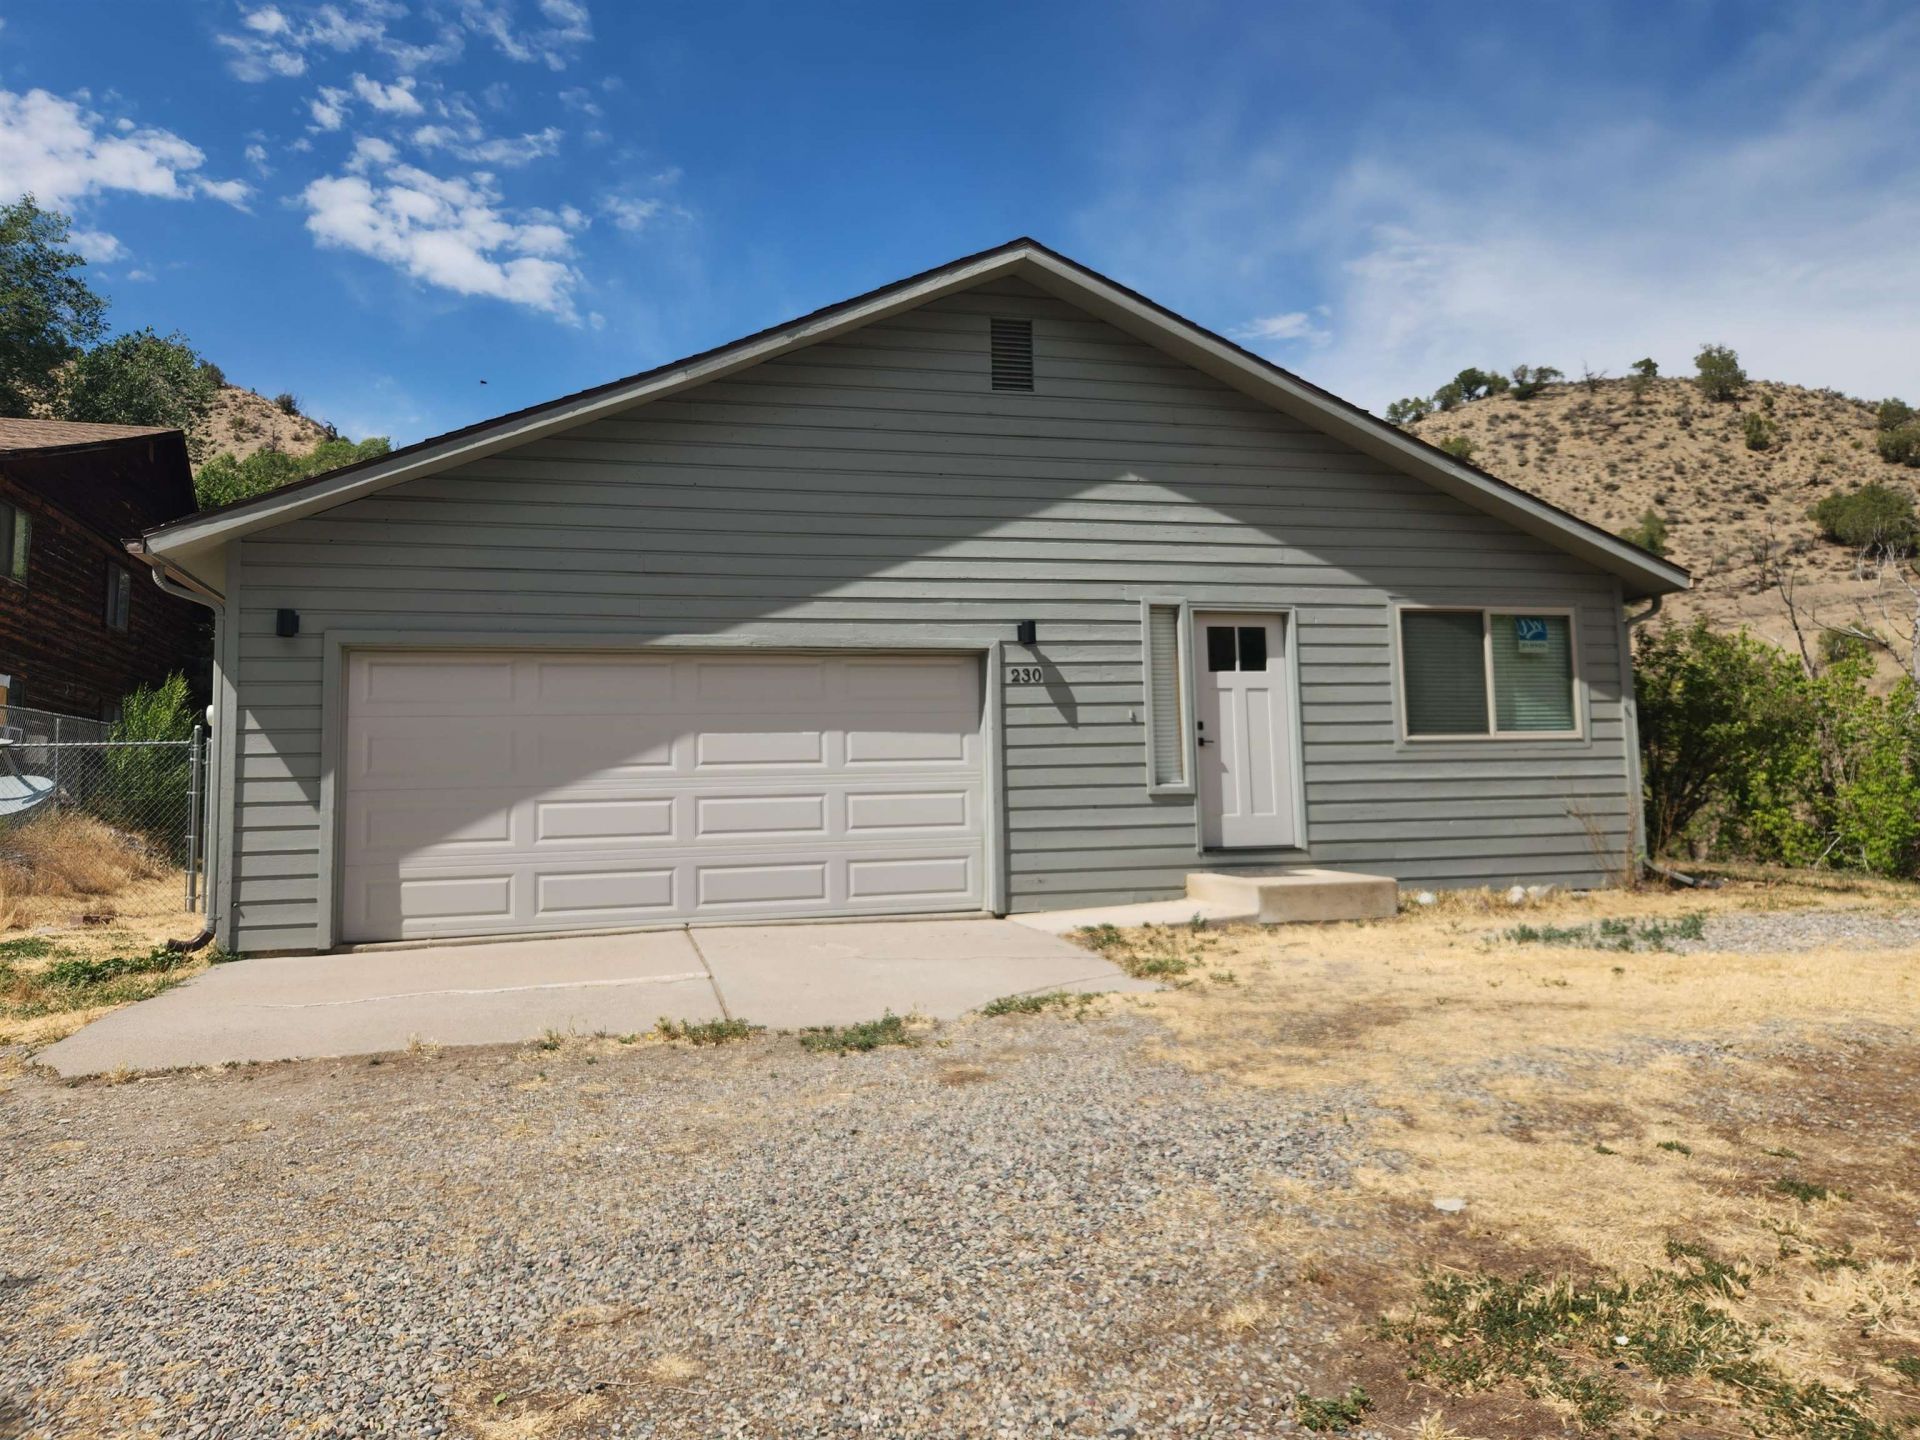
Move right in and start enjoying this beautifully maintained 1,380 square foot home in the heart of New Castle. Offering the convenience of one level living, this inviting residence features three spacious bedrooms with generous closet space, two full bathrooms, and an attached two car garage. Thoughtful updates throughout provide peace of mind, including fresh interior and exterior paint, new windows, a new front door, a new stove, updated thermostats, a new mailbox, new toilets and some new lighting fixtures. Additional improvements made in recent years include the refrigerator, carpet, and swamp cooler, making this home truly move in ready. Outside, you will appreciate the freedom of no HOA, with plenty of room to bring your RV, trailer, outdoor gear, or recreational toys. The location could not be more convenient, with shopping, restaurants, downtown New Castle amenities, and the bus stop all within walking distance. Commuters will also enjoy quick access to I 70. Whether you are looking for your first home, forever home, a place to downsize, or an investment in a desirable location, this property checks all the boxes. Comfortable, updated, and ideally located, it is ready and waiting for you.
Property Features
Property Type: Residential - Single Family
Basement: Crawl Space
Cooling: Evaporative Cooling
Garage: 2 car attached
Heating: Baseboard, Hot Water, Natural Gas
Home Style: Ranch
Lot Size: 6,534
Roof Type: Asphalt, Composition
Stories: 1.0
Year Built: 1993
Amenities
Ceiling Fan(s)
Main Level Primary
Window Treatments
Feature Descriptions
Appliances: Dishwasher, Gas Oven, Gas Range, Refrigerator, Range Hood
Days on Site: 69
Exterior: Other, See Remarks, Wood Frame
Flooring: Carpet
Laundry: Laundry Closet, In Hall, Washer Hookup, Dryer Hookup
Lot: Irregular Lot, None
Lot Dimensions: 6534
Parcel#: 2123-323-01-002
Parking: Attached, Garage, Shared Driveway
Parking Notes: Attached, Garage, Shared Driveway
Sewer: Connected
Water: Public
Window: Window Coverings
Zoning: R1
Room Sizes
Other: 11 x 12.5 Level - Main
Living Room: 17 x 19.5 Level - Main
Laundry: 3 x 5.5 Level - Main
Kitchen: 18.5 x 10.5 Level - Main
Family Room: N/ A
Dining Room: 11 x 5.5 Level - Main
Primary Bedroom: 11.5 x 14.5 Level - Main
Local Schools
High School: Coal Ridge
Middle School: Riverside
Elementary School: Elk Creek Elementary
Listed By / Shown By
Listed By
Agency Name: RE/MAX COUNTRY
Agency Phone: 970-379-4002
Shown By
Agency Title: B.L. Realty, Inc.
Agency Phone: 970-623-0596

Estimate Your Payment
Estimated Payment
$ 3,617.04 per month $3,445.25 Principal & Interest $0.00 Property Tax (data not provided by mls) $171.79 Homeowner's Insurance
230 S E Avenue | MLS# 20263993
This single family home located at 230 S E Avenue, New Castle, CO 81647 is currently listed for sale with an asking price of $589,000. This property was built in 1993 and has 3 bedrooms with 1380 sq. ft. S E Avenue is located in the Sparks subdivision. Search Sparks real estate on www.blrealtygj.com today.