BEDS3
BATHS
SQUARE FEET1,468
MLS#20263409
STATUSActive
PROPERTY TYPEResidential - Single Family
SUBDIVISIONWhitewater Village
Property Description
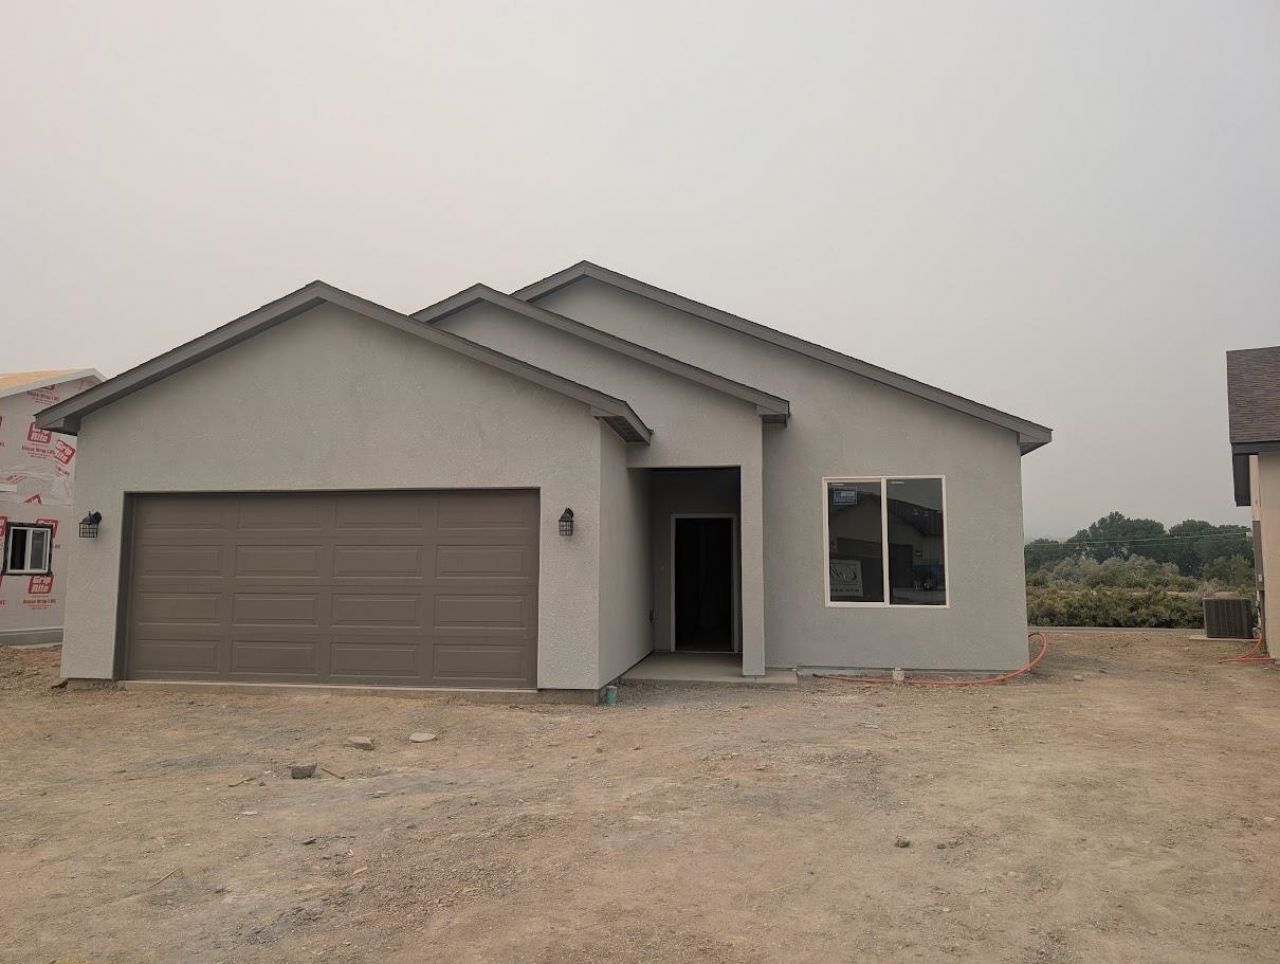
First Fully Improved Urban Subdivision in Whitewater. USDA Loan approved area. USDA provides homeownership opportunities to low- and moderate-income rural Americans through several loan, grant, and loan guarantee programs. 3 Bedroom, 2 Bath Open Floor Plan designed for entertaining. Grayish Color Scheme throughout. Black Cabinets and Quartz Counters in Kitchen and Baths. Modern lighting throughout & auto on Pantry Light. Rear covered Patio. Hiking via Old Spanish Trail nearby. 3rd Party Home Warranty included from Seller. Back has view of the Uncompahgre Plateau. Grocery: 32 Rd. 3 min Drive Store-8 min Drive, Downtown G.J.-14 min Drive, Riverside Pkwy & 12 min Drive.
Property Features
Property Type: Residential - Single Family
Basement: Concrete
Basement: Yes
Cooling: Central Air, Whole House Fan
Garage: 2 car attached
Heating: Forced Air, High Efficiency, Natural Gas
Home Style: Ranch
Lot Size: 0.13 Acres
Roof Type: Asphalt, Composition
Stories: 1.0
Year Built: 2026
Amenities
Kitchen/Dining Combo
Main Level Primary
Pantry
Solid Surface Counters
Walk-In Closet(s)
Walk-In Shower
Feature Descriptions
Accessibility: Low Threshold Shower
Appliances: Dishwasher, Disposal, Gas Oven, Gas Range, Range Hood
Days on Site: 5
Exterior: Stucco, Wood Frame
Flooring: Luxury Vinyl, Luxury VinylPlank
HOA Fee: $225/ Annually
Laundry: Laundry Room, Washer Hookup, Dryer Hookup
Lot Dimensions: 60.68x111.
Parcel#: 2967-141-03-084
Parking: Attached, Garage, Garage Door Opener
Parking Notes: Attached, Garage, Garage Door Opener
Patio/Porch: Covered, Patio
Sewer: Connected
Water: Public
Zoning: PUD
Room Sizes
Living Room: 14' x 13' Level - Main
Laundry: 7 'x 6' Level - Main
Kitchen: 17'11x11'11 Level - Main
Dining Room: 9'x18' Level - Main
Bedroom 3: 10'10 x 10'4 Level - Main
Primary Bedroom: 14' x 13'8 Level - Main
Bedroom 2: 10'11 x10'5 Level - Main
Local Schools
High School: Grand Junction
Middle School: Orchard Mesa
Elementary School: Mesa View
Listed By / Shown By
Listed By
Agency Name: TRADITIONS REAL ESTATE, LLC
Agency Phone: 970-270-4175
Shown By
Agency Title: B.L. Realty, Inc.
Agency Phone: 970-623-0596

Estimate Your Payment
Estimated Payment
$ 2,228.56 per month $2,122.72 Principal & Interest $0.00 Property Tax (data not provided by mls) $105.85 Homeowner's Insurance
2263 High Water Way | MLS# 20263409
This single family home located at 2263 High Water Way , Whitewater, CO 81527 is currently listed for sale with an asking price of $362,900. This property was built in 2026 and has 3 bedrooms with 1468 sq. ft. High Water Way is located in the Whitewater Village subdivision. Search Whitewater Village real estate on www.blrealtygj.com today.