BEDS4
BATHS
SQUARE FEET2,190
MLS#20264827
STATUSPending
PROPERTY TYPEResidential - Single Family
SUBDIVISIONBookcliff Ranch
Property Description
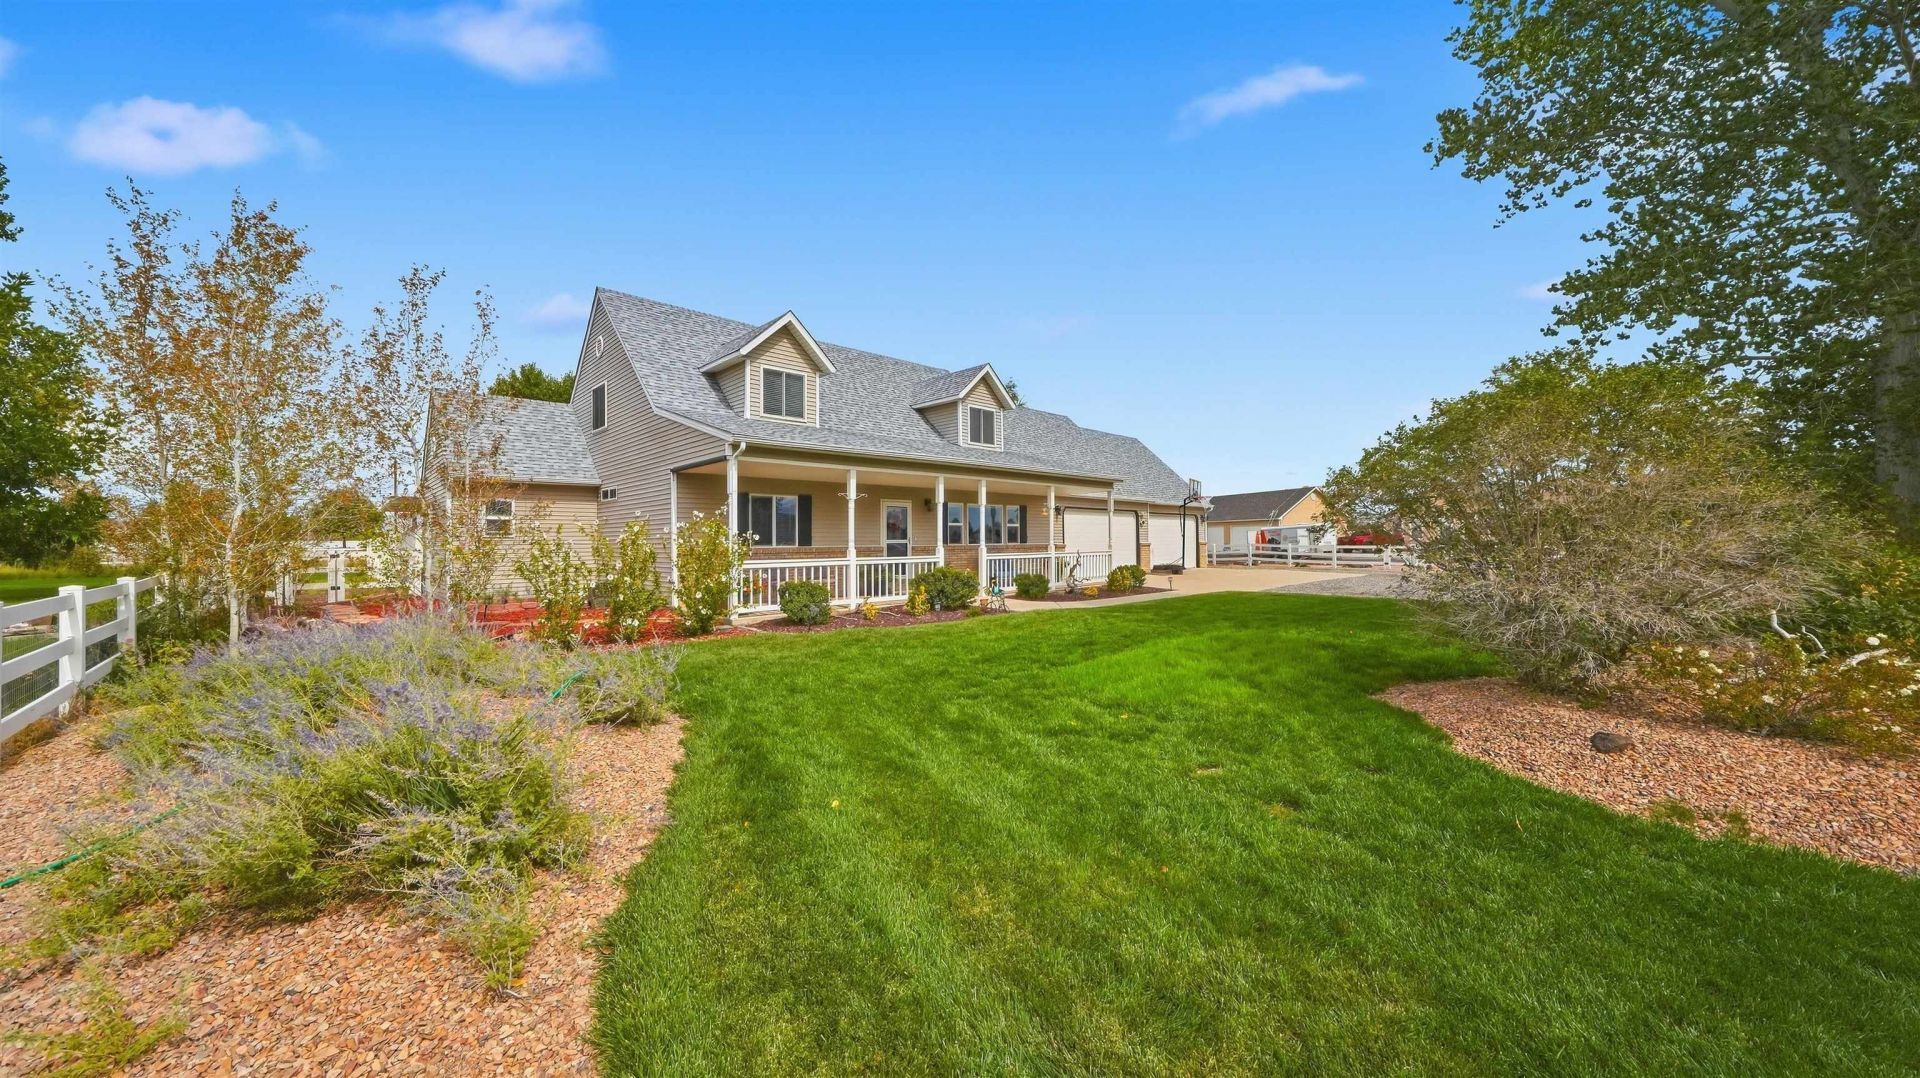
Enjoy room to spread out on 2.04 irrigated acres in desirable northwest Grand Junction, just minutes from town. This well-maintained 4-bedroom, 3-bath home offers 2,190 sq ft, a remodeled kitchen with granite countertops and stainless steel appliances, a heated sunroom, and a main-floor primary suite. The impressive 42x26 attached 4-car garage provides plenty of space for vehicles, toys, or a workshop. Outside, enjoy a fully irrigated property with sprinklers, garden area, chipping green, pet-friendly fenced yard, and split-rail fencing around the acreage. Livestock is allowed, offering a rare combination of space, flexibility, and convenience.
Property Features
Property Type: Residential - Single Family
Basement: Crawl Space
Cooling: Ductless, Evaporative Cooling
Garage: 4 car attached
Heating: Ductless, Forced Air, Natural Gas
Home Style: Two Story
Lot Size: 2.04 Acres
Roof Type: Asphalt, Composition
Stories: 2.0
Year Built: 2000
Amenities
Ceiling Fan(s)
Granite Counters
Garden Tub/Roman Tub
Main Level Primary
Sound System
Walk-In Closet(s)
Walk-In Shower
Wired for Sound
Window Treatments
Programmable Thermostat
Sun Room
Shed
Irrigation Sprinklers
Feature Descriptions
Accessibility: Low Threshold Shower
Appliances: Dryer, Dishwasher, Disposal, Gas Oven, Gas Range, Microwave, Refrigerator, Washer
Days on Site: 26
Exterior: Brick, Vinyl Siding, Wood Frame
Fencimg: Privacy, Split Rail, Vinyl
Flooring: Carpet, Laminate, Simulated Wood, Tile
HOA Fee: $450/ Annually
Horse Amenities: Horses Allowed
Laundry: Laundry Closet, In Hall
Lot: Irregular Lot, Landscaped, Mature Trees, Sprinkler System
Lot Dimensions: 280x248x297x296
Parcel#: 2701-311-12-001
Parking: Attached, Garage, Garage Door Opener, RV Access/Parking
Parking Notes: Attached, Garage, Garage Door Opener, RV Access/Parki
Patio/Porch: Covered, Enclosed, Patio
Sewer: Septic Tank
Water: Public
Window: Window Coverings
Zoning: RSF-E
Room Sizes
Living Room: 21'9 x 15'3 Level - Main
Laundry: 6'4 x 2'5 Level - Main
Kitchen: 13'3 x 15'6 Level - Main
Family Room: n/a
Dining Room: 8'6 x 15'6 Level - Main
Bedroom 4: 18'4 x 21'7 Level - Upper
Bedroom 3: 11'1 x 21'7 Level - Upper
Primary Bedroom: 12.5x15 Level - Main
Other: 14' x 24' Level - Main
Bedroom 2: 13'7 x 11'10 Level - Main
Local Schools
High School: Grand Junction
Middle School: Redlands
Elementary School: Appleton
Listed By / Shown By
Listed By
Agency Name: KELLER WILLIAMS COLORADO WEST REALTY
Agency Phone: 970-256-9100
Shown By
Agency Title: B.L. Realty, Inc.
Agency Phone: 970-623-0596

Estimate Your Payment
Estimated Payment
$ 4,605.12 per month $4,386.40 Principal & Interest $0.00 Property Tax (data not provided by mls) $218.72 Homeowner's Insurance
2260 Paintbrush Court | MLS# 20264827
This single family home located at 2260 Paintbrush Court, Grand Junction, CO 81505 is currently listed for sale with an asking price of $749,900. This property was built in 2000 and has 4 bedrooms with 2190 sq. ft. Paintbrush Court is located in the Bookcliff Ranch subdivision. Search Bookcliff Ranch real estate on www.blrealtygj.com today.