BEDS3
BATHS
SQUARE FEET2,062
MLS#20264861
STATUSActive
PROPERTY TYPEResidential - Single Family
Property Description
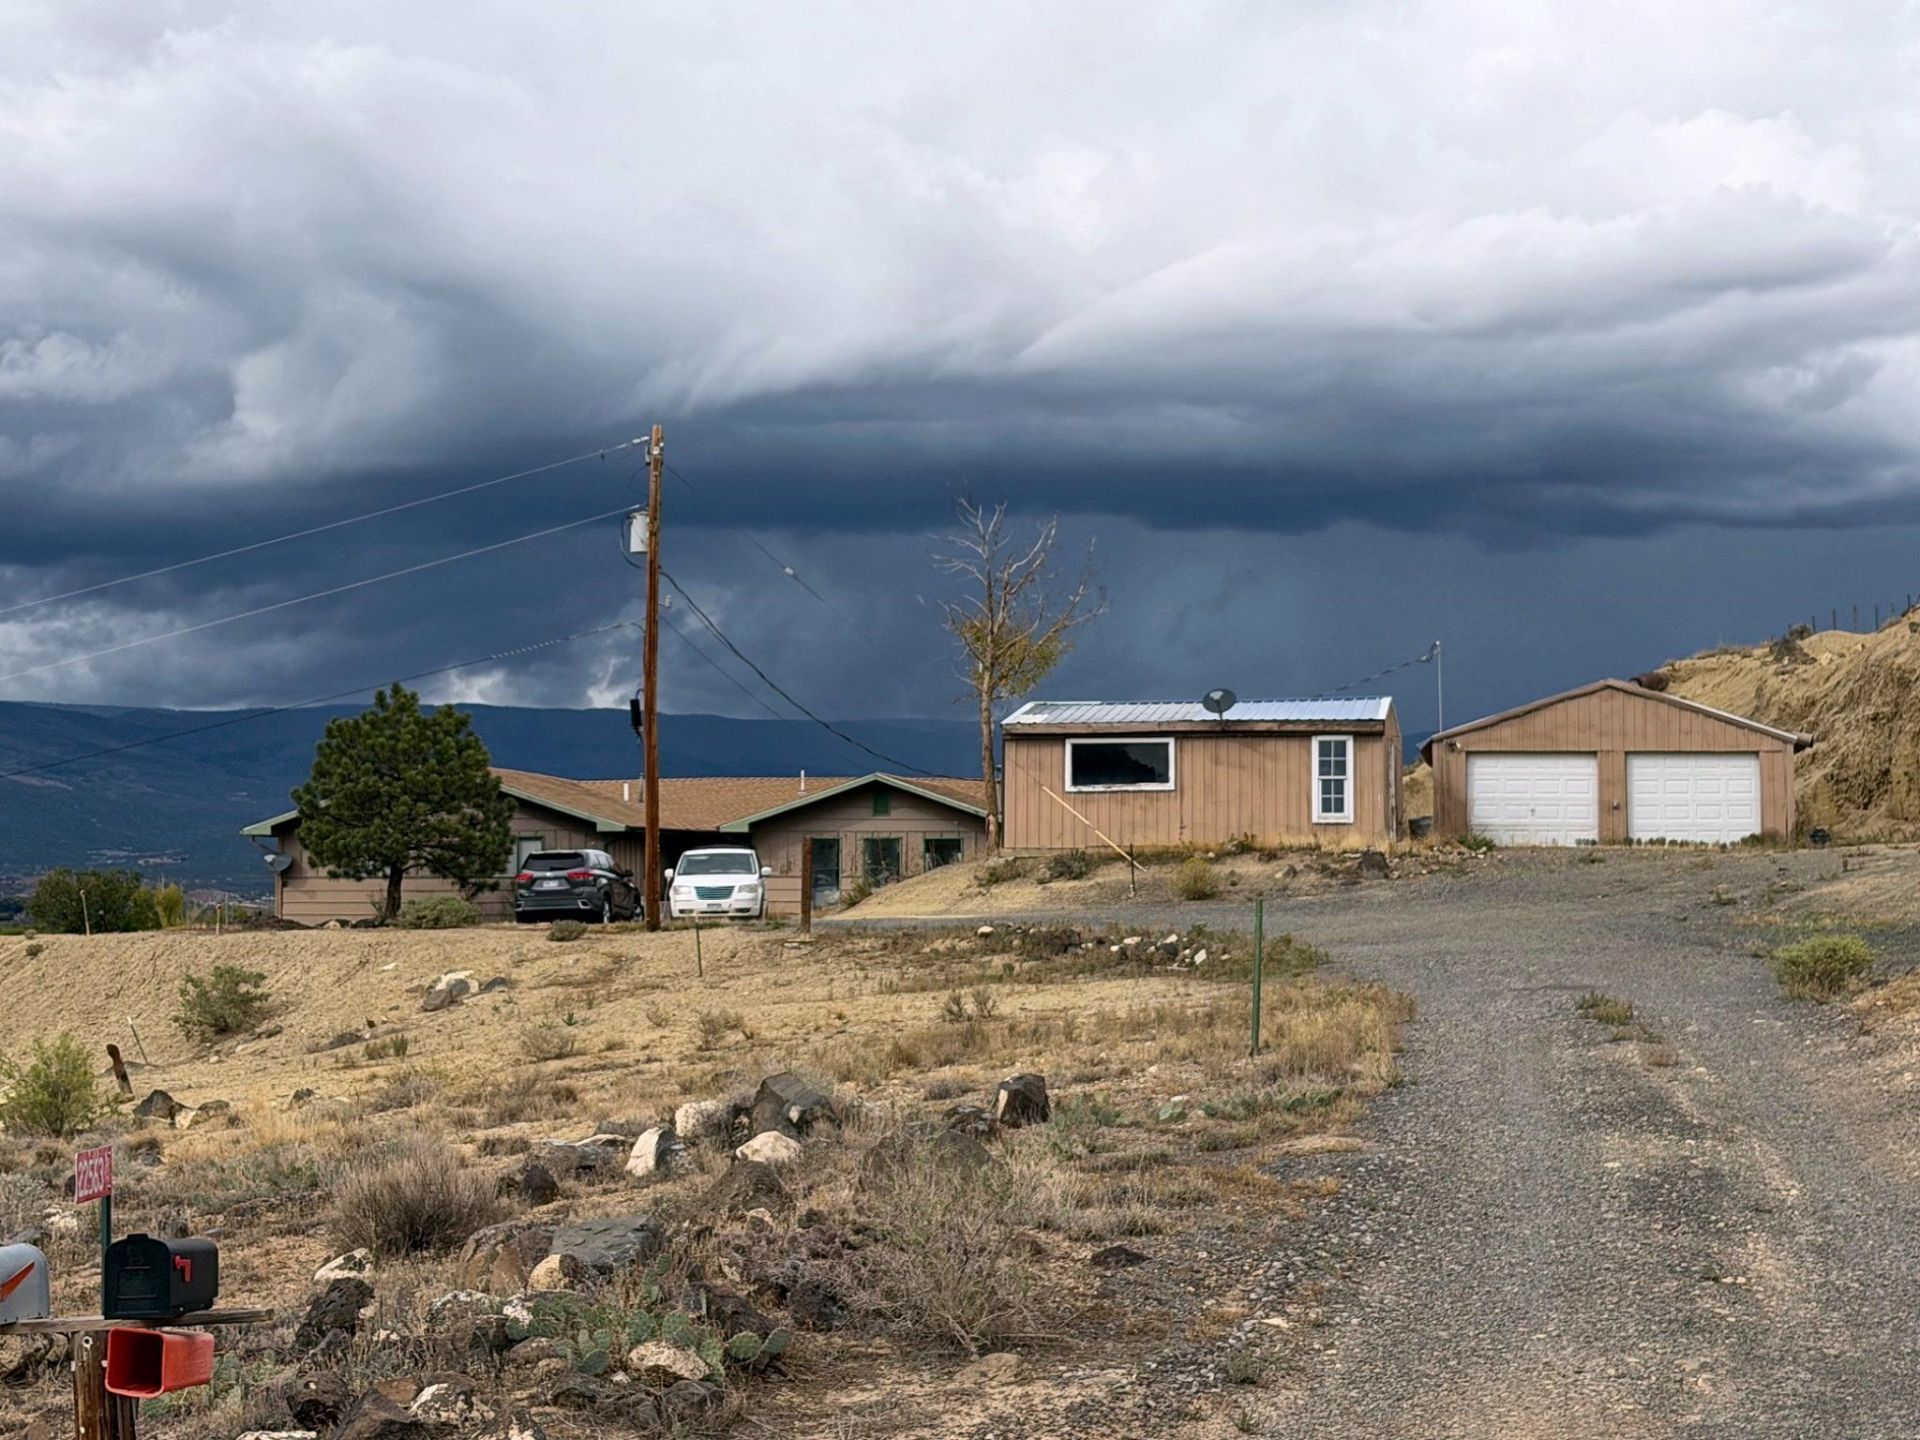
As-is fixer-upper with incredible sweat equity potential! Perched on a hill with sweeping, unimpeded views of the West Elks, Harts Basin Reservoir, and the surrounding valley. This spacious single-story home offers 2,062 sq. ft. on 1.95 acres with no HOA or covenants. Features a large country kitchen with built-in island, rock fireplace, a cozy wood stove, and a massive extra family room providing multiple living spaces. Includes a 2-car detached garage, storage sheds, and a hot tub under the stars. Solid bones and a newer roof-bring your contractor and preferences to make this private sanctuary your own!
Property Features
Property Type: Residential - Single Family
Cooling: Evaporative Cooling
Garage: 2
Heating: Baseboard, Electric, Propane, Other, See Remarks, Wall
Home Style: Ranch
Lot Size: 1.95 Acres
Roof Type: Asphalt, Composition
Stories: 1.0
Year Built: 1979
Amenities
Separate/Formal Dining Room
Main Level Primary
Window Treatments
Hot Tub/Spa
Shed
Feature Descriptions
Appliances: Electric Oven, Electric Range, Refrigerator
Days on Site: 23
Exterior: Masonite, Wood Frame
Fireplace: Family Room, Wood Burning Stove
Flooring: Carpet, Linoleum
Formal Dining: Yes
Hot Tub: Yes
Lot Dimensions: 1.95
Parcel#: 3239-064-00-008
Parking: Detached, Garage
Parking Notes: Detached, Garage
Sewer: Septic Tank
Spa: Yes
Water: Public
Window: Window Coverings
Zoning: AFT
Room Sizes
Living Room: 20x24 Level - Main
Laundry: 3x7 Level - Main
Kitchen: 12x13 Level - Basement
Family Room: 16x24 Level - Main
Dining Room: 10x20 Level - Main
Bedroom 3: 11x12 Level - Main
Primary Bedroom: 12x14 Level - Main
Bedroom 2: 10x11 Level - Main
Local Schools
High School: Open Enrollment
Middle School: Open Enrollement
Elementary School: Open Enrollment
Listed By / Shown By
Listed By
Agency Name: REED REAL ESTATE GROUP, LLC
Agency Phone: 970-970-7333
Shown By
Agency Title: B.L. Realty, Inc.
Agency Phone: 970-623-0596

Estimate Your Payment
Estimated Payment
$ 1,270.57 per month $1,210.22 Principal & Interest $0.00 Property Tax (data not provided by mls) $60.35 Homeowner's Insurance
22563 Oatman Road | MLS# 20264861
This single family home located at 22563 Oatman Road, Eckert, CO 81418 is currently listed for sale with an asking price of $206,900. This property was built in 1979 and has 3 bedrooms with 2062 sq. ft. Search Eckert real estate on www.blrealtygj.com today.