BEDS4
BATHS
SQUARE FEET2,817
MLS#20264498
STATUSActive
PROPERTY TYPEResidential - Single Family
SUBDIVISIONGranite Falls
Property Description
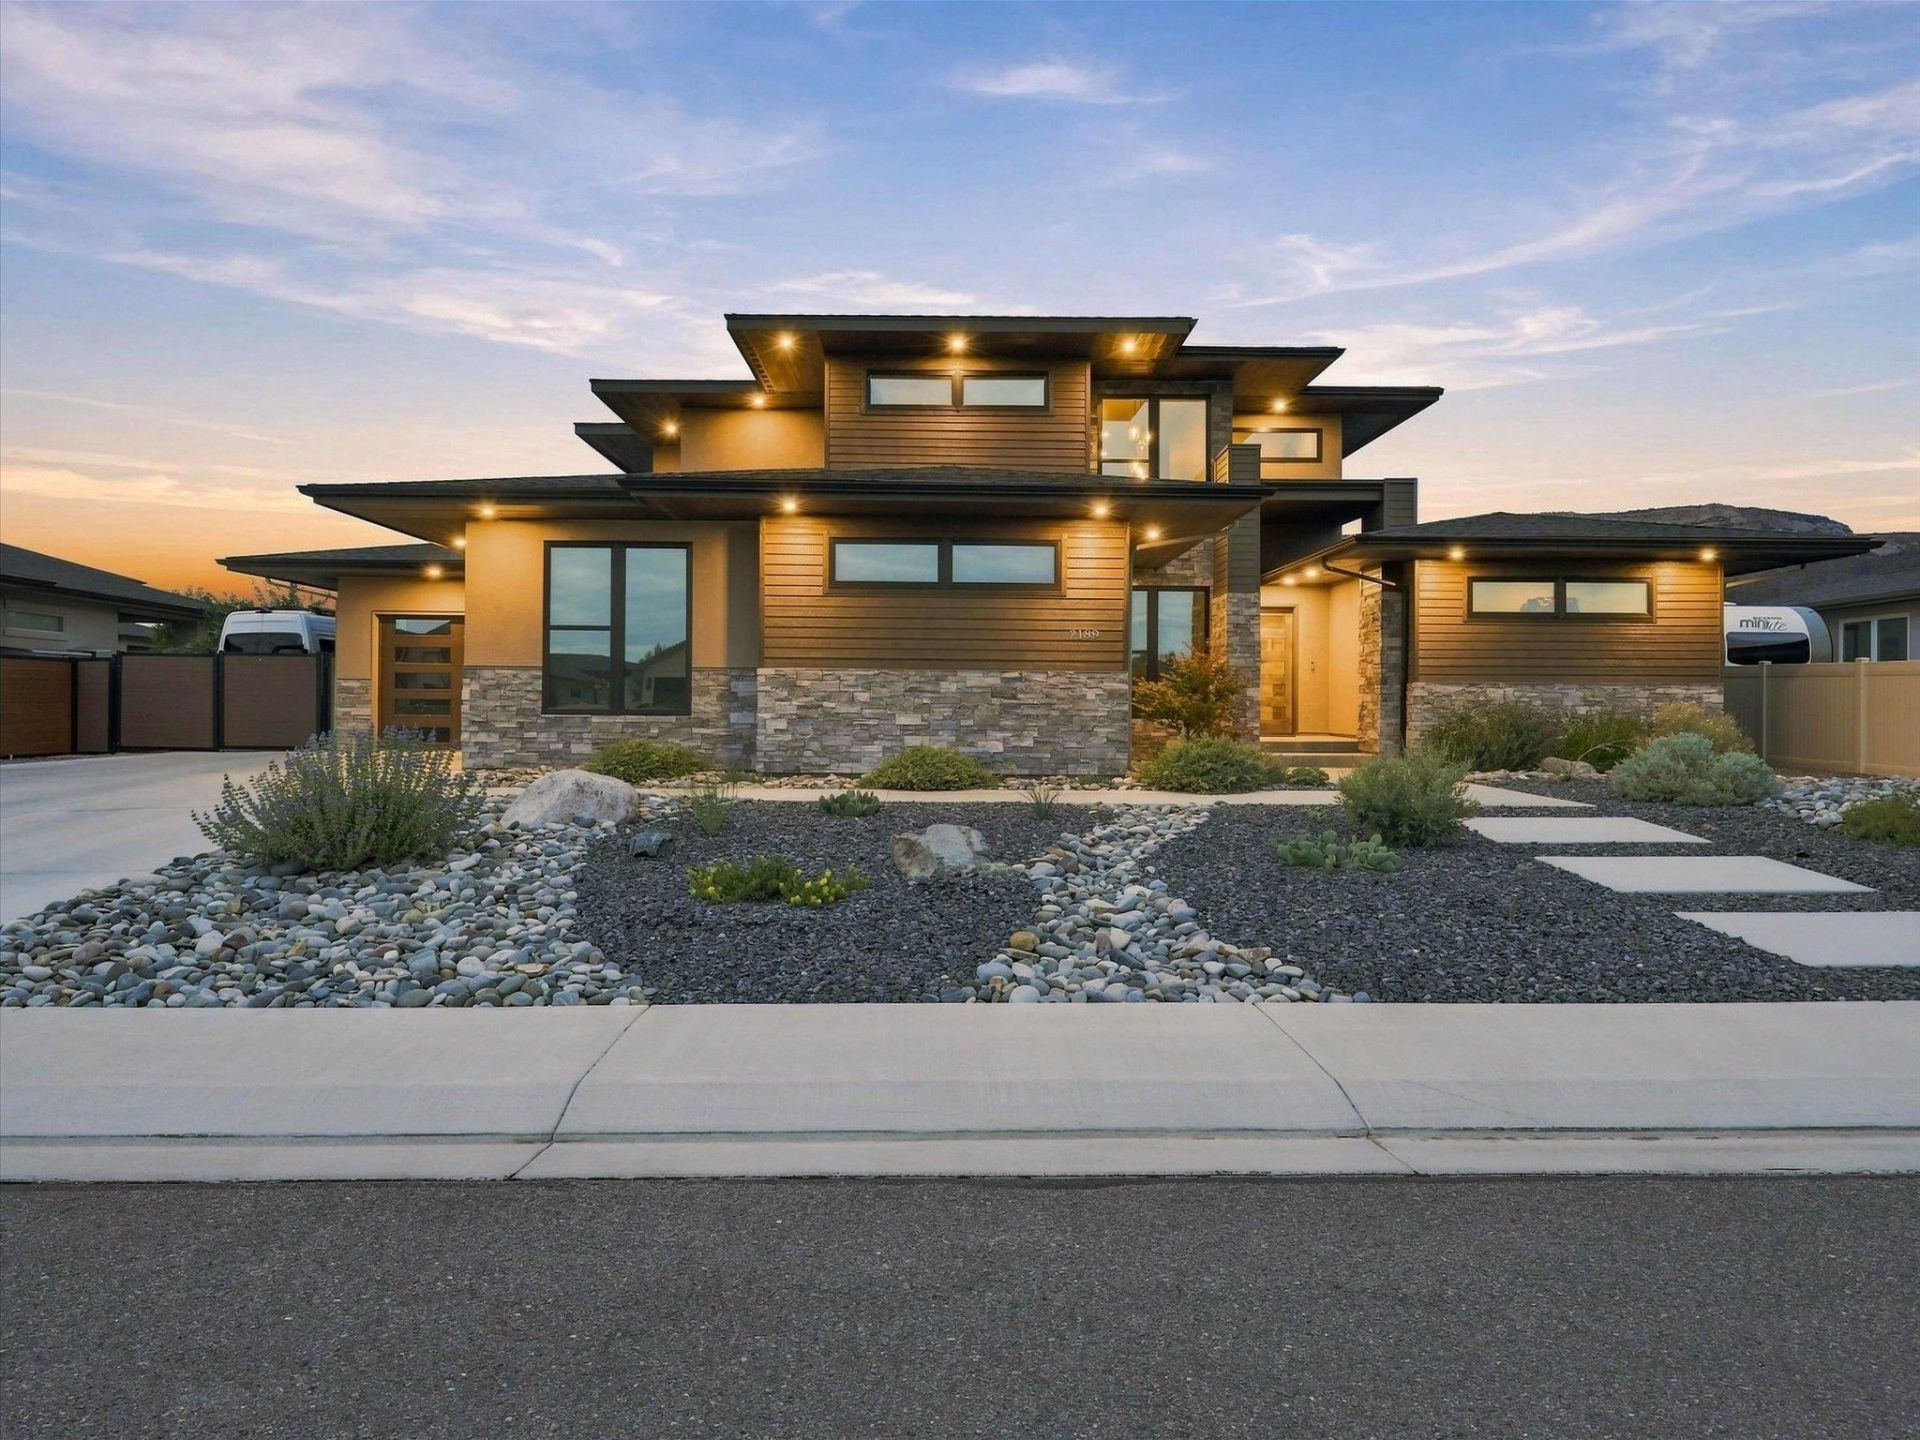
Seller's are offering $15,000 toward interest rate buy-down! Here's your chance to own this beautiful custom-built home in the desirable Granite Falls neighborhood! With stunning Colorado National Monument views this 2,817 sq ft home features 4 bedrooms, 3 bathrooms, an oversized 3 car garage, RV Parking, and so much more. Filled with abundant natural light, vaulted ceilings, solar coated windows to improve efficiency, hunter Douglas electric shades, and a gourmet kitchen with stunning granite countertops, and a walk-in butler's pantry you have room to breathe and entertain. The primary suite offers a luxurious 4-piece bath and an oversized walk-in closet with washer/dryer hookups. Also on the main level is a spacious office/theater room with access to the backyard. Upstairs are three additional bedrooms, a full bath, and second laundry room. Enjoy covered and uncovered patios out back with south facing sun, relax in the evening by the custom fire pit, and bask in the beautiful desert landscaping under CO blue skies and the red rock of the Colorado National Monument. The oversized 3-car garage has a semi-separated third bay-perfect for vehicles, toys, tools, or that home gym you've always wanted. Close to schools, the Lunch Loops Trail System, hiking, biking, Tiara Rado & Redlands Mesa Golf Course, all within 10 minutes of downtown Grand Junction. This is truly a one-of-a-kind luxury Western Colorado home.
Property Features
Property Type: Residential - Single Family
Basement: Crawl Space
Cooling: Central Air
Garage: 3 car attached
Heating: Forced Air
Home Style: Two Story
Lot Size: 0.28 Acres
Roof Type: Asphalt, Composition
Stories: 2.0
Year Built: 2020
Amenities
Ceiling Fan(s)
Granite Counters
Kitchen/Dining Combo
Main Level Primary
Pantry
Vaulted Ceiling(s)
Walk-In Closet(s)
Walk-In Shower
Window Treatments
Mud Room
Programmable Thermostat
Irrigation Sprinklers
Feature Descriptions
Accessibility: None, Low Threshold Shower
Appliances: Dryer, Dishwasher, Disposal, Gas Oven, Gas Range, Microwave, Refrigerator, Range Hood, Washer
Days on Site: 45
Exterior: Stucco, Wood Frame
Fencimg: Full
Fireplace: Gas Log, Living Room
Flooring: Carpet, Luxury Vinyl, Luxury VinylPlank, Tile
HOA Fee: $600/ Annually
Laundry: Laundry Room, Washer Hookup, Dryer Hookup
Lot: Landscaped
Lot Dimensions: Irregular
Parcel#: 2947-264-36-045
Parking: Attached, Garage, Garage Door Opener, RV Access/Parking
Parking Notes: Attached, Garage, Garage Door Opener, RV Access/Parki
Patio/Porch: Covered, Open, Patio
Sewer: Connected
Water: Public
Window: Window Coverings
Zoning: Residential
Room Sizes
Living Room: 17 x 18.5 Level - Main
Laundry: 6 x 7.5 Level - Upper
Kitchen: 9 x 17 Level - Main
Family Room: -
Dining Room: 8.5 x 14 Level - Main
Bedroom 4: 11 x 12 Level - Upper
Bedroom 3: 11 x 12 Level - Upper
Primary Bedroom: 13.5 x 15.5 Level - Main
Other: 8 x 8 Level - Main
Bedroom 2: 11 x 12 Level - Upper
Local Schools
High School: Fruita Monument
Middle School: Redlands
Elementary School: Wingate
Listed By / Shown By
Listed By
Agency Name: BRAY REAL ESTATE
Agency Phone: 970-242-3647
Shown By
Agency Title: B.L. Realty, Inc.
Agency Phone: 970-623-0596

Estimate Your Payment
Estimated Payment
$ 7,062.13 per month $6,726.71 Principal & Interest $0.00 Property Tax (data not provided by mls) $335.42 Homeowner's Insurance
2189 Mescalero Avenue | MLS# 20264498
This single family home located at 2189 Mescalero Avenue, Grand Junction, CO 81507 is currently listed for sale with an asking price of $1,150,000. This property was built in 2020 and has 4 bedrooms with 2817 sq. ft. Mescalero Avenue is located in the Granite Falls subdivision. Search Granite Falls real estate on www.blrealtygj.com today.