BEDS2
BATHS
SQUARE FEET1,462
MLS#20264419
STATUSActive
PROPERTY TYPEResidential - Townhouse
SUBDIVISIONChipeta Pines
Property Description
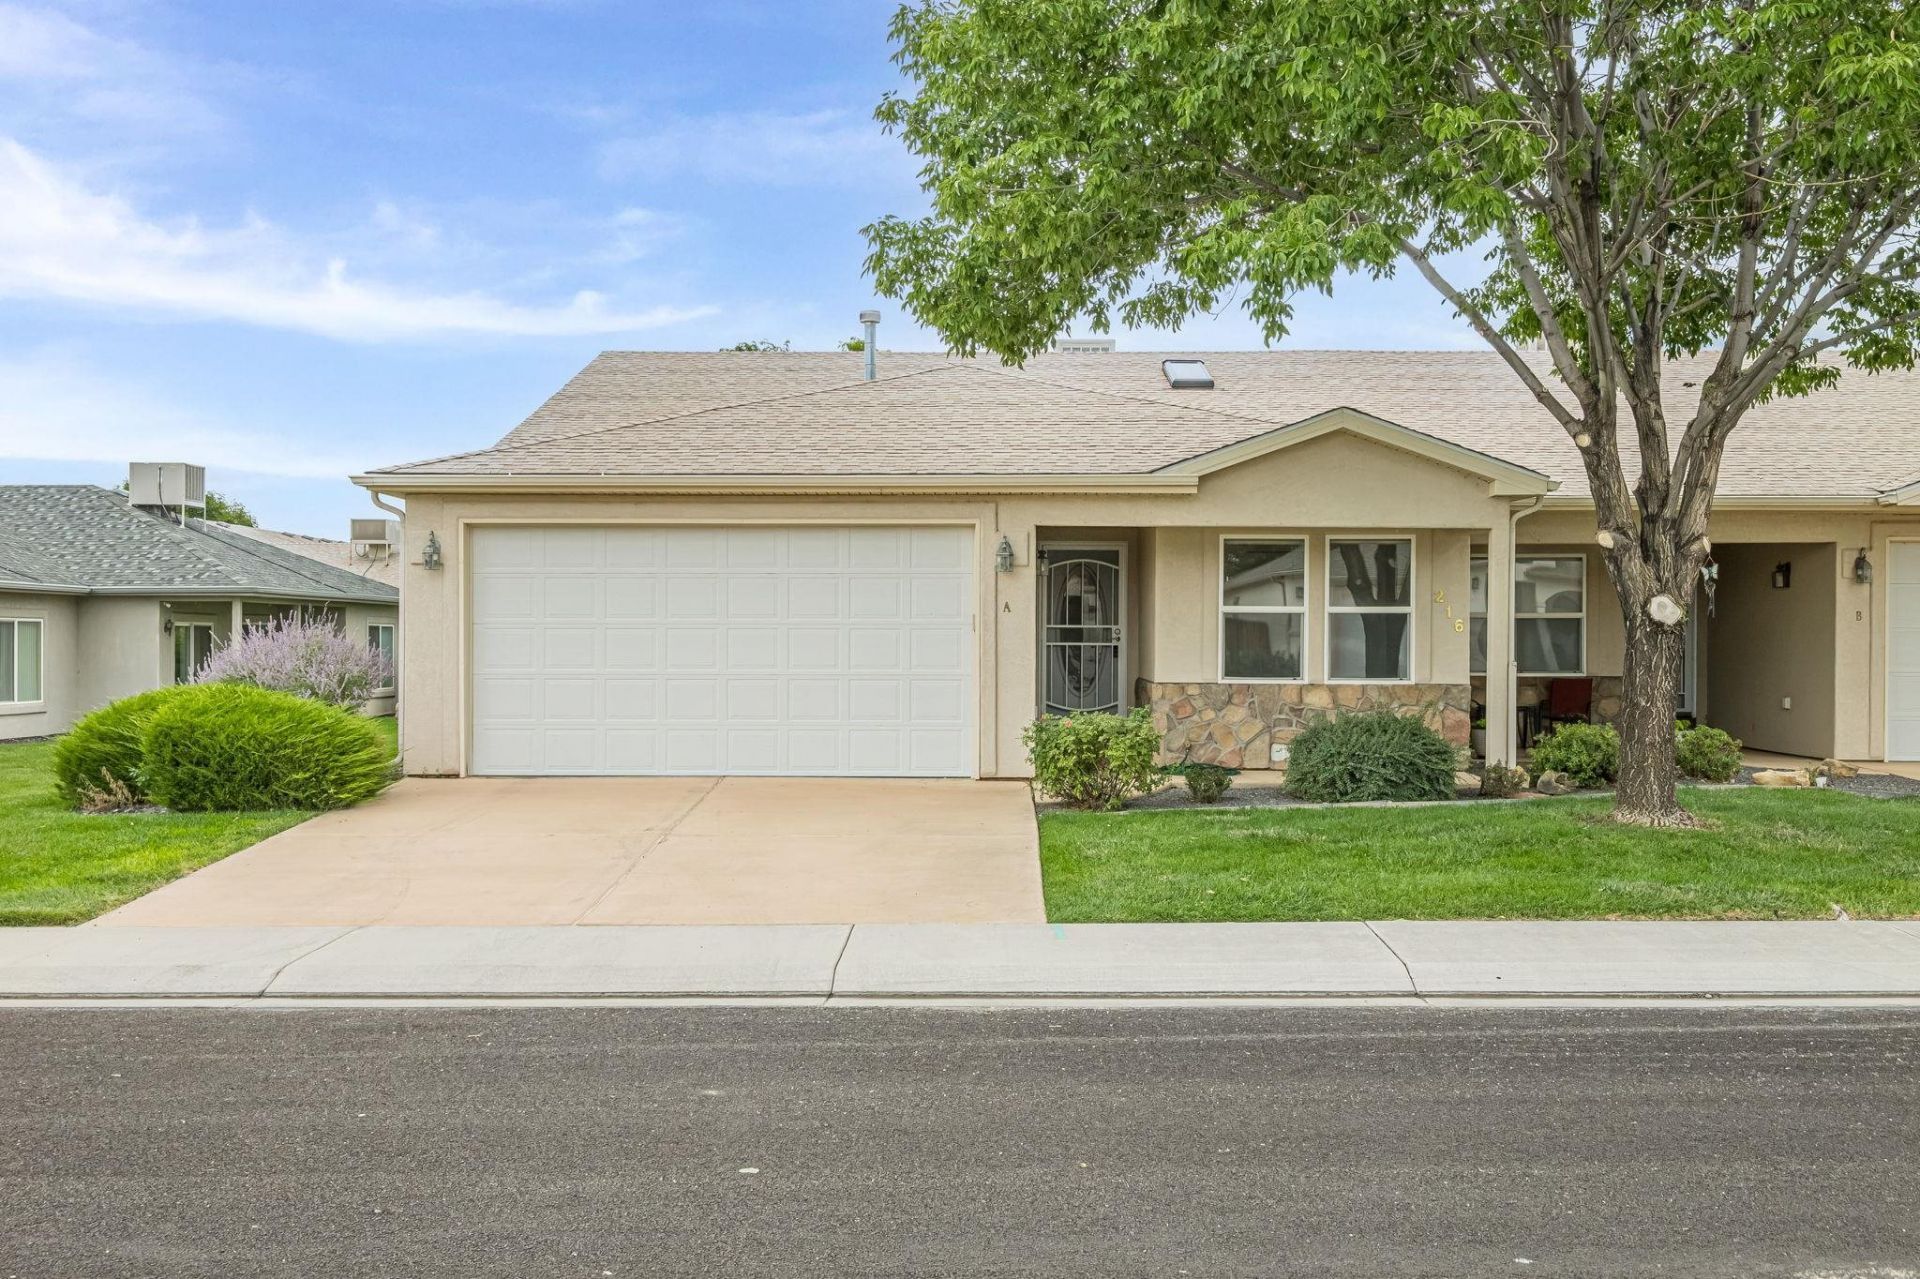
Enjoy effortless, low-maintenance living in this welcoming open-concept ranch style townhome! 2 bedrooms plus office, 2 bathrooms, 2 car-attached garage and 1462 square feet of living space. Enjoy the sun-filled main living area, and charming kitchen with all appliances included. Step outside to your private, east-facing screened in patio overlooking peaceful common green space and a community pond. HOA handles the exterior upkeep so you can relax or head over to the neighboring Chipeta Pines Golf Course! Recent updates include new carpet, paint, and fixtures. If you are looking for a move in ready lock-and-leave in a fantastic neighborhood, this could be the one for you!
Property Features
Property Type: Residential - Townhouse
Basement: Crawl Space
Cooling: Evaporative Cooling
Garage: 2 car attached
Heating: Baseboard, Hot Water, Natural Gas
Home Style: Ranch
Lot Size: 0.05 Acres
Roof Type: Asphalt, Composition
Stories: 1.0
Year Built: 2001
Amenities
Ceiling Fan(s)
Separate/Formal Dining Room
Main Level Primary
Walk-In Closet(s)
Walk-In Shower
None
Irrigation Sprinklers
Feature Descriptions
Accessibility: None, Low Threshold Shower
Appliances: Dryer, Dishwasher, Electric Oven, Electric Range, Disposal, Microwave, Refrigerator, Washer
Days on Site: 50
Exterior: Stucco, Wood Frame
Flooring: Carpet, Luxury Vinyl, Luxury VinylPlank
Formal Dining: Yes
HOA Fee: $207/ Monthly
Laundry: Laundry Room
Lot: Landscaped, Sprinkler System
Lot Dimensions: 36x65
Parcel#: 2943-294-19-011
Parking: Attached, Garage, Garage Door Opener
Parking Notes: Attached, Garage, Garage Door Opener
Patio/Porch: Patio, Screened
Sewer: Connected
Water: Public
Zoning: PD
Room Sizes
Living Room: 19x20 Level - Main
Laundry: 6x7.5 Level - Main
Kitchen: 10.5x10 Level - Main
Family Room: N/ A
Dining Room: 10x12.5 Level - Main
Primary Bedroom: 13x13 Level - Main
Other: 12.5x9 Level - Main
Bedroom 2: 9x10 Level - Main
Local Schools
High School: Central
Middle School: Orchard Mesa
Elementary School: Mesa View
Listed By / Shown By
Listed By
Agency Name: RE/MAX 4000, INC
Agency Phone: 970-241-4000
Shown By
Agency Title: B.L. Realty, Inc.
Agency Phone: 970-623-0596

Estimate Your Payment
Estimated Payment
$ 2,057.23 per month $1,959.52 Principal & Interest $0.00 Property Tax (data not provided by mls) $97.71 Homeowner's Insurance
216 Dream Street, Unit A | MLS# 20264419
This townhouse located at 216 Dream Street, Unit A, Grand Junction, CO 81503 is currently listed for sale with an asking price of $335,000. This property was built in 2001 and has 2 bedrooms with 1462 sq. ft. Dream Street, Unit A is located in the Chipeta Pines subdivision. Search Chipeta Pines real estate on www.blrealtygj.com today.