BEDS3
BATHS
SQUARE FEET1,680
MLS#20264212
STATUSPending
PROPERTY TYPEResidential - Single Family
SUBDIVISIONBrookfield
Property Description
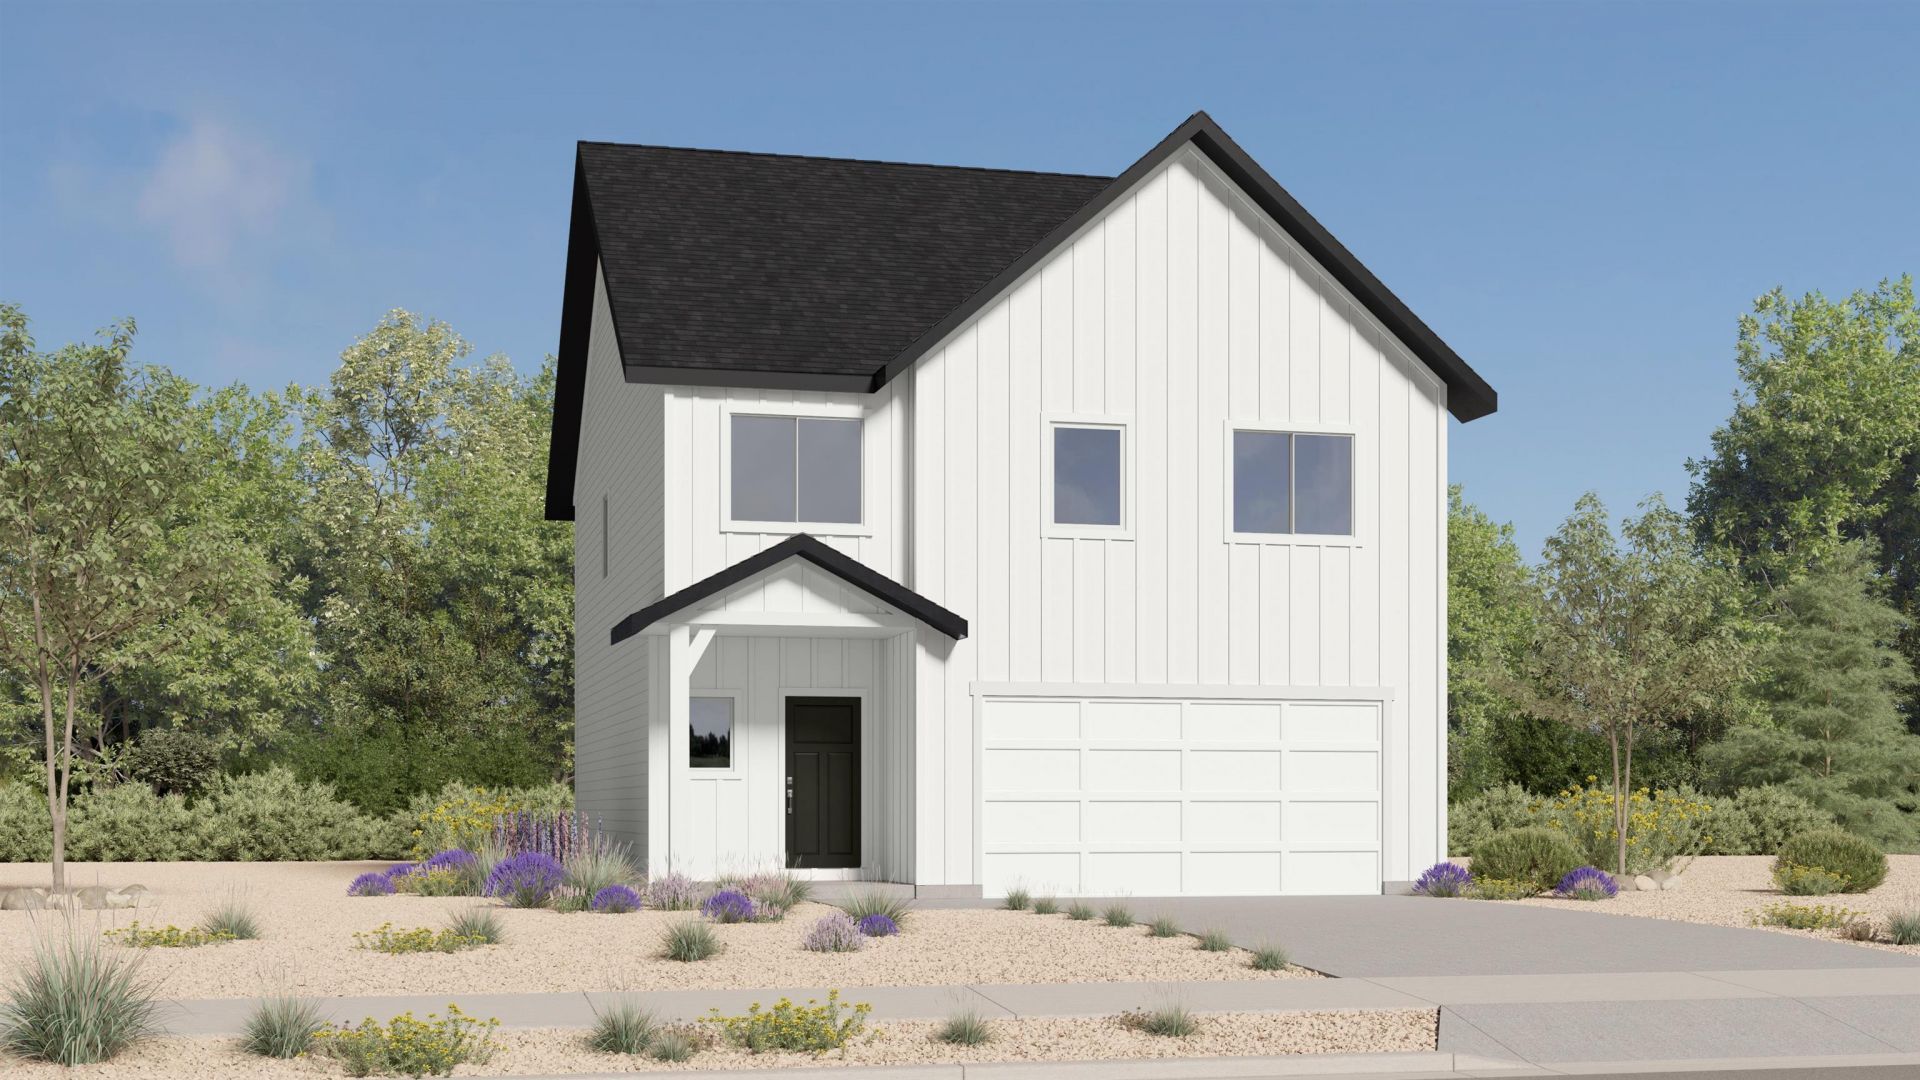
Brookfield 11 ? Wasatch Farmhouse. End of August completion! Offering up to $20,000 toward closing costs! Ask about special financing options available when using our preferred lender. This beautiful farmhouse-style home features three bedrooms, 2.5 bathrooms, a spacious family room, a two-car garage, and included front-yard landscaping. The kitchen will showcase white Craftsman-style cabinetry, Motion Gray quartz countertops, and stainless steel appliances. Upstairs, you'll find the owner's suite with a private bathroom, additional bedrooms, a full bathroom, and a conveniently located laundry room. Square footage figures are provided as a courtesy estimate and were obtained from the builder. Buyer is advised to obtain an independent measurement. Interior photos depict the same home style but are not of the actual home. Rendering is for illustrative purposes only.
Property Features
Property Type: Residential - Single Family
Basement: Crawl Space
Cooling: Central Air
Garage: 2 car attached
Heating: Forced Air, Natural Gas
Home Style: Two Story
Lot Size: 0.16 Acres
Roof Type: Asphalt, Composition
Stories: 2.0
Year Built: 2026
Amenities
Kitchen/Dining Combo
Quartz Counters
Upper Level Primary
Walk-In Closet(s)
Mud Room
Sprinkler/Irrigation
Feature Descriptions
Appliances: Dishwasher, Electric Oven, Electric Range, Disposal, Microwave, Refrigerator
Days on Site: 11
Exterior: Vinyl Siding, Wood Frame
Flooring: Carpet, Luxury Vinyl, Luxury VinylPlank, Tile
HOA Fee: $470/ Annually
Laundry: Washer Hookup, Dryer Hookup
Lot: Cleared, Landscaped
Lot Dimensions: 70 x 102
Parcel#: 2697-252-22-011
Parking: Attached, Garage
Parking Notes: Attached, Garage
Patio/Porch: Open, Patio
Sewer: Connected
Water: Public
Zoning: Residential
Room Sizes
Living Room: 13 x 12 Level - Main
Laundry: unknown Level - Upper
Kitchen: 13 x 9 Level - Main
Family Room: N/ A
Dining Room: 13 x 8 Level - Main
Bedroom 3: 9.6 x 9.0 Level - Upper
Primary Bedroom: 15 x 11 Level - Upper
Bedroom 2: 11 x 10 Level - Upper
Local Schools
High School: Fruita Monument
Middle School: Fruita
Elementary School: Appleton
Listed By / Shown By
Listed By
Agency Name: RE/MAX PROFESSIONALS
Agency Phone: 720-922-2000
Shown By
Agency Title: B.L. Realty, Inc.
Agency Phone: 970-623-0596

Estimate Your Payment
Estimated Payment
$ 2,885.65 per month $2,748.59 Principal & Interest $0.00 Property Tax (data not provided by mls) $137.05 Homeowner's Insurance
2142 Moon Beam Place, Unit B | MLS# 20264212
This single family home located at 2142 Moon Beam Place, Unit B, Grand Junction, CO 81505 is currently listed for sale with an asking price of $469,900. This property was built in 2026 and has 3 bedrooms with 1680 sq. ft. Moon Beam Place, Unit B is located in the Brookfield subdivision. Search Brookfield real estate on www.blrealtygj.com today.