BEDS3
BATHS
SQUARE FEET1,475
MLS#20262554
STATUSPending
PROPERTY TYPEResidential - Single Family
SUBDIVISIONBrookfield South Subdivision
Property Description
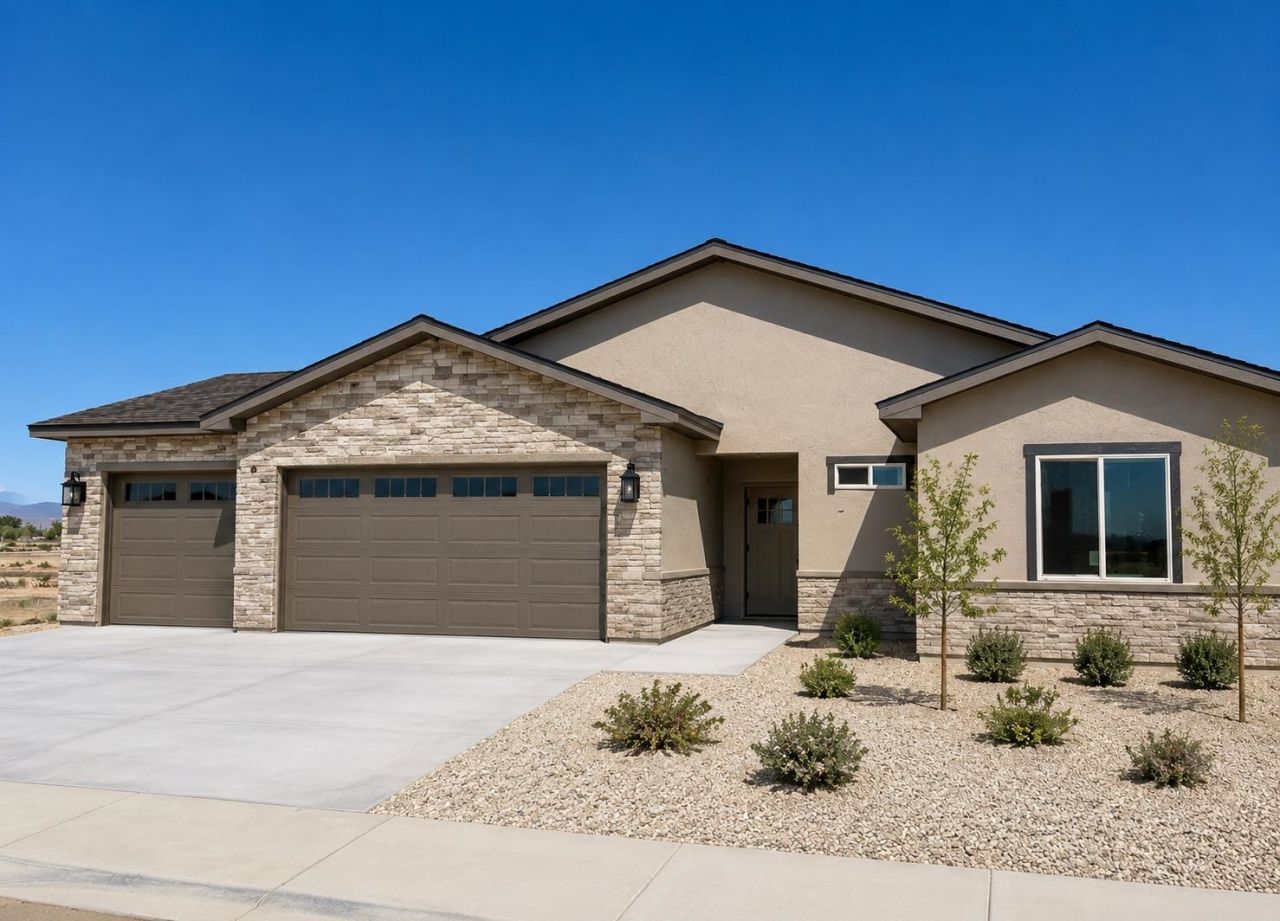
Modern comfort, elevated design, and quality craftsmanship come together beautifully in this stunning new construction home by On Track Builders, where thoughtful details and timeless finishes create a space that feels both stylish and welcoming from the moment you arrive. Nestled in Brookfield South, one of Northwest Grand Junction's growing communities, this home offers the perfect blend of peaceful, tucked-away living with convenient access to recreation, schools, shopping, dining, and all the best of Western Colorado living. Surrounded by incredible views and a modern country atmosphere, the setting is just as impressive as the home itself. From the moment you pull up, the home makes a statement with its clean architectural lines, modern curb appeal, and the highly desirable combination of dedicated RV parking with the 3 car garage, offering exceptional functionality and flexibility for recreational vehicles, trailers, outdoor toys, or extra parking needs while still maintaining a polished and upscale exterior presence. Inside, an open-concept layout unfolds with soaring ceilings, abundant natural light, and a seamless flow designed for both everyday living and entertaining. The designer kitchen serves as the heart of the home, featuring beautiful cabinetry, striking stone countertops, stainless appliances, statement lighting, and a spacious center island perfect for gathering with family and friends. Warm finishes, clean architectural lines, and carefully selected textures create a sophisticated yet comfortable feel throughout. The thoughtfully designed floorplan offers spacious bedrooms, beautifully appointed bathrooms with upscale tile and modern fixtures, and a private primary suite designed as a relaxing retreat. Every space reflects On Track Builders' commitment to quality, functionality, and long-lasting craftsmanship. The oversized garage, inviting outdoor spaces, and well-planned layout add even more flexibility and appeal for today's lifestyle needs. With modern finishes, premium construction, RV parking, and a location that captures the best of Northwest Grand Junction living, this exceptional Brookfield South home offers the opportunity to enjoy comfort, style, functionality, and Colorado beauty all in one!
Property Features
Property Type: Residential - Single Family
Cooling: Central Air
Garage: 3 car attached
Heating: Forced Air, Heat Pump
Home Style: Ranch
Lot Size: 0.16 Acres
Roof Type: Asphalt, Composition
Stories: 1.0
Year Built: 2026
Amenities
Kitchen/Dining Combo
Main Level Primary
Pantry
Walk-In Closet(s)
Walk-In Shower
Programmable Thermostat
Feature Descriptions
Accessibility: None, Low Threshold Shower
Appliances: Dishwasher, Disposal, Microwave, Refrigerator
Days on Site: 51
Exterior: Stone, Stucco, Wood Frame
Flooring: Carpet, Luxury Vinyl, Luxury VinylPlank, Tile
HOA Fee: $470/ Annually
Laundry: Laundry Closet, In Hall
Lot Dimensions: 69'x95'
Parcel#: 2697-252-23-078
Parking: Attached, Garage, Garage Door Opener, RV Access/Parking
Parking Notes: Attached, Garage, Garage Door Opener, RV Access/Parki
Patio/Porch: Open, Patio
Sewer: Connected
Water: Public
Window: Low-Emissivity Windows
Zoning: RL-5
Room Sizes
Living Room: 11'x25'7 Level - Main
Laundry: 9'3x5'11 Level - Main
Kitchen: 10'7x23'6 Level - Main
Family Room: N/ A
Dining Room: Combo Level - Main
Bedroom 3: 10'7x11'1 Level - Main
Primary Bedroom: 15'5x12' Level - Main
Bedroom 2: 11'6x11' Level - Main
Local Schools
High School: Fruita Monument
Middle School: Fruita
Elementary School: Appleton
Listed By / Shown By
Listed By
Agency Name: RIVER CITY REAL ESTATE, LLC
Agency Phone: 970-248-8501
Shown By
Agency Title: B.L. Realty, Inc.
Agency Phone: 970-623-0596

Estimate Your Payment
Estimated Payment
$ 2,977.76 per month $2,836.33 Principal & Interest $0.00 Property Tax (data not provided by mls) $141.43 Homeowner's Insurance
2132 Brookfield Drive | MLS# 20262554
This single family home located at 2132 Brookfield Drive, Grand Junction, CO 81505 is currently listed for sale with an asking price of $484,900. This property was built in 2026 and has 3 bedrooms with 1475 sq. ft. Brookfield Drive is located in the Brookfield South Subdivision subdivision. Search Brookfield South Subdivision real estate on www.blrealtygj.com today.