BEDS3
BATHS
SQUARE FEET1,202
MLS#20263684
STATUSPending
PROPERTY TYPEResidential - Single Family
SUBDIVISIONBrookfield South Subdivision
Property Description
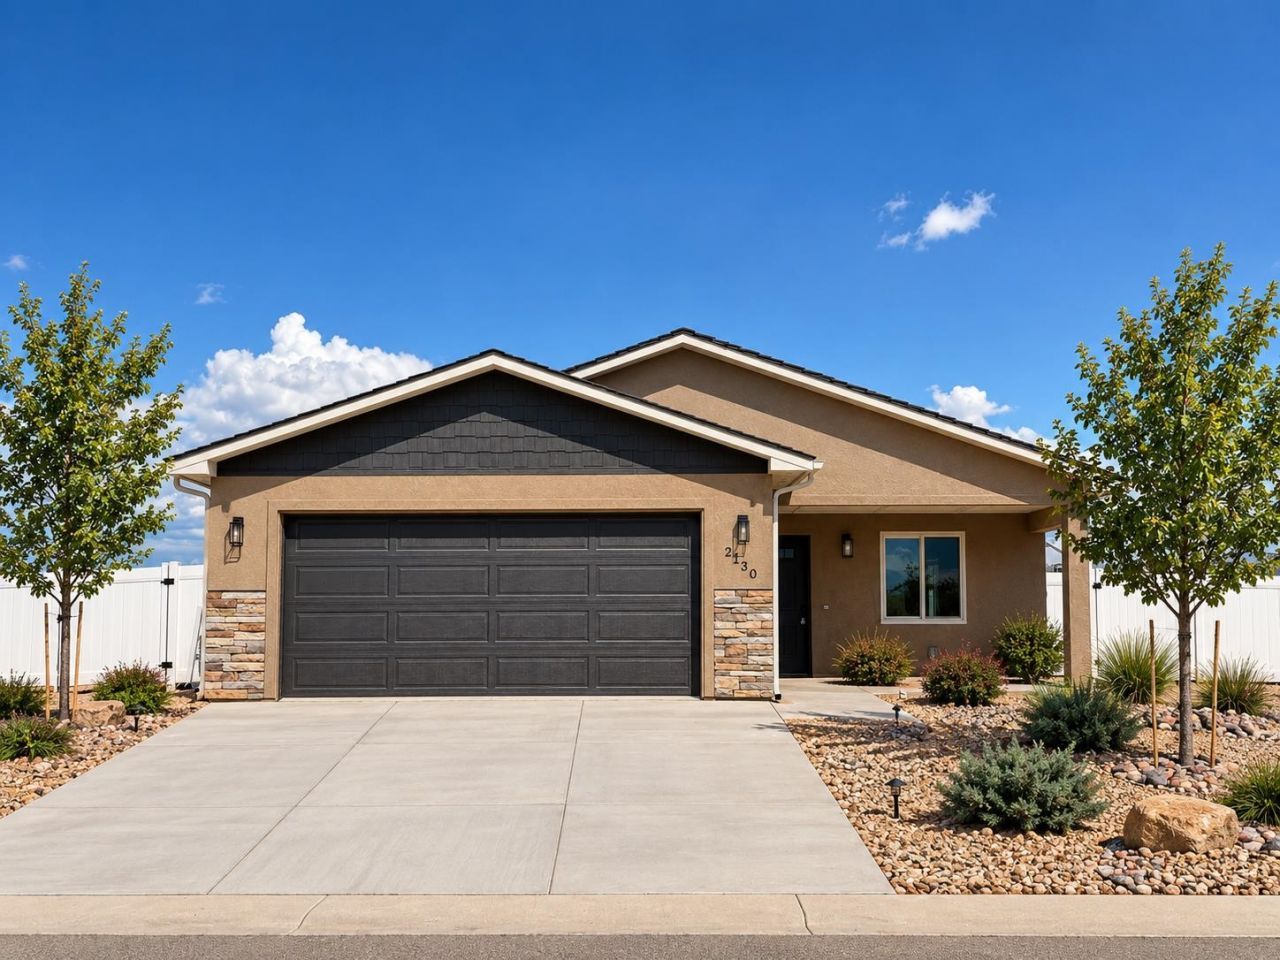
Modern style, quality craftsmanship, and everyday functionality come together in this exceptional new construction home by On Track Builders. Featuring timeless finishes and thoughtful details throughout, this home offers the perfect blend of comfort, sophistication, and practicality in Brookfield South, one of Northwest Grand Junction's growing communities. Enjoy a peaceful neighborhood setting with beautiful Colorado views, all just minutes from schools, shopping, dining, interstate access, and outdoor recreation. Eye-catching curb appeal, clean architectural lines, and contemporary finishes welcome you home, while the spacious 2-car garage and impressive 23-foot-wide RV parking area provide exceptional flexibility for recreational vehicles, trailers, and additional parking. The exceptionally deep fully-finished garage offers even more room for storage, hobbies, and everyday functionality. Inside, an open-concept floor plan, soaring ceilings, and abundant natural light create an inviting atmosphere for everyday living and entertaining. The beautifully appointed kitchen features custom cabinetry with enlarged upper cabinets and crown molding, elegant stone countertops, stainless steel appliances, designer lighting, and a generous center island that serves as the natural gathering place for family and friends. Modern finishes and thoughtful details continue throughout, including beautifully finished bathroom vanities with backsplash extending to the ceiling for a striking, elevated look. The thoughtfully designed bedroom layout offers privacy and flexibility, while the spacious primary suite provides a relaxing retreat with a stylish ensuite bathroom featuring contemporary fixtures and beautiful tile work. Quality construction and attention to detail are evident throughout, reflecting the craftsmanship On Track Builders is known for. With premium finishes, an upgraded garage, inviting outdoor living space, dedicated RV parking, and a desirable Northwest Grand Junction location, this home delivers an exceptional combination of style, comfort, and convenience. Back on the market through no fault of the seller; previous buyer's contingency fell through.
Property Features
Property Type: Residential - Single Family
Cooling: Central Air
Garage: 2 car attached
Heating: Forced Air
Home Style: Ranch
Lot Size: 0.16 Acres
Roof Type: Asphalt, Composition
Stories: 1.0
Year Built: 2026
Amenities
Ceiling Fan(s)
Granite Counters
Kitchen/Dining Combo
Main Level Primary
Pantry
Vaulted Ceiling(s)
Walk-In Closet(s)
Walk-In Shower
Programmable Thermostat
Feature Descriptions
Accessibility: None, Low Threshold Shower
Appliances: Dishwasher, Electric Oven, Electric Range, Disposal, Microwave, Refrigerator
Days on Site: 83
Exterior: Stone, Stucco, Wood Frame
Flooring: Carpet, Luxury Vinyl, Luxury VinylPlank, Tile
HOA Fee: $470/ Annually
Laundry: Laundry Closet, In Hall
Lot Dimensions: 95'x69'
Parcel#: 2697-252-23-079
Parking: Attached, Garage, Garage Door Opener, RV Access/Parking
Parking Notes: Attached, Garage, Garage Door Opener, RV Access/Parki
Patio/Porch: Open, Patio
Sewer: Connected
Water: Public
Window: Low-Emissivity Windows
Zoning: RL-5
Room Sizes
Living Room: 15'x16' Level - Main
Laundry: 6'x3'2 Level - Main
Kitchen: 15'x10' Level - Main
Family Room: N/ A
Dining Room: Combo Level - Main
Bedroom 3: 10'8x11'6 Level - Main
Primary Bedroom: 13'4x13'11 Level - Main
Bedroom 2: 10'10x11'9 Level - Main
Local Schools
High School: Fruita Monument
Middle School: Fruita
Elementary School: Appleton
Listed By / Shown By
Listed By
Agency Name: RIVER CITY REAL ESTATE, LLC
Agency Phone: 970-248-8501
Shown By
Agency Title: B.L. Realty, Inc.
Agency Phone: 970-623-0596

Estimate Your Payment
Estimated Payment
$ 2,517.19 per month $2,397.63 Principal & Interest $0.00 Property Tax (data not provided by mls) $119.55 Homeowner's Insurance
2130 Brookfield Drive | MLS# 20263684
This single family home located at 2130 Brookfield Drive, Grand Junction, CO 81505 is currently listed for sale with an asking price of $409,900. This property was built in 2026 and has 3 bedrooms with 1202 sq. ft. Brookfield Drive is located in the Brookfield South Subdivision subdivision. Search Brookfield South Subdivision real estate on www.blrealtygj.com today.