BEDS3
BATHS
SQUARE FEET1,900
MLS#20265167
STATUSActive
PROPERTY TYPEResidential - Single Family
SUBDIVISIONPleasant Valley
Property Description
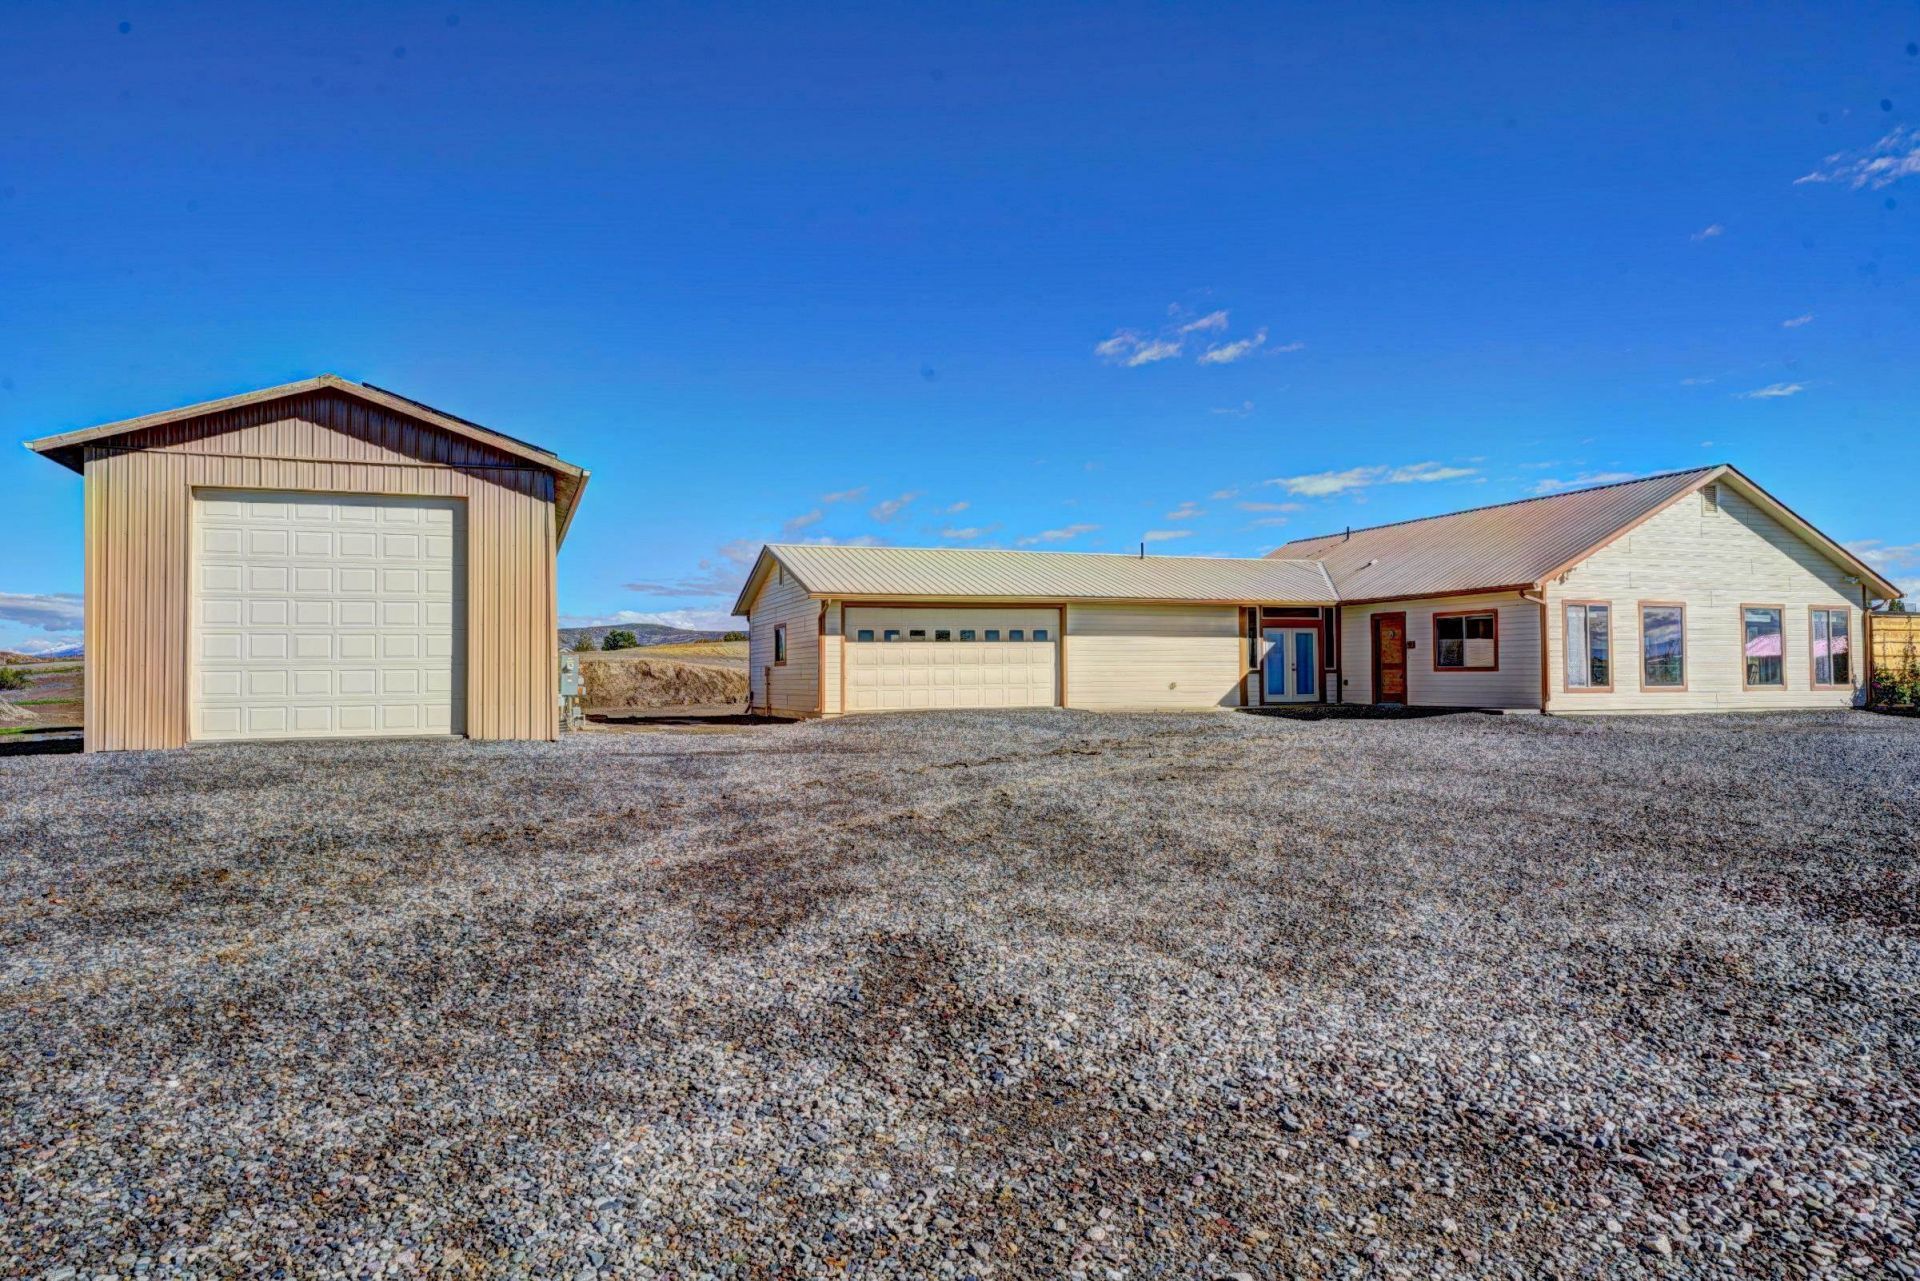
Enjoy country living with practical, self-sufficient features on 2.98 acres! This zero-entry, 3-bedroom, 3-bathroom home offers a metal roof, paid-in-full solar system, low-maintenance xeriscaping, and a detached 20x50 metal shop with 100-amp service, water, and sewer connections for RV use. Inside, vaulted ceilings and an open layout connect the living area to a spacious kitchen with bar seating and an adjoining dining area. The primary suite features a walk-in closet, double sinks, a jetted tub, and tile flooring. A second bedroom and full guest bathroom are located in the main home. Across the enclosed 10x30 breezeway, the third bedroom includes its own 3/4 bathroom and nearby utility room, offering a private setup for guests, extended family, or a home office. The breezeway adds flexible space for games, reading, or gathering. The 8.61 kW solar system helps offset electricity costs without a solar lease or payment. Outside, enjoy raised garden beds, established raspberry and strawberry patches, a stamped concrete patio and pathways, and views of Grand Mesa and the Elk Mountains. Fresh exterior paint in 2025 completes this versatile country property with room for hobbies, gardening, and guests!
Property Features
Property Type: Residential - Single Family
Cooling: Central Air
Garage: 2 car attached
Heating: Hot Water, Natural Gas
Home Style: Ranch
Lot Size: 2.98 Acres
Roof Type: Metal
Stories: 1.0
Year Built: 2007
Amenities
Ceiling Fan(s)
Main Level Primary
Vaulted Ceiling(s)
Walk-In Closet(s)
Walk-In Shower
Workshop
Workshop
Feature Descriptions
Accessibility: None, Low Threshold Shower
Appliances: Dishwasher, Electric Oven, Electric Range, Microwave, Refrigerator
Exterior: Masonite, Wood Frame
Flooring: Carpet, Tile
HOA Fee: $50/ Annually
Horse Amenities: Horses Allowed
Laundry: Laundry Closet, In Hall
Lot: Xeriscape
Lot Dimensions: 515x263x262x517
Parcel#: 3455-242-05-001
Parking: Attached, Garage, RV Access/Parking
Parking Notes: Attached, Garage, RV Access/Parking
Patio/Porch: Open, Patio
Sewer: Septic Tank
Water: Public
Zoning: RES
Room Sizes
Living Room: 31.5x22.5 Level - Main
Laundry: 11.5x6.5 Level - Main
Kitchen: 15.77x10.5 Level - Main
Family Room: N/ A
Dining Room: N/ A
Bedroom 3: 14.7xx15.25 Level - Main
Primary Bedroom: 21x15.5 Level - Main
Bedroom 2: 15.5x10.5 Level - Main
Local Schools
High School: Delta
Middle School: Delta
Elementary School: Garnet Mesa
Listed By / Shown By
Listed By
Agency Name: RE/MAX 4000, INC
Agency Phone: 970-241-4000
Shown By
Agency Title: B.L. Realty, Inc.
Agency Phone: 970-623-0596

Estimate Your Payment
Estimated Payment
$ 2,855.56 per month $2,719.93 Principal & Interest $0.00 Property Tax (data not provided by mls) $135.63 Homeowner's Insurance
21026 Pleasant Valley Road | MLS# 20265167
This single family home located at 21026 Pleasant Valley Road , Delta, CO 81416 is currently listed for sale with an asking price of $465,000. This property was built in 2007 and has 3 bedrooms with 1900 sq. ft. Pleasant Valley Road is located in the Pleasant Valley subdivision. Search Pleasant Valley real estate on www.blrealtygj.com today.