BEDS5
BATHS
SQUARE FEET2,576
MLS#20264789
STATUSActive
PROPERTY TYPEResidential - Single Family
SUBDIVISIONMagnolia Ridge Estates
Property Description
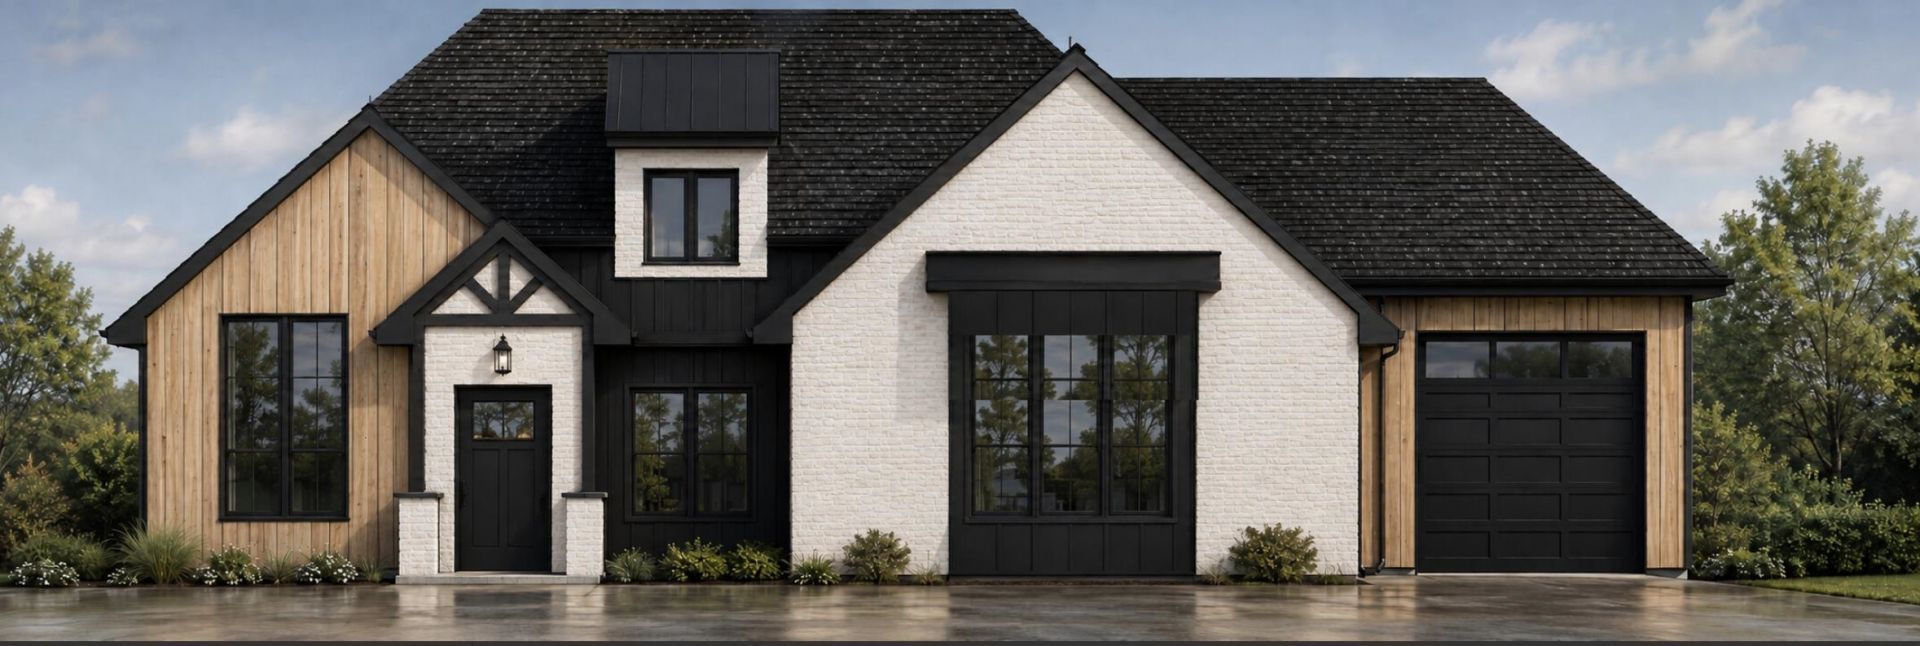
Built by award winning builder, TreyTyn Homes, this stunning new construction home in Magnolia Ridge Estates pairs elevated design and exceptional craftsmanship with breathtaking, sweeping views of the Colorado National Monument. Featuring 5 bedrooms, 3 bathrooms, and an oversized garage with a dedicated RV bay, the thoughtfully designed floor plan delivers an impressive combination of luxury, space, and everyday functionality. The open-concept kitchen, dining, and living areas create a beautiful centerpiece for gathering and entertaining, enhanced by large windows that fill the home with natural light and showcase the surrounding Western Colorado landscape. Custom cabinetry, quartz countertops, LVP flooring, quality finishes, generous bedrooms, beautifully planned baths, and abundant storage reflect TreyTyn Homes' attention to detail throughout. Outside, a spacious lot provides room to enjoy the setting, with full fencing included. The home's distinctive architecture, warm exterior accents, expansive windows, and modern details create a striking custom presence perfectly suited to its Redlands surroundings. Located in sought after Redlands area setting, you'll enjoy incredible Monument views with convenient access to Tiara Rado Golf Course, Lunch Loops, hiking and biking trails, Colorado National Monument, and endless opportunities to embrace the Western Colorado lifestyle. A distinctive new home where award winning craftsmanship, luxury, functionality, and an unforgettable setting come together!
Property Features
Property Type: Residential - Single Family
Basement: Crawl Space
Cooling: Central Air
Garage: 3 car attached
Heating: Forced Air
Home Style: Ranch
Lot Size: 0.41 Acres
Roof Type: Asphalt, Composition, Metal
Stories: 1.0
Year Built: 2026
Amenities
Ceiling Fan(s)
Main Level Primary
Pantry
Quartz Counters
Walk-In Closet(s)
Walk-In Shower
Mud Room
Programmable Thermostat
Feature Descriptions
Accessibility: Low Threshold Shower
Appliances: Dishwasher, Disposal, Gas Oven, Gas Range, Microwave, Refrigerator, Range Hood
Days on Site: 29
Exterior: Masonite, Stone, Stucco, Wood Frame
Fencimg: Full, Privacy
Fireplace: Electric, Living Room
Flooring: Luxury Vinyl, Luxury VinylPlank, Tile
Laundry: Laundry Room, Washer Hookup, Dryer Hookup
Lot Dimensions: 96'x171'x101'x188'
Parcel#: 2947-222-48-005
Parking: Attached, Garage, Garage Door Opener, RV Access/Parking
Parking Notes: Attached, Garage, Garage Door Opener, RV Access/Parki
Patio/Porch: Covered, Patio
Sewer: Connected
Water: Public
Window: Low-Emissivity Windows
Zoning: R2-R
Room Sizes
Living Room: 19'9x16'11 Level - Main
Laundry: 7'8x9'2 Level - Main
Kitchen: 11'x14'6 Level - Main
Family Room: N/ A
Dining Room: 11'x8' Level - Main
Bedroom 5: 9'1x13' Level - Main
Bedroom 4: 11'11x16'1 Level - Main
Bedroom 3: 12'1x12'8 Level - Main
Primary Bedroom: 14'2x15'1 Level - Main
Bedroom 2: 12'1x12'6 Level - Main
Local Schools
High School: Grand Junction
Middle School: Redlands
Elementary School: Wingate
Listed By / Shown By
Listed By
Agency Name: RIVER CITY REAL ESTATE, LLC
Agency Phone: 970-248-8501
Shown By
Agency Title: B.L. Realty, Inc.
Agency Phone: 970-623-0596

Estimate Your Payment
Estimated Payment
$ 6,755.08 per month $6,434.24 Principal & Interest $0.00 Property Tax (data not provided by mls) $320.83 Homeowner's Insurance
2069 Shamsi Drive | MLS# 20264789
This single family home located at 2069 Shamsi Drive, Grand Junction, CO 81507 is currently listed for sale with an asking price of $1,100,000. This property was built in 2026 and has 5 bedrooms with 2576 sq. ft. Shamsi Drive is located in the Magnolia Ridge Estates subdivision. Search Magnolia Ridge Estates real estate on www.blrealtygj.com today.