BEDS3
BATHS
SQUARE FEET3,552
MLS#20262320
STATUSPending
PROPERTY TYPEResidential - Single Family
SUBDIVISIONEllie Heights
Property Description
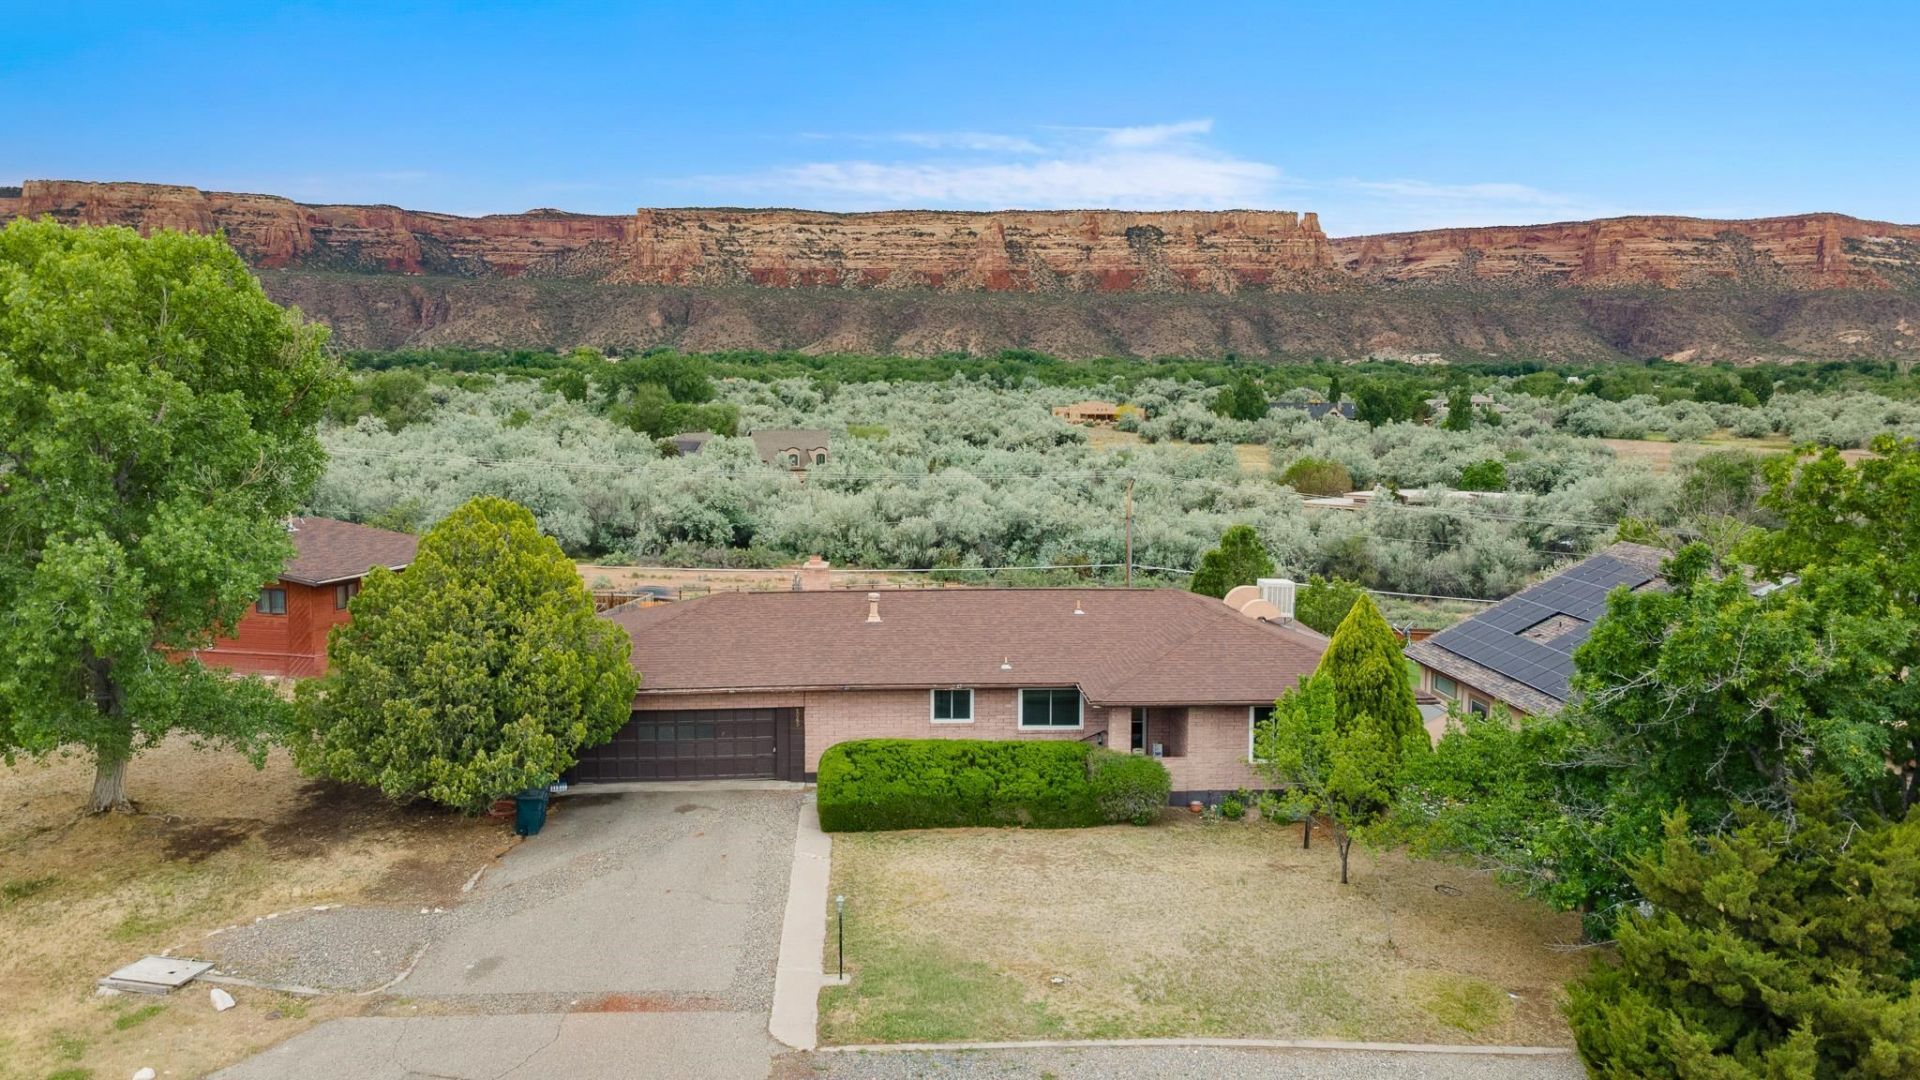
Diamond in the Rough!! Home with loads of potential. Ever want to own nearly a half acre on the Redlands with amazing views and easy access to Grand Junction or Fruita? This home needs someone with vision and TLC. Boasting 3552 square feet, this ranch with a full basement is as unique as they come. From the front yard with fruit tress and extra parking you can enjoy a nice view of the Bookcliffs then enter the large living room and experience huge windows showcasing incredible views of the Colorado Natural Monument with its ever changing colors, shadows and rock formations. A great 14x16 enclosed sunroom, complete with a fireplace for chilly winter nights and direct access to the large back yard rounds out the main floor with its 2 bedrooms, full bath, kitchen complete with eating area and a dining and living room combo along the wall of windows for enjoying the views. The original 2 car garage has been turned into a bonus room that could be used for a media room, hobby room or whatever your imagination creates or it could be returned to a garage. In the full basement a large bedroom with a 3/4 bathroom keeps you cool and gives access to the backyard. The real uniqueness comes when you explore the complete recording studio with a separate sound room and outside access, secure storage for equipment and full sound proofing. This home has deferred maintenance, a pool that hasn't been used in years and needs investment of time and effort to shine once again. Furnace replaced and house reroof in 2021, evaporative cooler 2 years ago. Great neighborhood, desirable area of the valley, larger lot and VIEWS!!
Property Features
Property Type: Residential - Single Family
Basement: Block, Finished, Walk-Out Access
Basement: Yes
Cooling: Evaporative Cooling, Window Unit(s)
Garage: 2 car attached
Heating: Baseboard, Hot Water, Natural Gas, Pellet Stove
Home Style: Ranch
Lot Size: 0.45 Acres
Roof Type: Asphalt, Composition
Year Built: 1960
Amenities
Ceiling Fan(s)
Kitchen/Dining Combo
Primary Downstairs
Pantry
Walk-In Shower
Window Treatments
Sun Room
Pool
Shed
Feature Descriptions
Accessibility: None, Low Threshold Shower
Appliances: Dishwasher, Electric Oven, Electric Range, Refrigerator, Washer
Days on Site: 63
Exterior: Brick Veneer, Block, Wood Frame
Fencimg: Privacy
Fireplace: Living Room, Pellet Stove, Wood Burning
Flooring: Carpet, Tile, Vinyl
Lot: Landscaped, Xeriscape
Lot Dimensions: 190x92x190x100
Parcel#: 2947-154-10-021
Parking: Attached, Garage
Parking Notes: Attached, Garage
Patio/Porch: Deck, Enclosed, Open, Patio
Pool: In Ground
Sewer: Connected
Swimming Pool: Yes
Water: Public
Window: Window Coverings
Zoning: RSF-4
Room Sizes
Living Room: 14 x 24 Level - Main
Laundry: 12 x 18 Level - Basement
Kitchen: 10 x 12 Level - Main
Dining Room: 11 x 11 Level - Main
Bedroom 3: 9 1/2 x 12 Level - Main
Primary Bedroom: 11 x 17 Level - Basement
Other: 13 x 21 Level - Main
Bedroom 2: 11 x 14 Level - Main
Local Schools
High School: Grand Junction
Middle School: Redlands
Elementary School: Wingate
Listed By / Shown By
Listed By
Agency Name: EXP REALTY, LLC
Agency Phone: 888-440-2724
Shown By
Agency Title: B.L. Realty, Inc.
Agency Phone: 970-623-0596

Estimate Your Payment
Estimated Payment
$ 2,978.38 per month $2,836.92 Principal & Interest $0.00 Property Tax (data not provided by mls) $141.46 Homeowner's Insurance
2063 Ferree Drive | MLS# 20262320
This single family home located at 2063 Ferree Drive, Grand Junction, CO 81507 is currently listed for sale with an asking price of $485,000. This property was built in 1960 and has 3 bedrooms with 3552 sq. ft. Ferree Drive is located in the Ellie Heights subdivision. Search Ellie Heights real estate on www.blrealtygj.com today.