BEDS4
BATHS
SQUARE FEET2,362
MLS#20264598
STATUSActive
PROPERTY TYPEResidential - Single Family
SUBDIVISIONIndependence Estates
Property Description
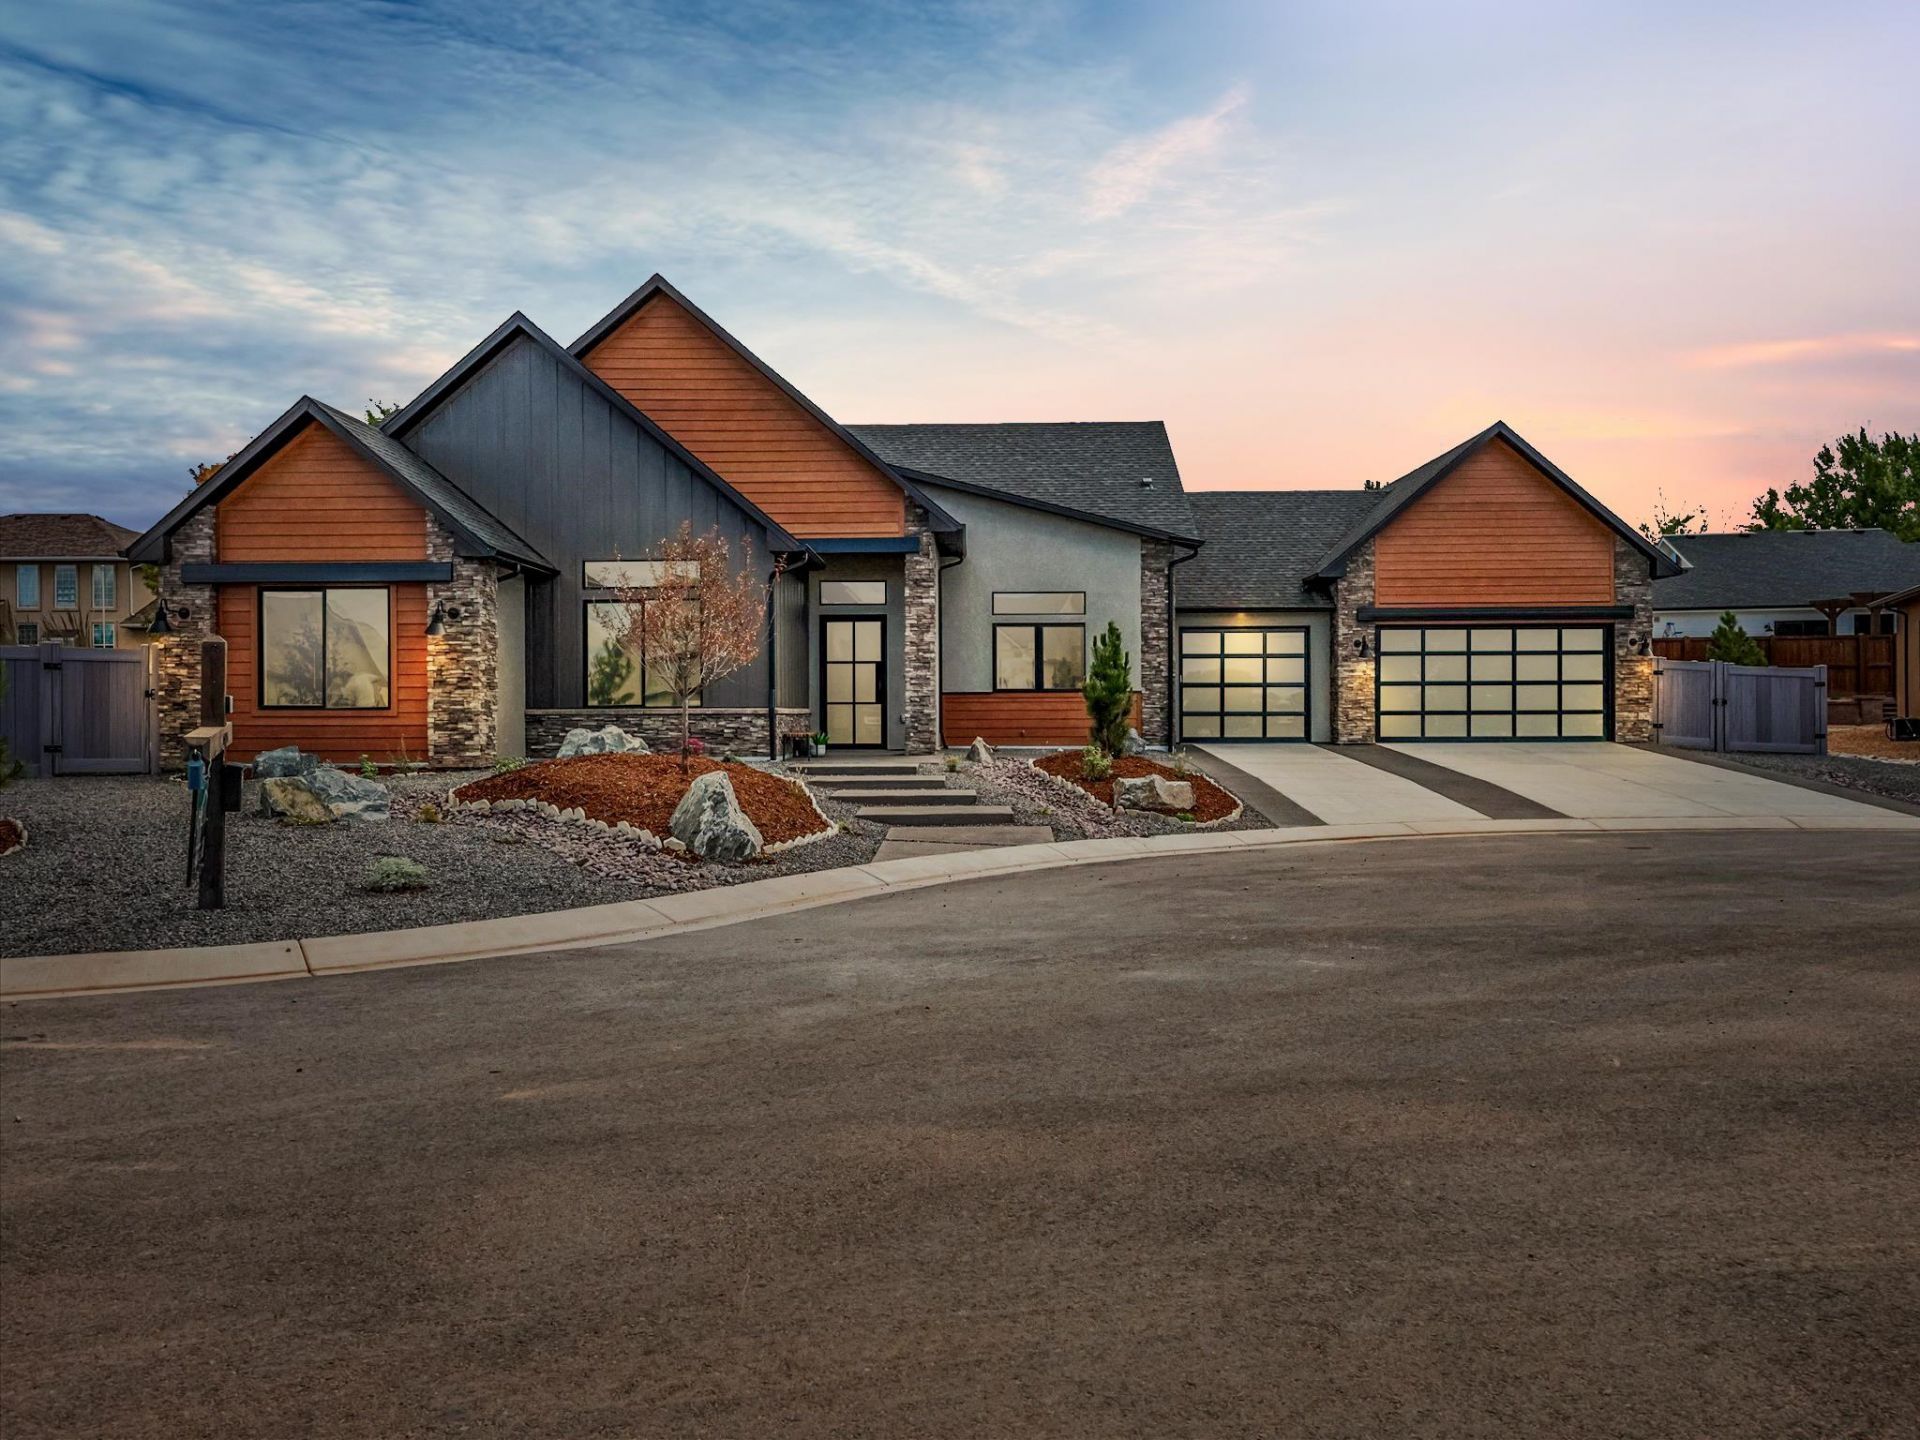
Award-Winning 2026 Parade of Homes | House #15 - "Dahl-Lightfully Done" | Great homes are designed to impress. Exceptional homes are designed to live in. Located in Independence Estates in the Redlands, this newly completed Dahl Built Home combines timeless American-inspired architecture, exceptional craftsmanship, and thoughtful functionality across 2,362 sq. ft. Steep gables and warm wood accents create inviting curb appeal, while a soaring cathedral ceiling welcomes you inside. The open kitchen, dining, and living spaces flow naturally together, creating the perfect setting for everyday living and entertaining. Premium KitchenAid appliances, an oversized kitchen island, and carefully selected finishes elevate the experience, while a covered patio extends the living space outdoors to a fully landscaped and fenced backyard. The 4-bedroom, 3-bath floor plan offers a wonderful balance of connection and privacy, including a secluded primary suite and separate junior suite ideal for guests or extended family. A 3-car garage, RV parking, and over 200 sq. ft. of attic storage provide exceptional versatility. Conveniently located near Redlands trails, golf, the Colorado National Monument, and Downtown Grand Junction. Timeless character. Modern functionality. A home designed for the way you live. Dahl Built Homes - Building Tomorrow's Classics.
Property Features
Property Type: Residential - Single Family
Cooling: Central Air, High Efficiency
Garage: 3 car attached
Heating: Forced Air, Fireplace(s), High Efficiency, Hot Water,
Home Style: Ranch
Lot Size: 0.24 Acres
Roof Type: Asphalt, Composition, Metal
Stories: 1.0
Year Built: 2026
Amenities
Ceiling Fan(s)
Garden Tub/Roman Tub
Kitchen/Dining Combo
Main Level Primary
Pantry
Quartz Counters
Vaulted Ceiling(s)
Walk-In Closet(s)
Walk-In Shower
Programmable Thermostat
Irrigation Sprinklers
Feature Descriptions
Accessibility: Low Threshold Shower
Appliances: Dishwasher, Electric Oven, Electric Range, Disposal, Induction Cooktop, Microwave, Refrigerator, Range Hood
Days on Site: 40
Exterior: Stone, Stucco, Wood Siding, Wood Frame
Fencimg: Full, Vinyl
Fireplace: Electric, Living Room
Flooring: Luxury Vinyl, Luxury VinylPlank, Tile
HOA Fee: $375/ Annually
Laundry: Laundry Room
Lot: Cul-De-Sac, Landscaped, Sprinkler System, Xeriscape
Lot Dimensions: 80x122
Parcel#: 2697-354-67-002
Parking: Attached, Garage, Garage Door Opener, RV Access/Parking
Parking Notes: Attached, Garage, Garage Door Opener, RV Access/Parki
Patio/Porch: Covered, Open, Patio
Sewer: Connected
Water: Public
Zoning: RES
Room Sizes
Living Room: 15x27 Level - Main
Laundry: 6x8 Level - Main
Kitchen: 16x14 Level - Main
Family Room: N/ A
Dining Room: 12x12 Level - Main
Bedroom 4: 14x12 Level - Main
Bedroom 3: 12x11 Level - Main
Primary Bedroom: 14x16 Level - Main
Other: 4x6 Level - Main
Bedroom 2: 11x12 Level - Main
Local Schools
High School: Grand Junction
Middle School: Redlands
Elementary School: Wingate
Listed By / Shown By
Listed By
Agency Name: RE/MAX 4000, INC
Agency Phone: 970-241-4000
Shown By
Agency Title: B.L. Realty, Inc.
Agency Phone: 970-623-0596

Estimate Your Payment
Estimated Payment
$ 5,931.50 per month $5,649.78 Principal & Interest $0.00 Property Tax (data not provided by mls) $281.72 Homeowner's Insurance
2049 Caleb Way | MLS# 20264598
This single family home located at 2049 Caleb Way, Grand Junction, CO 81507 is currently listed for sale with an asking price of $965,888. This property was built in 2026 and has 4 bedrooms with 2362 sq. ft. Caleb Way is located in the Independence Estates subdivision. Search Independence Estates real estate on www.blrealtygj.com today.