BEDS2
BATHS
SQUARE FEET1,263
MLS#20264437
STATUSActive
PROPERTY TYPEResidential - Single Family
SUBDIVISIONMonarch Gardens
Property Description
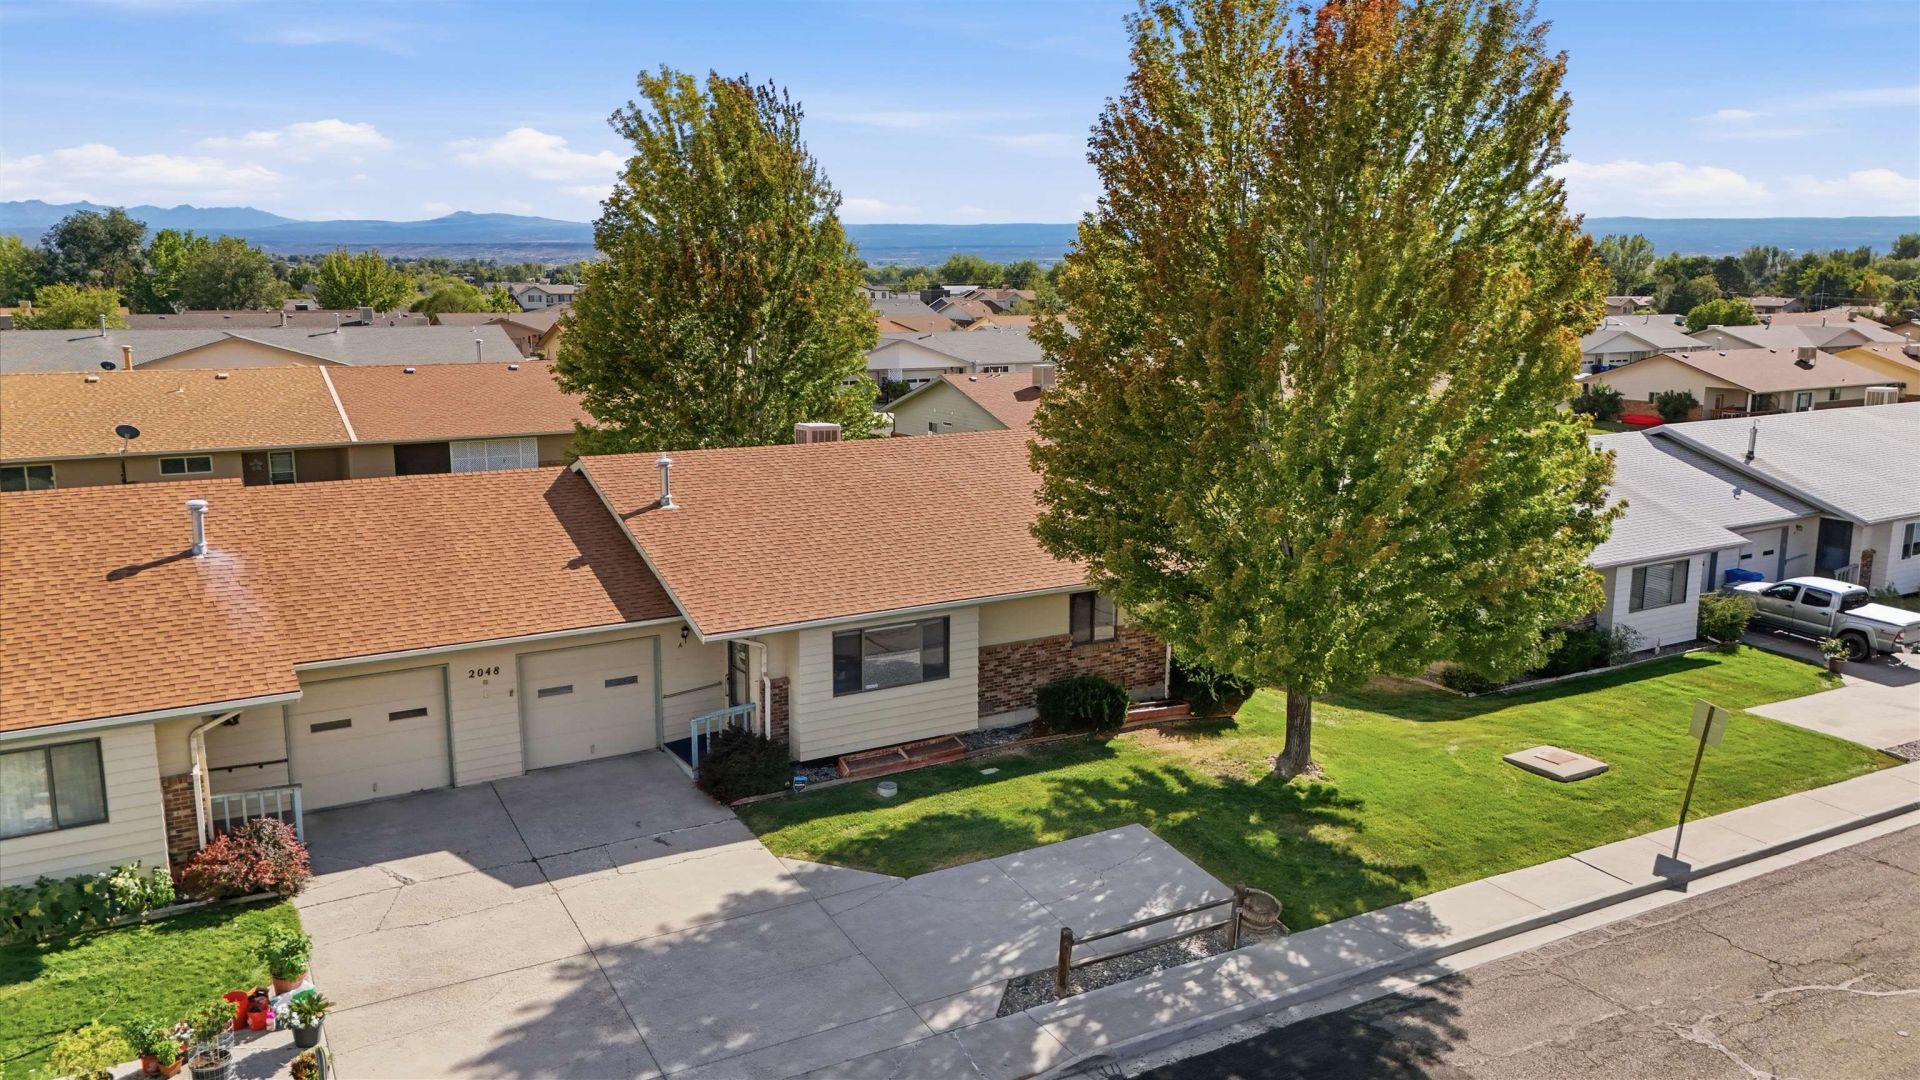
Low-maintenance living in a convenient Montrose location! This 2-bedroom, 2-bath attached home offers 1,263 square feet with a functional floorplan, updated showers, and an attached 1-car garage. Enjoy the covered back patio overlooking community open space, plus driveway parkingand an additional off-street parking space. The $180/month HOA includes exterior landscaping, water, sewer, and trash. Conveniently locatednear shopping, medical services, parks, walking paths, and everyday amenities.
Property Features
Property Type: Residential - Single Family
Basement: Crawl Space
Cooling: Evaporative Cooling
Garage: 1 car attached
Heating: Baseboard, Hot Water
Home Style: Ranch
Lot Size: 0.04 Acres
Roof Type: Asphalt, Composition
Stories: 1.0
Year Built: 1992
Amenities
Ceiling Fan(s)
Kitchen/Dining Combo
Main Level Primary
Pantry
None
SprinklerIrrigation
Feature Descriptions
Accessibility: Low Threshold Shower
Appliances: Dryer, Dishwasher, Gas Oven, Gas Range, Refrigerator, Range Hood, Washer
Days on Site: 47
Exterior: Brick, Wood Siding, Wood Frame
Flooring: Carpet, Linoleum
HOA Fee: $180
Laundry: Laundry Closet, In Hall
Lot: Landscaped, Sprinkler System
Lot Dimensions: 39x48 home
Parcel#: 3767-352-36-005
Parking: Attached, Garage, Garage Door Opener
Parking Notes: Attached, Garage, Garage Door Opener
Patio/Porch: Covered, Patio
Sewer: Connected
Water: Public
Zoning: res
Room Sizes
Living Room: 17x15 Level - Main
Laundry: 5x2'5 Level - Main
Kitchen: 11'7x15' Level - Main
Dining Room: 9'6x15'2 Level - Main
Primary Bedroom: 17'10 x13'11 Level - Main
Bedroom 2: 10'2x12' Level - Main
Local Schools
High School: Montrose
Middle School: Columbine
Elementary School: Pomona
Listed By / Shown By
Listed By
Agency Name: KELLER WILLIAMS COLORADO WEST REALTY
Agency Phone: 970-256-9100
Shown By
Agency Title: B.L. Realty, Inc.
Agency Phone: 970-623-0596

Estimate Your Payment
Estimated Payment
$ 1,933.79 per month $1,841.95 Principal & Interest $0.00 Property Tax (data not provided by mls) $91.85 Homeowner's Insurance
2048 Winston Way, Unit A | MLS# 20264437
This single family home located at 2048 Winston Way, Unit A, Montrose, CO 81401 is currently listed for sale with an asking price of $314,900. This property was built in 1992 and has 2 bedrooms with 1263 sq. ft. Winston Way, Unit A is located in the Monarch Gardens subdivision. Search Monarch Gardens real estate on www.blrealtygj.com today.