BEDS4
BATHS
SQUARE FEET1,962
MLS#20263073
STATUSPending
PROPERTY TYPEResidential - Single Family
SUBDIVISIONSierra Vista
Property Description
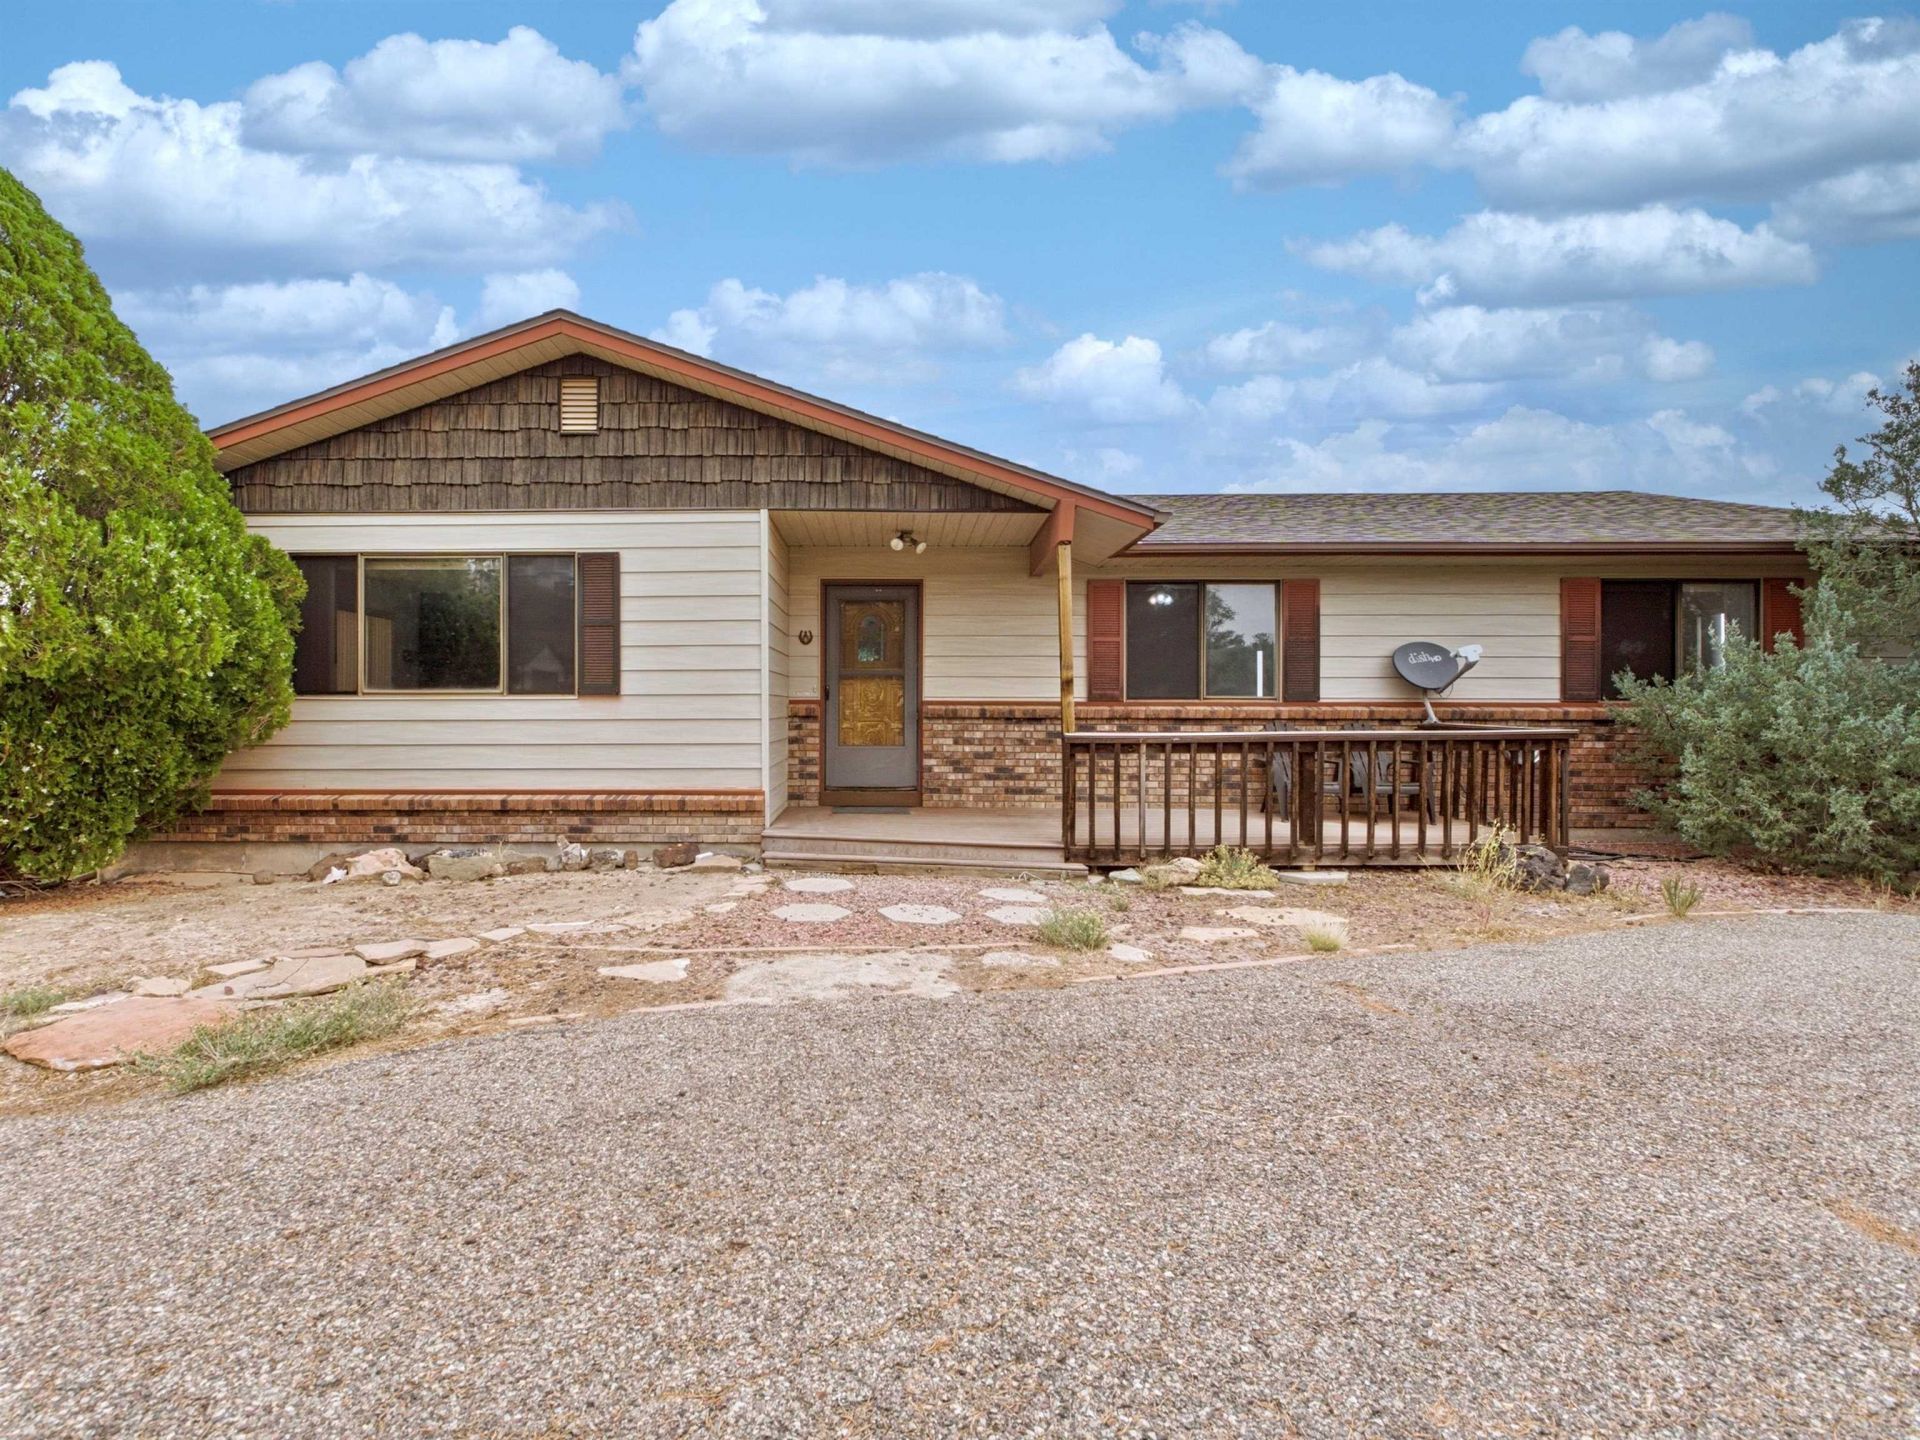
This is an as-is property that could use a little TLC?nothing overwhelming, just the kind of updates that let you put your own stamp on it. For someone who appreciates solid bones, vintage character, and a setting that feels bigger than the price tag, this place has real potential. This true vintage ranch home has the kind of honest, everyday charm you don't find in newer builds. The exterior keeps things simple and classic, with clean lines and a low-profile roof that fits naturally into the landscape. The front yard is fully xeriscape for easy, low-maintenance living?no sprinklers, no fuss, just a tidy, water-wise space that looks good year-round. Out back, the fenced grass yard gives you room to breathe, play, garden, or let pets roam. And the best part? The unobstructed valley views that stretch out behind the home. Whether you're standing on the patio or looking out the kitchen window, the wide-open horizon makes you feel like you're on top of the world. 3 Bedrooms 3 Bathrooms + office 2 car garage 23 x 23 Shop/detached garage
Property Features
Property Type: Residential - Single Family
Basement: Full
Basement: Yes
Cooling: Evaporative Cooling
Garage: 2 car attached
Heating: Baseboard
Home Style: Ranch
Lot Size: 0.50 Acres
Roof Type: Asphalt, Composition
Year Built: 1979
Amenities
Kitchen/Dining Combo
Laminate Counters
Main Level Primary
Walk-In Shower
Window Treatments
Workshop
Feature Descriptions
Accessibility: None, Low Threshold Shower
Appliances: Built-In Oven, Dishwasher, Electric Cooktop, Microwave, Refrigerator
Days on Site: 23
Exterior: Metal Siding, Wood Frame
Fencimg: Chain Link
Fireplace: Family Room
Flooring: Carpet, Linoleum
Lot: Cul-De-Sac, Landscaped
Lot Dimensions: irregular
Parcel#: 2945-362-02-012
Parking: Attached, Garage, Garage Door Opener
Parking Notes: Attached, Garage, Garage Door Opener
Patio/Porch: Covered, Deck, Open, Patio
Sewer: Connected
Water: Public
Window: Window Coverings
Zoning: Residential
Room Sizes
Living Room: 19'11 x 17'6 Level - Main
Laundry: 12 x 5 Level - Main
Kitchen: 9 x 8'7 Level - Main
Family Room: 19'9 x 28'9 Level - Basement
Dining Room: 15 x 14 Level - Main
Bedroom 4: 1411 x 8'6 Level - Basement
Bedroom 3: 14'7 x 9'11 Level - Main
Primary Bedroom: 14'7 x 11'10 Level - Main
Bedroom 2: 11'7 x 13'3 Level - Main
Local Schools
High School: Grand Junction
Middle School: Orchard Mesa
Elementary School: Dos Rios
Listed By / Shown By
Listed By
Agency Name: HANSEN & ASSOC
Agency Phone: 970-243-3376
Shown By
Agency Title: B.L. Realty, Inc.
Agency Phone: 970-623-0596

Estimate Your Payment
Estimated Payment
$ 2,762.83 per month $2,631.61 Principal & Interest $0.00 Property Tax (data not provided by mls) $131.22 Homeowner's Insurance
198 Desert Court | MLS# 20263073
This single family home located at 198 Desert Court, Grand Junction, CO 81503 is currently listed for sale with an asking price of $449,900. This property was built in 1979 and has 4 bedrooms with 1962 sq. ft. Desert Court is located in the Sierra Vista subdivision. Search Sierra Vista real estate on www.blrealtygj.com today.