BEDS4
BATHS
SQUARE FEET3,193
MLS#20263240
STATUSActive
PROPERTY TYPEResidential - Single Family
SUBDIVISIONSpyglass Ridge #3
Property Description
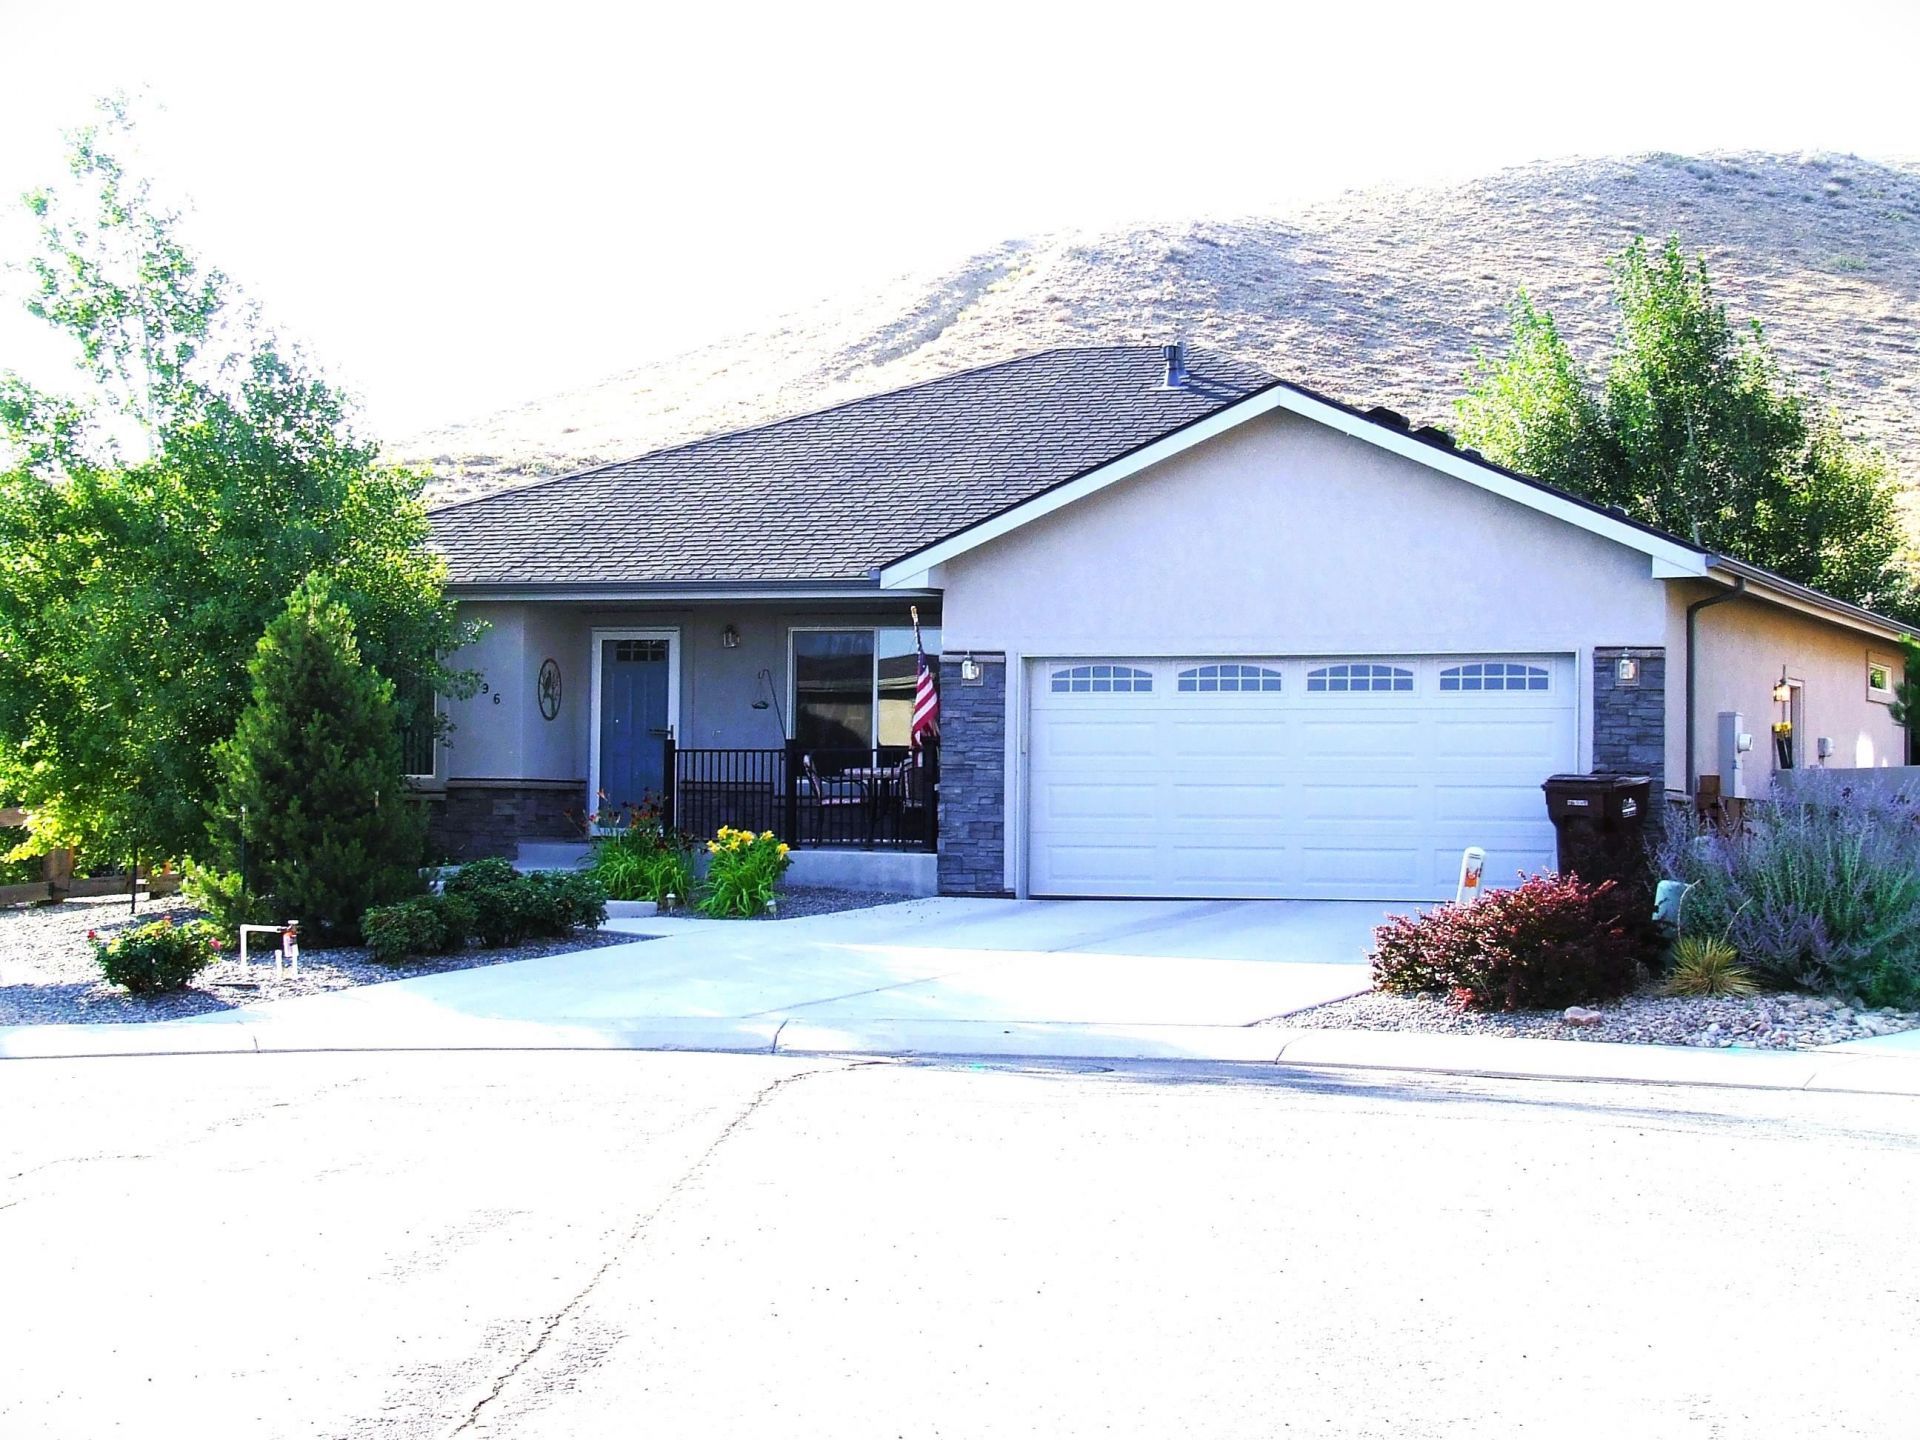
Immaculate 4-bedroom, 3 baths Located in the highly sought-after Spyglass Ridge subdivision is a must see! Offering 3193 square foot of thoughtfully designed living space, this home showcases pride of ownership and quality throughout! The bright, open-concept floor plan is perfect for both comfortable living and entertaining, featuring a spacious living area, a well-appointed kitchen with stylish finishes. Outdoor BBQ with plumbed in gas is a bonus for entertaining guests. Spyglass Ridge brings more than just a great address, with open space, hiking trails, parks, sidewalks, and a community center with a pool and gym that make the neighborhood feel like a destination in its own right! It's not a Secret anymore, this home is a must see!
Property Features
Property Type: Residential - Single Family
Basement: Crawl Space, Full, Finished
Basement: Yes
Cooling: Central Air
Garage: 2 car attached
Heating: Forced Air
Home Style: Ranch
Lot Size: 0
Roof Type: Asphalt, Composition
Year Built: 2018
Amenities
Ceiling Fan(s)
Main Level Primary
Pantry
Solid Surface Counters
Vaulted Ceiling(s)
Walk-In Closet(s)
Walk-In Shower
Window Treatments
Programmable Thermostat
Sprinkler/Irrigation
Feature Descriptions
Accessibility: None, Low Threshold Shower
Appliances: Dryer, Dishwasher, Electric Oven, Electric Range, Microwave, Refrigerator, Washer
Days on Site: 16
Exterior: Stucco, Wood Frame
Fencimg: Split Rail
Fireplace: Gas Log, Living Room
Flooring: Carpet, Laminate, Tile
HOA Fee: $968/ Annually
Laundry: Laundry Room
Lot: Landscaped, Mature Trees, Sprinkler System, Xeriscape
Lot Dimensions: 0.18
Parcel#: 2945-264-48-057
Parking: Attached, Garage, Garage Door Opener
Parking Notes: Attached, Garage, Garage Door Opener
Patio/Porch: Covered, Deck, Patio
Sewer: Connected
Water: Public
Window: Low-Emissivity Windows, Window Coverings
Zoning: Residential
Room Sizes
Living Room: 15 x 12 Level - Main
Laundry: 5 x 10 Level - Main
Kitchen: 15 x 12 Level - Main
Family Room: 26 x 26 Level - Lower
Dining Room: 10 x 12 Level - Main
Bedroom 4: 12 x 10 Level - Lower
Bedroom 3: 12 x 10 Level - Main
Primary Bedroom: 20 x 19 Level - Main
Other: 13 x 13 Level - Lower
Bedroom 2: 12 x 10 Level - Main
Local Schools
High School: Grand Junction
Middle School: Orchard Mesa
Elementary School: Dos Rios
Listed By / Shown By
Listed By
Agency Name: COLDWELL BANKER DISTINCTIVE PROPERTIES
Agency Phone: 970-243-0456
Shown By
Agency Title: B.L. Realty, Inc.
Agency Phone: 970-623-0596

Estimate Your Payment
Estimated Payment
$ 3,683.97 per month $3,509.00 Principal & Interest $0.00 Property Tax (data not provided by mls) $174.97 Homeowner's Insurance
196 Secret Canyon Court | MLS# 20263240
This single family home located at 196 Secret Canyon Court, Grand Junction, CO 81503 is currently listed for sale with an asking price of $599,900. This property was built in 2018 and has 4 bedrooms with 3193 sq. ft. Secret Canyon Court is located in the Spyglass Ridge #3 subdivision. Search Spyglass Ridge #3 real estate on www.blrealtygj.com today.