BEDS5
BATHS
SQUARE FEET3,138
MLS#20265019
STATUSActive
PROPERTY TYPEResidential - Single Family
SUBDIVISIONCollege
Property Description
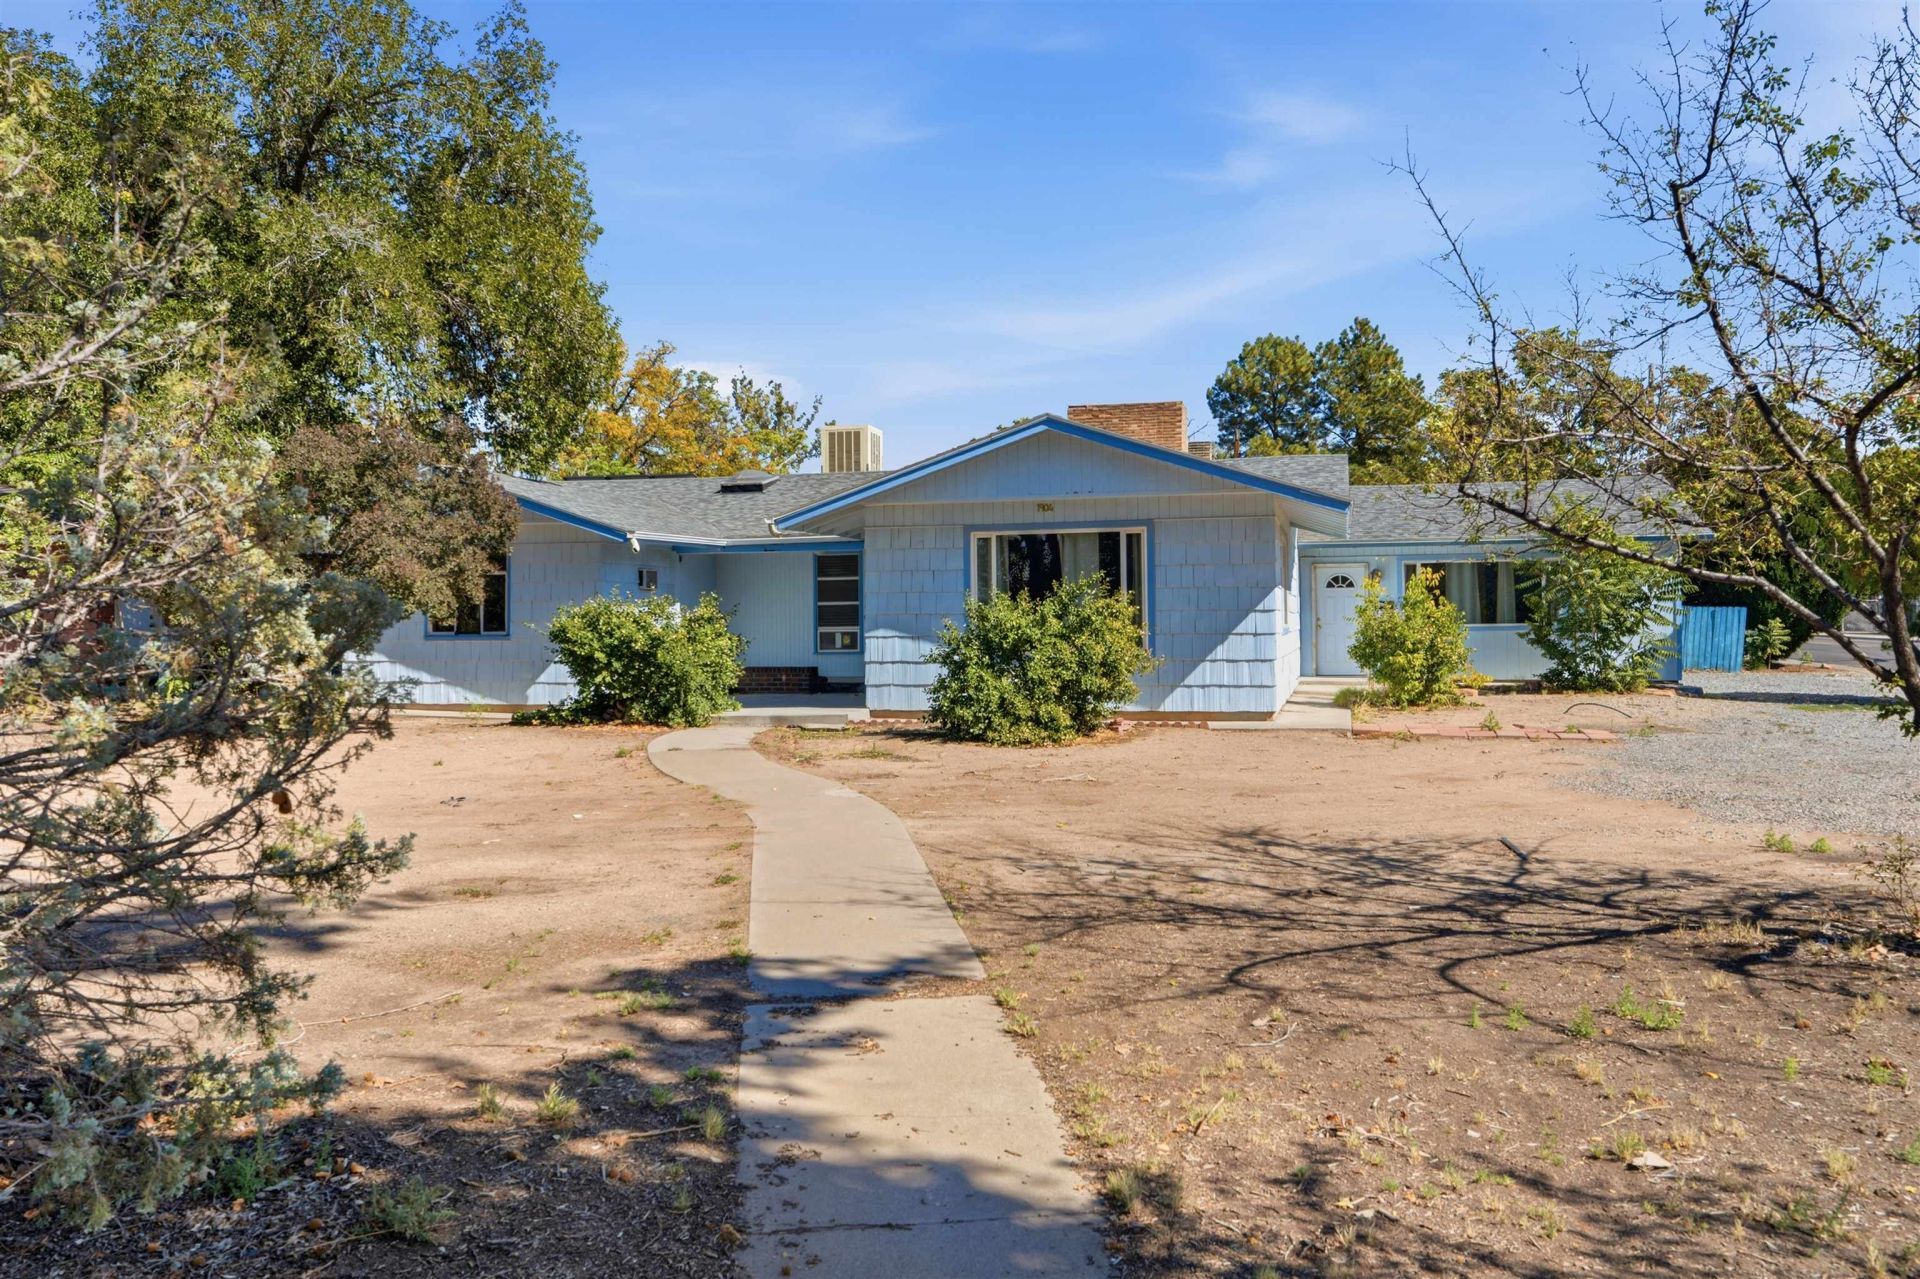
Calling all investors! Fantastic location 2 blocks from CMU and 2 blocks from St Mary's. New roof installed in 2023. Unit A is 1700 SF with vaulted ceilings and large laundry room with additional storage. It has 3 bedrooms and one 5-piece bath. The bedrooms are ample size and the 3rd bedroom has an area that can be used as a private study/office. Unit B is just over 1400 SF with 2 bedrooms a 3/4 bath and a huge sunroom including its own laundry. The primary bedroom in this unit is 330 SF with floor to ceiling windows and ample closet space. The second bedroom has its own private access. Adding to the marketability of these rentals, they both have their own garages. Two detached garages sit behind the home, one one car, the one two car. Access onto Orchard Avenue is no trouble since the 2 car garage has two doors and you can pull in and pull out with out backing up. Sitting on .41 acres there is plenty of outdoor space and opportunity to make it your own. Properties most recently rented for $3,900/month. This is a rare opportunity in a prime rental area of Grand Junction.
Property Features
Property Type: Residential - Single Family
Cooling: Evaporative Cooling
Garage: 3 car attached
Heating: Baseboard
Home Style: Ranch
Lot Size: 0.41 Acres
Roof Type: Asphalt, Composition
Stories: 1.0
Year Built: 1949
Amenities
Ceiling Fan(s)
Garden Tub/Roman Tub
Kitchen/Dining Combo
Main Level Primary
Vaulted Ceiling(s)
Feature Descriptions
Appliances: Electric Oven, Electric Range, Refrigerator
Days on Site: 13
Exterior: Wood Siding, Wood Frame
Fencimg: Privacy
Fireplace: Family Room, Wood Burning
Flooring: Linoleum, Tile, Wood
Lot Dimensions: 0.41 Acres
Parcel#: 2945-111-06-019
Parking: Attached, Garage
Parking Notes: Attached, Garage
Sewer: Connected
Water: Public
Zoning: Residential
Room Sizes
Living Room: 16'3x16 Level - Main
Laundry: 9.6x5.6 Level - Main
Kitchen: 16'3x11 Level - Main
Family Room: N/ A
Dining Room: N/ A Level - Main
Bedroom 5: 10x10 Level - Main
Bedroom 4: 13x10'3 Level - Main
Bedroom 3: 12'3x11'6 Level - Main
Primary Bedroom: 13x11 Level - Main
Bedroom 2: 13'3x11'3 Level - Main
Local Schools
High School: Grand Junction
Middle School: West
Elementary School: Tope
Listed By / Shown By
Listed By
Agency Name: COLDWELL BANKER DISTINCTIVE PROPERTIES
Agency Phone: 970-243-0456
Shown By
Agency Title: B.L. Realty, Inc.
Agency Phone: 970-623-0596

Estimate Your Payment
Estimated Payment
$ 2,916.97 per month $2,778.42 Principal & Interest $0.00 Property Tax (data not provided by mls) $138.54 Homeowner's Insurance
1904 N 7th Street | MLS# 20265019
This single family home located at 1904 N 7th Street, Grand Junction, CO 81501 is currently listed for sale with an asking price of $475,000. This property was built in 1949 and has 5 bedrooms with 3138 sq. ft. N 7th Street is located in the College subdivision. Search College real estate on www.blrealtygj.com today.