BEDS2
BATHS
SQUARE FEET1,469
MLS#20263340
STATUSPending
PROPERTY TYPEResidential - Single Family
SUBDIVISIONSherwood Addition
Property Description
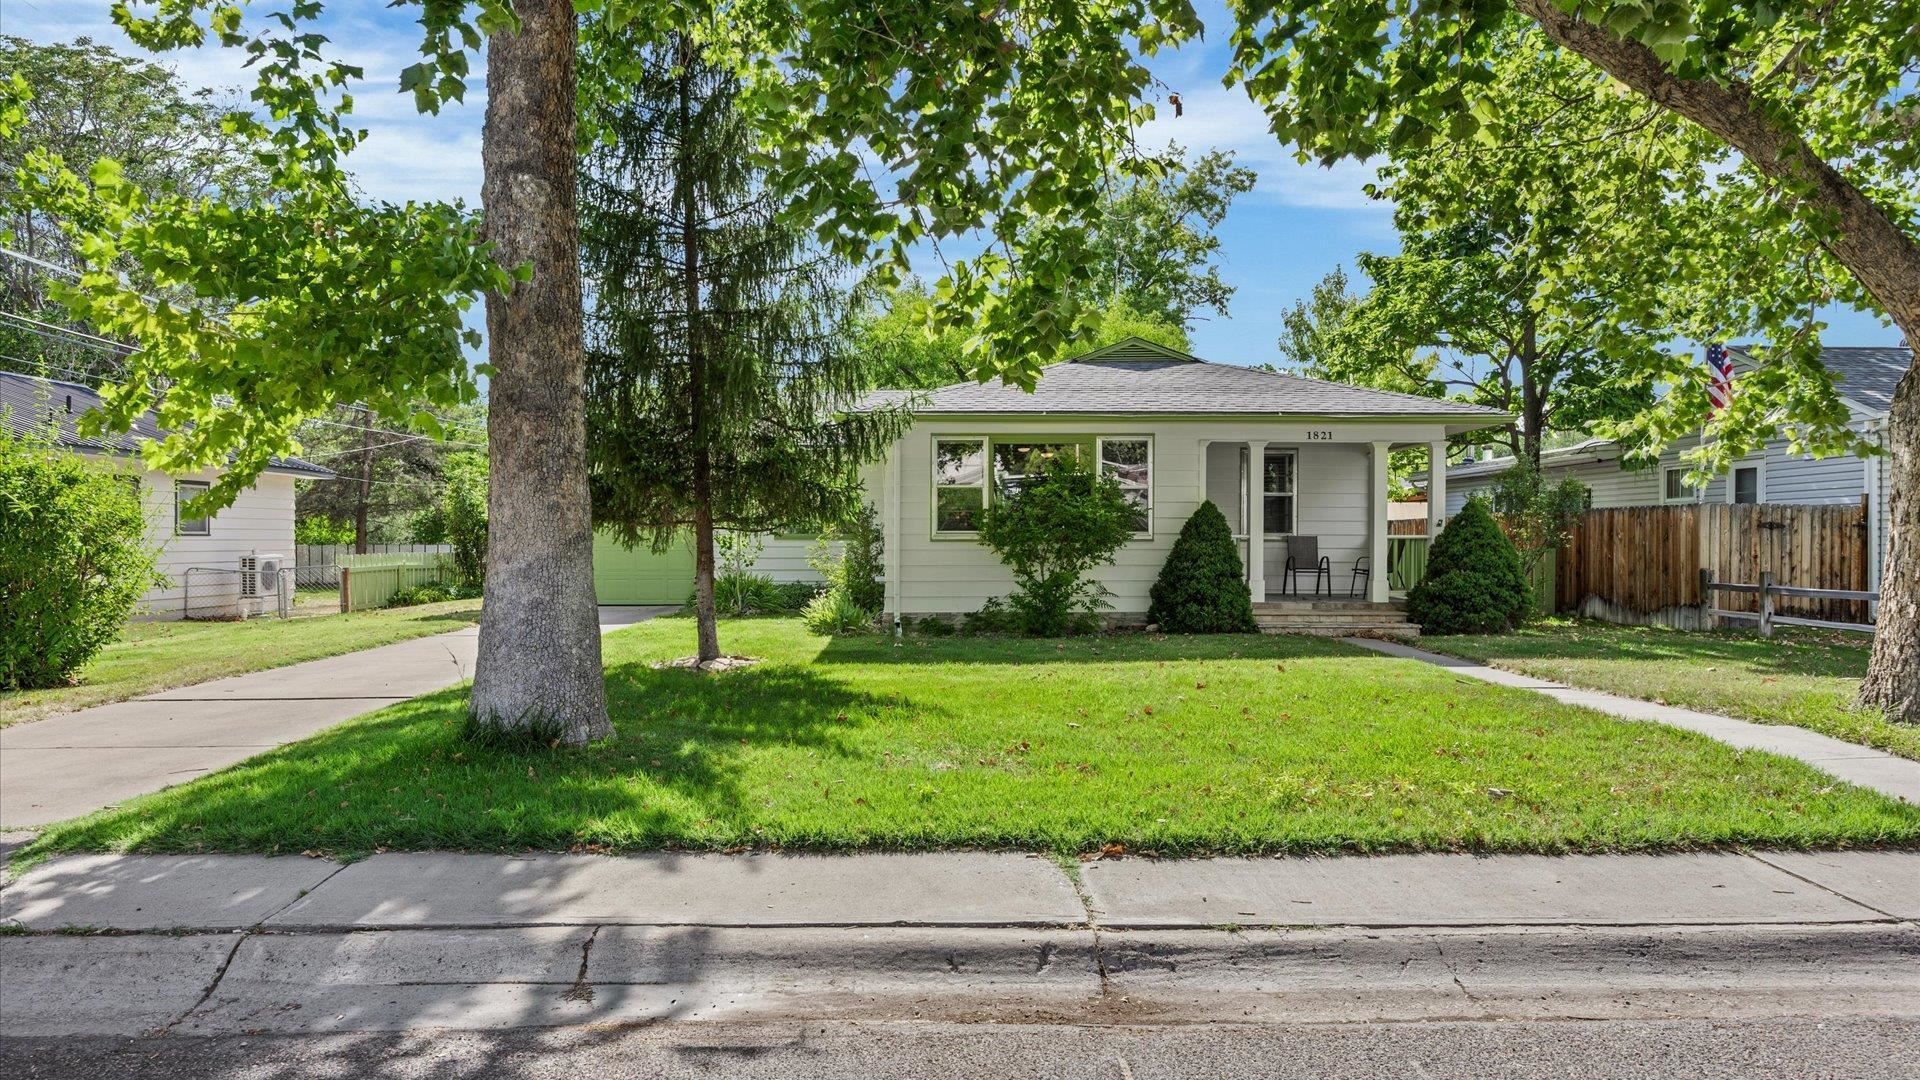
Absolutely adorable and totally charming house in the Sherwood Park area. Beautifully maintained. Hardwood floors throughout. Fresh interior and exterior paint. Inside, you'll find a functional layout with inviting living spaces, abundant natural light, and practical flow for everyday living. Very peaceful, lovely back yard that is perfect for your fur-baby along with an expansive deck to enjoy the outdoors. The very manageable lot has space to relax, garden, or entertain, along with off-street parking. This home provides easy access to everything the area has to offer while maintaining a comfortable residential feel.
Property Features
Property Type: Residential - Single Family
Basement: Crawl Space, Partial, Unfinished
Basement: Yes
Cooling: Evaporative Cooling
Garage: 1 car attached
Heating: Forced Air, Natural Gas
Home Style: Ranch
Lot Size: 70 x 125
Roof Type: Asphalt, Composition
Year Built: 1951
Amenities
Ceiling Fan(s)
Kitchen/Dining Combo
Main Level Primary
Shed
Sprinkler/Irrigation
Feature Descriptions
Appliances: Dryer, Dishwasher, Electric Oven, Electric Range, Microwave, Refrigerator, Range Hood, Washer
Days on Site: 9
Exterior: Wood Siding, Wood Frame
Fencimg: Privacy
Flooring: Hardwood, Tile
Lot: Landscaped, Mature Trees, Sprinkler System
Lot Dimensions: 70 x 125
Parcel#: 2945-113-01-015
Parking: Attached, Garage, Garage Door Opener
Parking Notes: Attached, Garage, Garage Door Opener
Patio/Porch: Covered, Deck, Open, Patio
Sewer: Connected
Water: Public
Zoning: Res
Room Sizes
Living Room: 18 x 13 Level - Main
Laundry: 13 x 9 Level - Basement
Kitchen: 13 x 10 Level - Main
Family Room: 10 x 14 Level - Main
Dining Room: 15 x 10 Level - Main
Primary Bedroom: 13'2 x 10'8 Level - Main
Bedroom 2: 12 x 10.8 Level - Main
Local Schools
High School: Grand Junction
Middle School: West
Elementary School: Tope
Listed By / Shown By
Listed By
Agency Name: REALTY ONE GROUP WESTERN SLOPE
Agency Phone: 970-628-1001
Shown By
Agency Title: B.L. Realty, Inc.
Agency Phone: 970-623-0596

Estimate Your Payment
Estimated Payment
$ 2,345.85 per month $2,234.44 Principal & Interest $0.00 Property Tax (data not provided by mls) $111.42 Homeowner's Insurance
1821 N 3rd Street | MLS# 20263340
This single family home located at 1821 N 3rd Street, Grand Junction, CO 81501 is currently listed for sale with an asking price of $382,000. This property was built in 1951 and has 2 bedrooms with 1469 sq. ft. N 3rd Street is located in the Sherwood Addition subdivision. Search Sherwood Addition real estate on www.blrealtygj.com today.