BEDS3
BATHS1 full
SQUARE FEET1,014
MLS#12805269
STATUSNew
PROPERTY TYPEResidential - Single Family
SCHOOLDistrict 126
Property Description
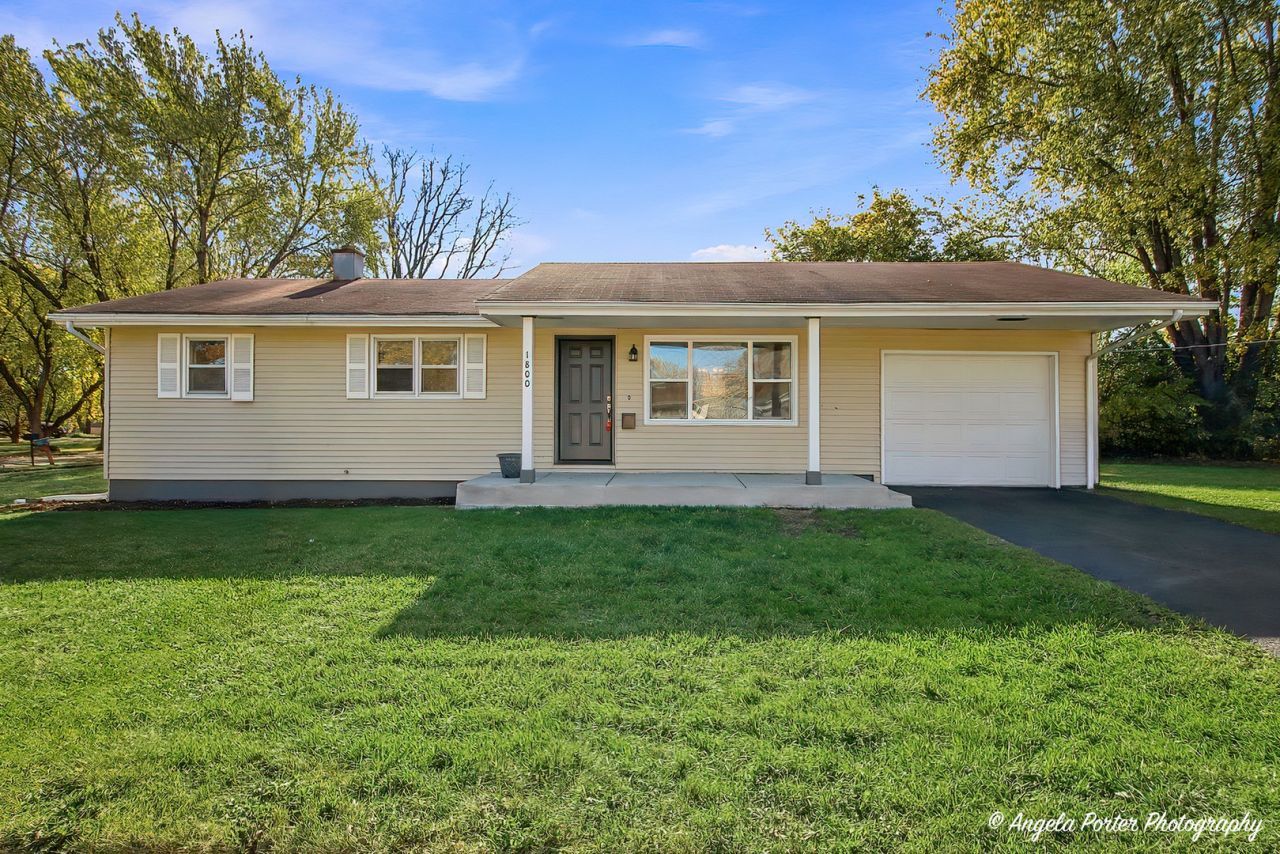
Step inside this Beautifully Remodeled, Move-In Ready Ranch. Stunning new flooring, updated light fixtures, freshly painted, brand new kitchen appliances. The spacious living room flows into dining area and modern kitchen, creating an open layout for everyday living and entertaining. The gorgeous remodeled bathroom completes the main level. Downstairs, the full basement features high ceilings and ready for additional living space. Plenty of room for a family room/rec room, exercise room, and 2nd bath. An attached 1 car garage, convenient front driveway, and additional driveway in backyard. NOT FOR RENT. Schedule your appointment Today!!
Property Features
Property Type: Residential - Single Family
Basement: Yes
Basement: Unfinished, Full
Cooling: Central Air
Garage: 1
Heating: Gas, Forced Air
Home Style: Ranch
Lot Size: 0.20 Acres
Roof Type: Asphalt
Taxes: $6,629
Year Built: 1968
Amenities
1st Floor Bedroom
1st Floor Full Bath
Feature Descriptions
Additional rooms: No additional rooms
Appliances: Range, Refrigerator, Washer, Dryer, Range Hood
Association Includes: None
Exterior: Vinyl Siding
Lot: Corner Lot
Lot Dimensions: 60X145
Other Equipment: Sump Pump
Parcel#: 04163040240000
Parking: Asphalt, Yes, Garage Owned, Attached, Garage
Sewer: Public Sewer, Storm Sewer
Total Rooms: 6
Township: Zion
Water: Public
Room Sizes
Bedroom 2: 11X10
Bedroom 3: 10X10
Dining Room: 14X10
Kitchen: 12X11
Laundry: 11X12
Living Room: 12X11
Primary Bedroom: 12X11
Local Schools
School District: District 126
Listed By / Shown By
Listed By
Agency Name: Charles Rutenberg Realty of IL
Shown By
Agency Title: B.L. Realty, Inc.
Agency Phone: 970-623-0596

Estimate Your Payment
Estimated Payment
$ 2,241.19 per month $1,608.56 Principal & Interest $552.42 Property Tax $80.21 Homeowner's Insurance
1800 Gilead Avenue | MLS# 12805269
This single family home located at 1800 Gilead Avenue, Zion, IL 60099 is currently listed for sale with an asking price of $275,000. This property was built in 1968 and has 3 bedrooms and 1 full baths with 1014 sq. ft. Gilead Avenue is located within the District 126 school district. Search Zion real estate on www.blrealtygj.com today.