BEDS3
BATHS
SQUARE FEET1,105
MLS#20264322
STATUSActive
PROPERTY TYPEResidential - Single Family
SUBDIVISIONRiver Glen
Property Description
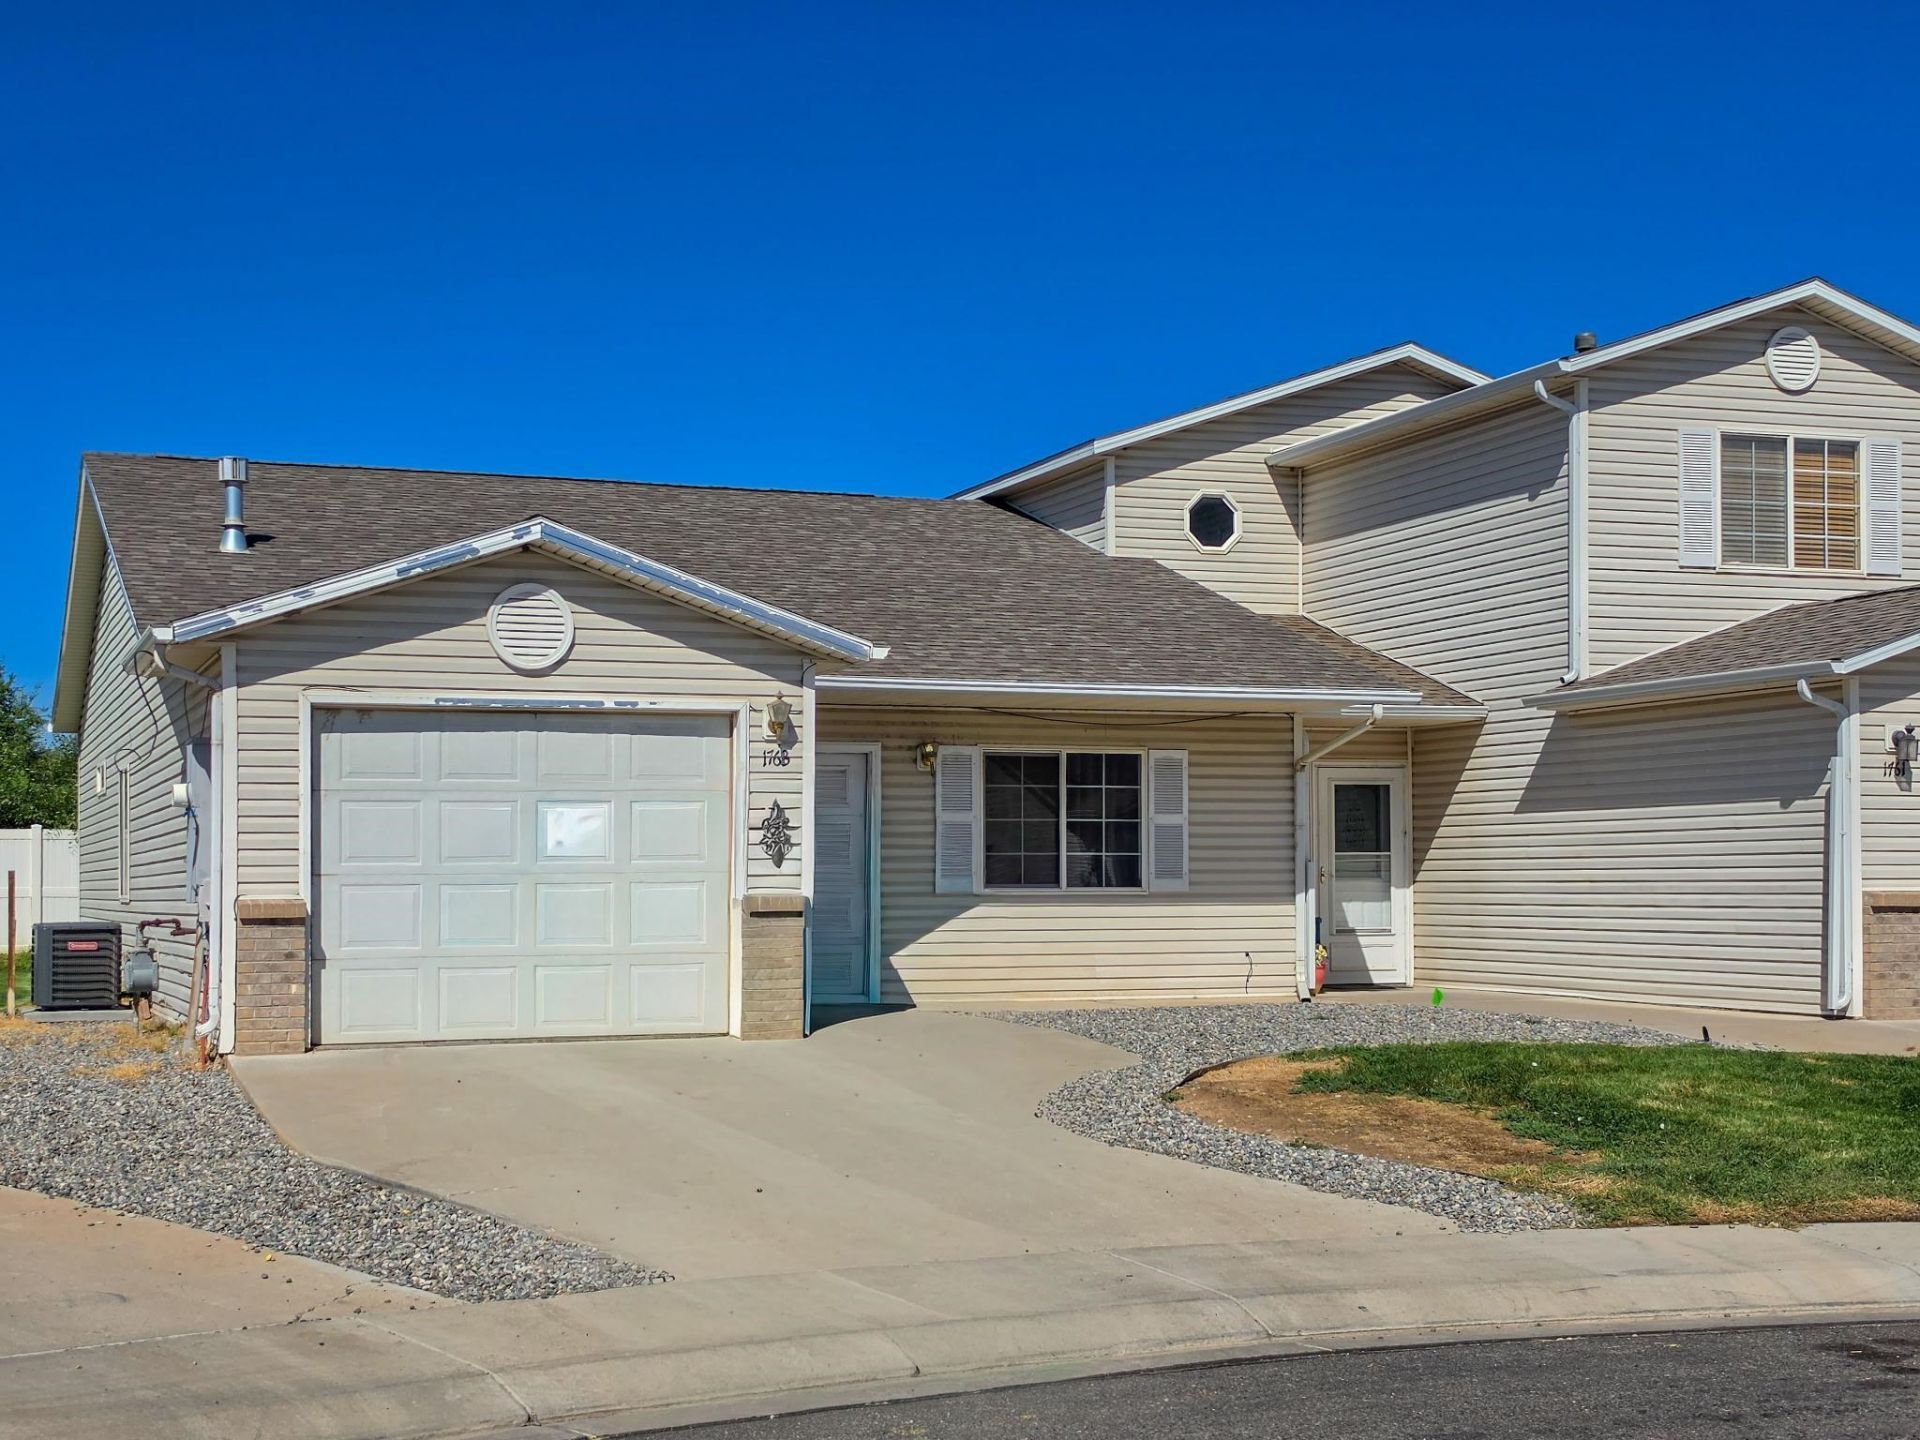
Welcome home! Tucked away on a quiet cul-de-sac, this inviting 3-bedroom, 2-bathroom home makes the most of every square foot. There is no wasted space, just thoughtful design where everything has its place. The bright, open floor plan brings the kitchen, dining area, and living room together seamlessly, creating a natural gathering space for both everyday life and entertaining, plus new vinyl flooring and a new central air unit to keep everyone cool and a brand new roof! The primary suite offers a five-piece ensuite bathroom, plus direct access through sliding glass doors to the patio, perfectly positioned for firing up the grill and enjoying relaxed outdoor evenings. Conveniently located near local restaurants, the Orchard Mesa Community Center pool, and just minutes from downtown Grand Junction, this home checks all the boxes for comfort, convenience, and carefree Colorado living. Come see why this charming home is ready to welcome you home! Please give at least a 48-hour noice for showings.
Property Features
Property Type: Residential - Single Family
Cooling: Central Air
Garage: 1 car attached
Heating: Forced Air, Natural Gas
Home Style: Ranch
Lot Size: 0.05 Acres
Roof Type: Asphalt, Composition
Stories: 1.0
Year Built: 2005
Amenities
Ceiling Fan(s)
Kitchen/Dining Combo
Main Level Primary
Pantry
Vaulted Ceiling(s)
Walk-In Closet(s)
Feature Descriptions
Appliances: Dishwasher, Electric Oven, Electric Range, Refrigerator
Days on Site: 5
Exterior: Vinyl Siding, Wood Frame
Fencimg: Full, Privacy, Vinyl
Flooring: Carpet, Laminate
HOA Fee: $60/ Monthly
Laundry: Laundry Closet, In Hall
Lot: Landscaped
Lot Dimensions: 68.5x32
Parcel#: 2945-243-41-016
Parking: Attached, Garage, Garage Door Opener
Parking Notes: Attached, Garage, Garage Door Opener
Patio/Porch: Open, Patio
Sewer: Connected
Water: Public
Zoning: Residential
Room Sizes
Living Room: 15 X 12 Level - Main
Laundry: 6 x 4 Level - Main
Kitchen: 19 X 9 Level - Main
Dining Room: 6v8 Level - Main
Bedroom 3: 11 x 10 Level - Main
Primary Bedroom: 13 x 12 Level - Main
Bedroom 2: 11 x 10 Level - Main
Local Schools
High School: Central
Middle School: Orchard Mesa
Elementary School: Lincoln OM
Listed By / Shown By
Listed By
Agency Name: CENTURY 21 ELEVATED REAL ESTATE
Agency Phone: 970-718-9009
Shown By
Agency Title: B.L. Realty, Inc.
Agency Phone: 970-623-0596

Estimate Your Payment
Estimated Payment
$ 2,149.34 per month $2,047.26 Principal & Interest $0.00 Property Tax (data not provided by mls) $102.08 Homeowner's Insurance
1763 Christopher Court | MLS# 20264322
This single family home located at 1763 Christopher Court, Grand Junction, CO 81503 is currently listed for sale with an asking price of $350,000. This property was built in 2005 and has 3 bedrooms with 1105 sq. ft. Christopher Court is located in the River Glen subdivision. Search River Glen real estate on www.blrealtygj.com today.