BEDS3
BATHS
SQUARE FEET1,846
MLS#20263089
STATUSActive
PROPERTY TYPEResidential - Single Family
SUBDIVISIONBell Ridge
Property Description
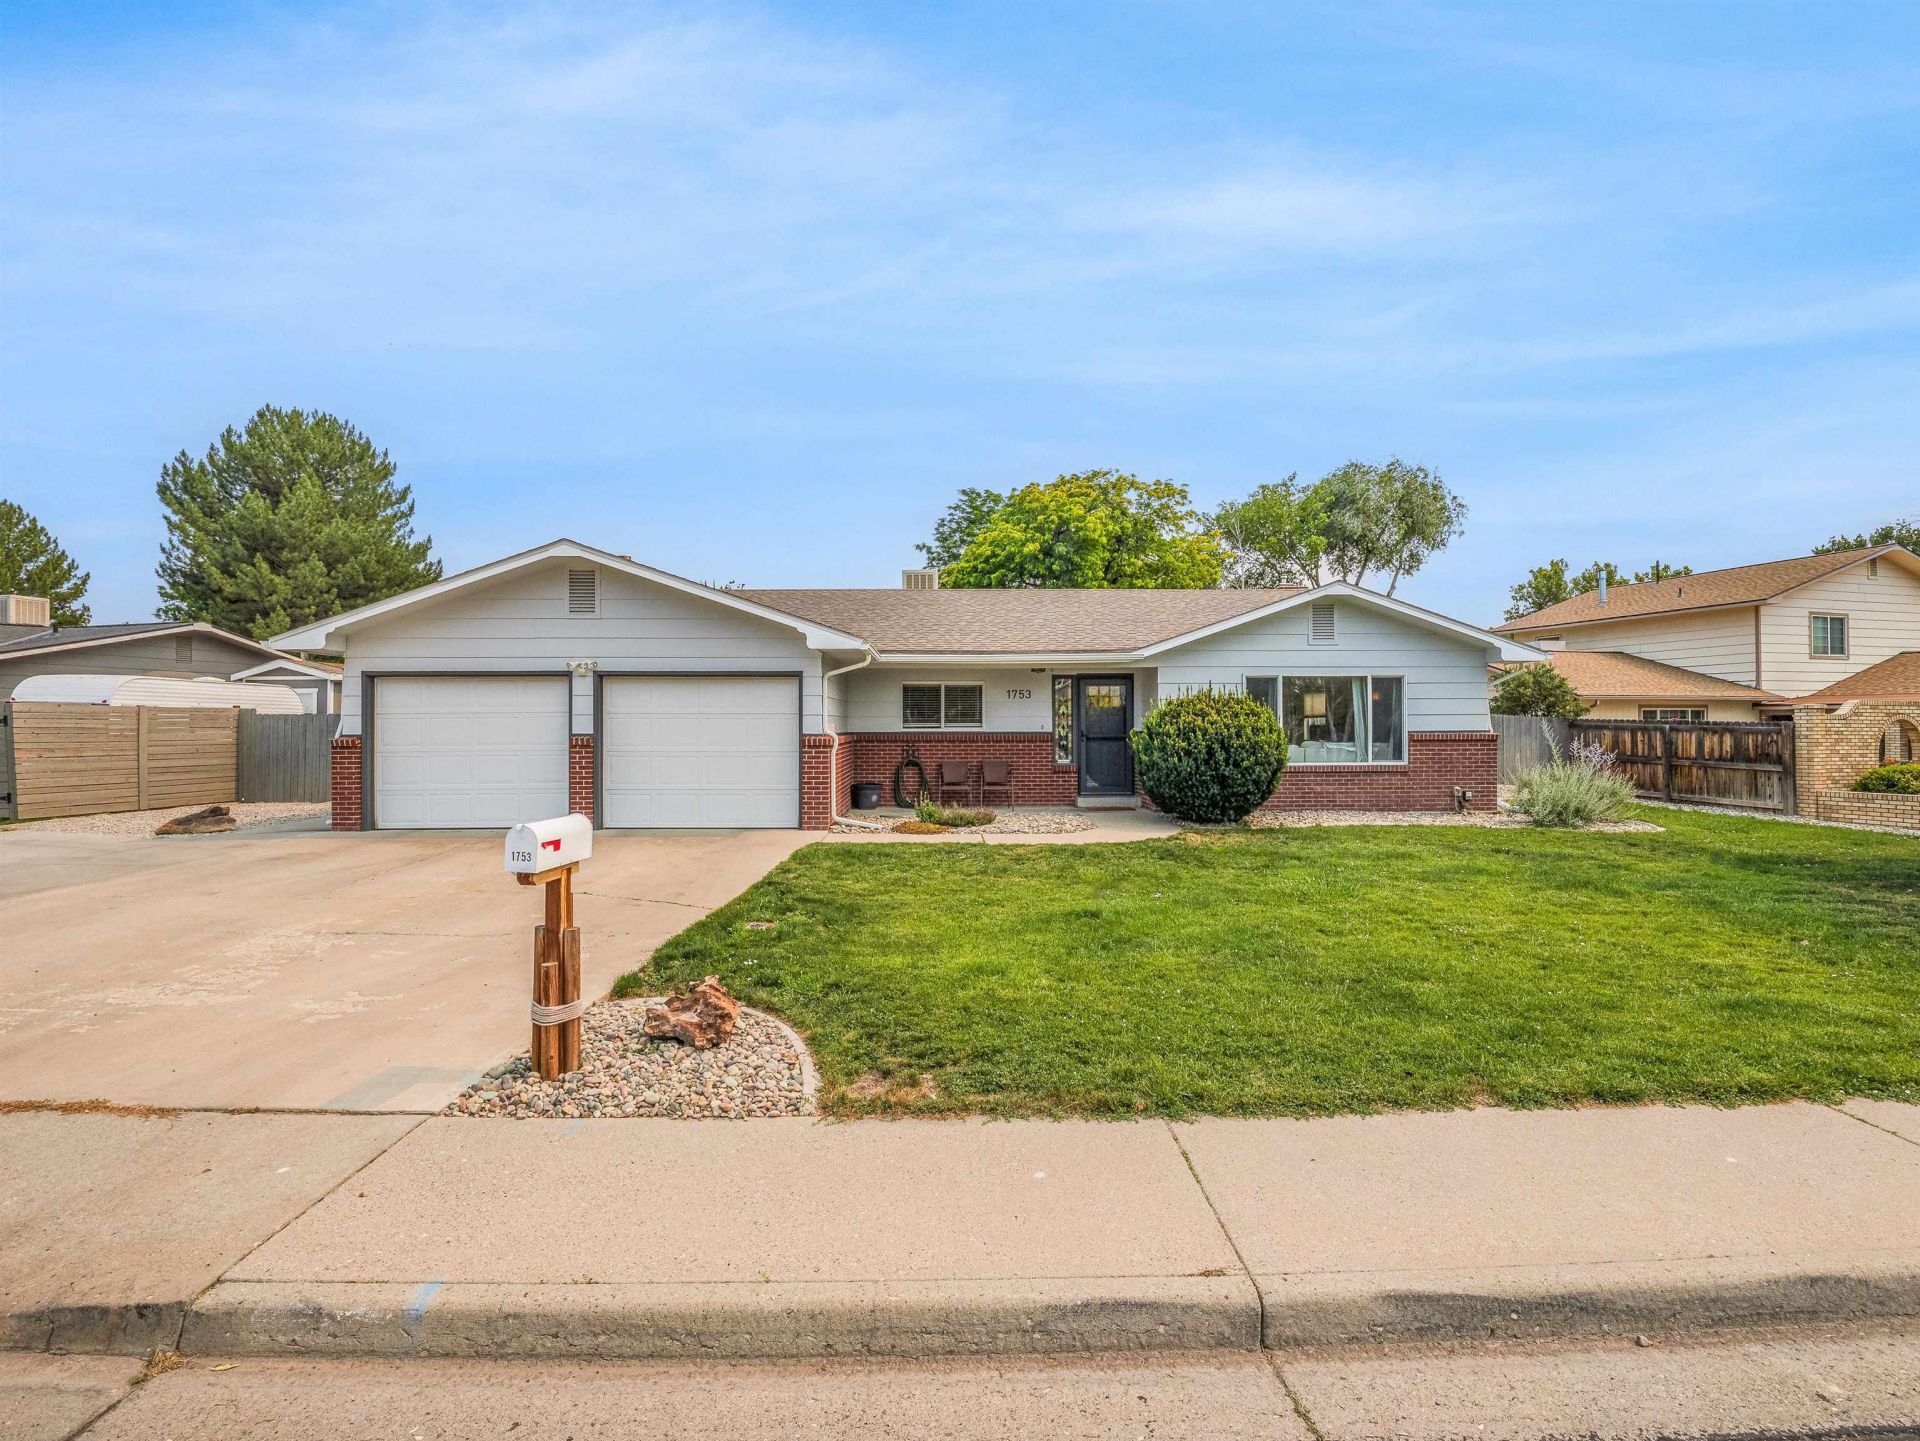
This beloved North GJ ranch has been completely transformed since its last sale, with top-to-bottom updates that leave virtually nothing untouched. From the moment you arrive, the curb appeal stands out with fresh dark gray exterior trim, a brand-new front door and storm door, and all-new rock landscaping throughout the yard, plus mulched beds surrounding the mature backyard tree. Step inside to discover all-new LVT flooring, fresh paint throughout, and new baseboard trim for a crisp, cohesive finish. The brand-new kitchen remodel is a standout feature, showcasing new cabinets, a stylish tile backsplash, shiplap paneling, a modern vent hood, and new appliances. The result is a fresh, updated space with plenty of character and style. New LED can lighting brightens the family room, kitchen, and dining areas, complemented by updated ceiling fans and light fixtures throughout. Both bathrooms have been fully renovated with new tile, vanities, lighting, and flooring. The primary bathroom features a large custom mirror that enhances the space and gives it a more open, elevated feel. The big-ticket items are taken care of, too! A new roof, new boiler, new hot water heater, and new gas stove/oven and dishwasher add peace of mind. New exterior doors leading to the backyard and garage complete the extensive list of improvements. All of this is set in a well-established North Grand Junction neighborhood on a mature .24-acre lot, with a spacious sunroom, two family rooms, an oversized garage, and room to breathe both inside and out. With its extensive updates, inviting living spaces, and spacious lot in an established North Grand Junction neighborhood, this home is ready for you to move in and make it your own!
Property Features
Property Type: Residential - Single Family
Basement: Crawl Space
Cooling: Evaporative Cooling
Garage: 2 car attached
Heating: Baseboard, Hot Water, Natural Gas
Home Style: Ranch
Lot Size: 0.24 Acres
Roof Type: Asphalt, Composition
Stories: 1.0
Year Built: 1979
Amenities
Ceiling Fan(s)
Kitchen/Dining Combo
Main Level Primary
Solid Surface Counters
Walk-In Closet(s)
Walk-In Shower
Window Treatments
Programmable Thermostat
Sun Room
Shed
Irrigation Sprinklers
Feature Descriptions
Accessibility: None, Low Threshold Shower
Appliances: Dryer, Dishwasher, Disposal, Gas Oven, Gas Range, Microwave, Refrigerator, Washer
Days on Site: 117
Exterior: Brick Veneer, Masonite, Wood Frame
Fencimg: Privacy
Fireplace: Family Room
Flooring: Luxury Vinyl, Luxury VinylPlank
HOA Fee: $300/ Annually
Laundry: In Mud Room
Lot: Landscaped, Sprinkler System
Lot Dimensions: .24
Parcel#: 2945-012-16-005
Parking: Attached, Garage, RV Access/Parking
Parking Notes: Attached, Garage, RV Access/Parking
Patio/Porch: Open, Patio
Sewer: Connected
Utilities: Sewer Available
Water: Public
Window: Window Coverings
Zoning: RSF
Room Sizes
Living Room: 16x16.6 Level - Main
Laundry: 21x5.9 Level - Main
Kitchen: 12x9.6 Level - Main
Family Room: 18.2x14.10 Level - Main
Dining Room: 9x9.7 Level - Main
Bedroom 3: 11.10x13.3 Level - Main
Primary Bedroom: 16.9x13.3 Level - Main
Other: 14.4x17.7 Level - Main
Bedroom 2: 12x11.4 Level - Main
Local Schools
High School: Grand Junction
Middle School: West
Elementary School: Tope
Listed By / Shown By
Listed By
Agency Name: BRAY/COMMERCIAL
Agency Phone: 970-241-2909
Shown By
Agency Title: B.L. Realty, Inc.
Agency Phone: 970-623-0596

Estimate Your Payment
Estimated Payment
$ 3,408.24 per month $3,246.37 Principal & Interest $0.00 Property Tax (data not provided by mls) $161.88 Homeowner's Insurance
1753 Ridge Drive | MLS# 20263089
This single family home located at 1753 Ridge Drive, Grand Junction, CO 81506 is currently listed for sale with an asking price of $555,000. This property was built in 1979 and has 3 bedrooms with 1846 sq. ft. Ridge Drive is located in the Bell Ridge subdivision. Search Bell Ridge real estate on www.blrealtygj.com today.