BEDS4
BATHS
SQUARE FEET2,040
MLS#20262738
STATUSActive
PROPERTY TYPEResidential - Mobile Home
SUBDIVISIONDesert Haven
Property Description
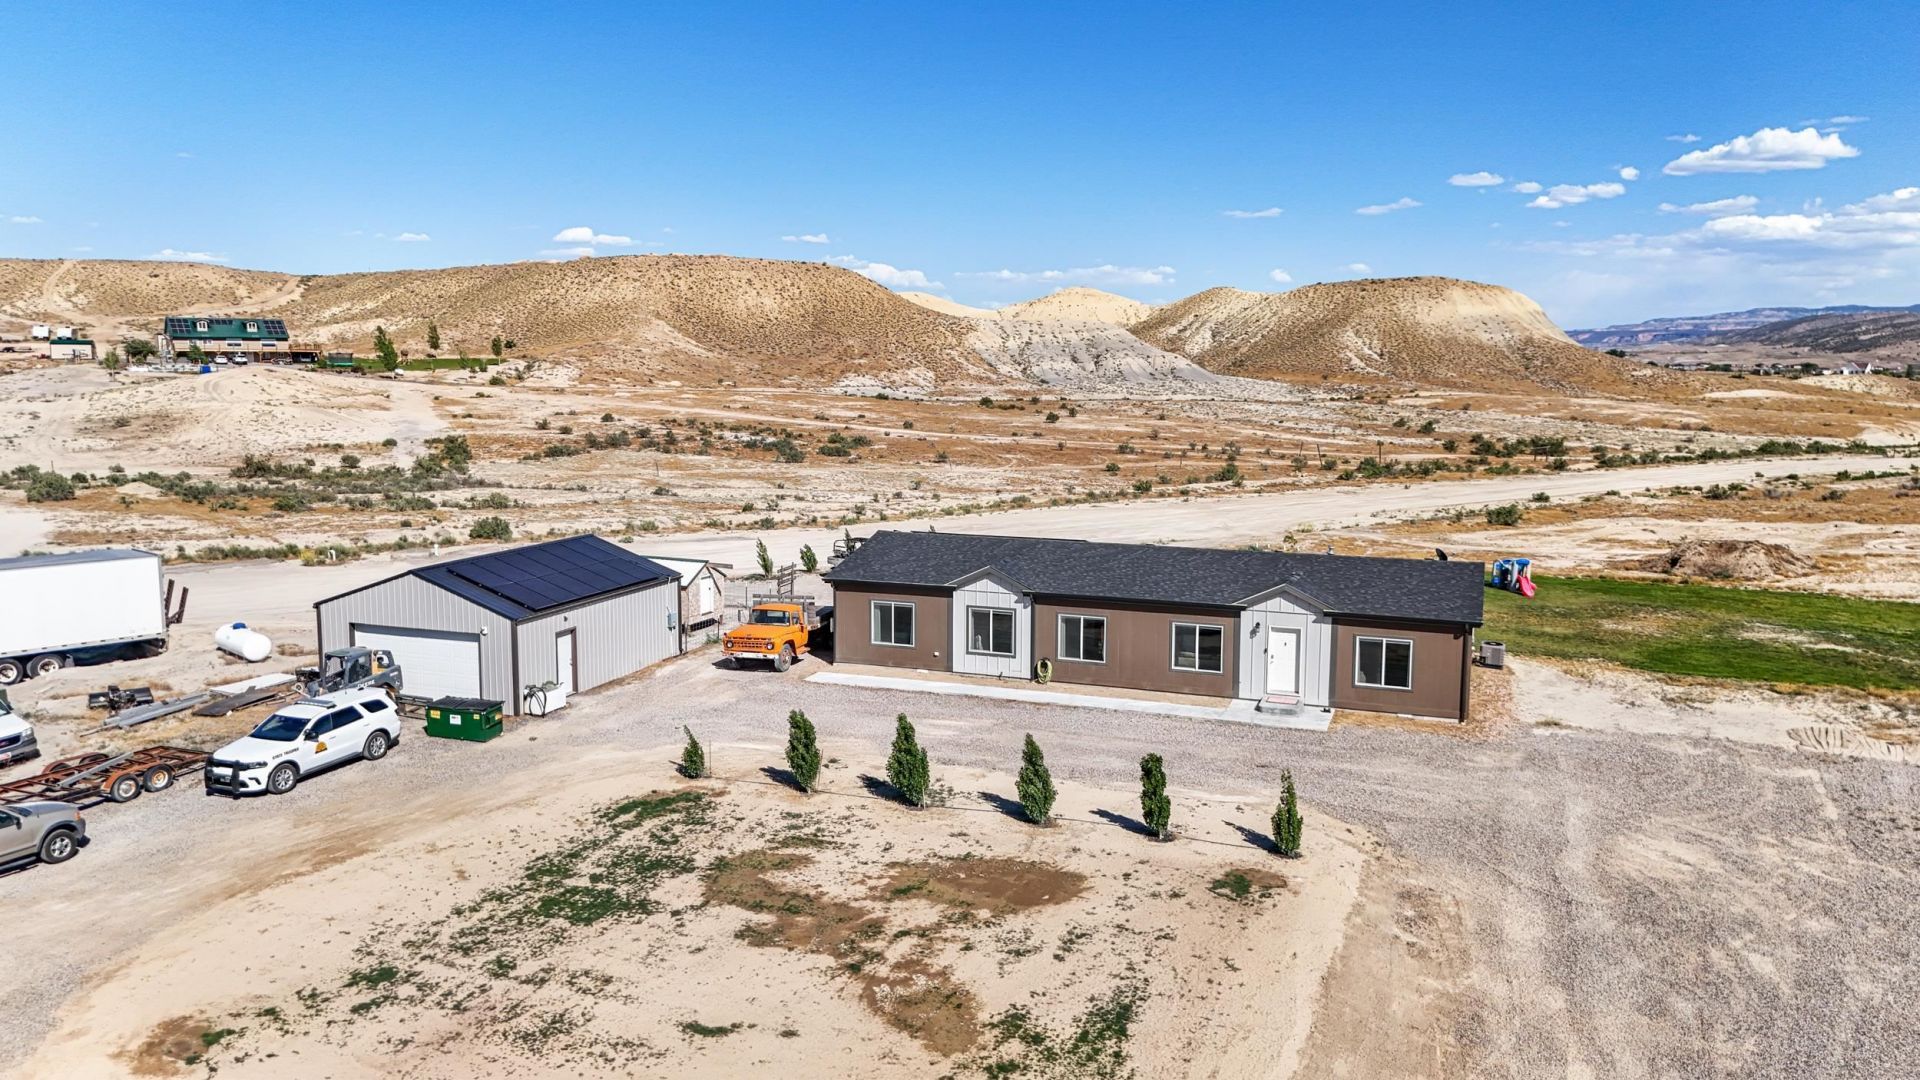
Offering 10k in seller concessions!!!! Discover your own Oasis on almost 22 acres! This home in Haven Oasis has custom features you won't find anywhere else! With 4 bedrooms complete with custom closets , 2 full baths, Custom made pantry, an incredible office all on one level and a detached 2 car garage with 220 welding capability. It also includes a hot tub under a custom built covered porch that offers views and privacy! Solar panels makes this home super energy efficient as well! Then enjoy riding all your bikes, side by sides on jumps begging to be played on, addition to bordering 428,000 acres of BLM land that could take you all the way to West water boat launch without touching pavement! Come explore all the possibilities!
Property Features
Property Type: Residential - Mobile Home
Basement: Crawl Space
Cooling: Central Air
Garage: 2
Heating: Forced Air
Home Style: Mobile Home, Ranch
Lot Size: 21.65 Acres
Roof Type: Asphalt, Composition
Stories: 1.0
Year Built: 2021
Amenities
Ceiling Fan(s)
Kitchen/Dining Combo
Laminate Counters
Main Level Primary
Pantry
Walk-In Closet(s)
Hot Tub/Spa
SprinklerIrrigation
Feature Descriptions
Accessibility: Low Threshold Shower, None
Appliances: Dishwasher, Gas Oven, Gas Range, Refrigerator
Days on Site: 133
Exterior: Manufactured, Masonite
Flooring: Carpet, Laminate, Simulated Wood, Tile
HOA Fee: $100/ Annually
Hot Tub: Yes
Laundry: In Mud Room, Washer Hookup, Dryer Hookup
Lot: Cul-De-Sac, Sprinklers In Rear, Sprinklers In Front, Irregular Lot
Lot Dimensions: irregular
Parcel#: 2683-203-00
Parking: Detached, Garage
Parking Notes: Detached, Garage
Patio/Porch: Covered, Patio
Sewer: Septic Tank
Spa: Yes
Water: Public
Zoning: AFT
Room Sizes
Living Room: 14 x 18 Level - Main
Laundry: 8 x 6 Level - Main
Kitchen: 14 x 18 Level - Main
Family Room: 12' 8 x 14 Level - Main
Dining Room: 14 x 7 Level - Main
Bedroom 4: 13' 2 x 12 Level - Main
Bedroom 3: 12 x 11 Level - Main
Primary Bedroom: 16 x 14 Level - Main
Other: 12 x 10 Level - Main
Bedroom 2: 12 x 11 Level - Main
Local Schools
High School: Fruita Monument
Middle School: Fruita
Elementary School: Loma
Listed By / Shown By
Listed By
Agency Name: NEXTHOME VALLEY PROPERTIES
Agency Phone: 970-242-4663
Shown By
Agency Title: B.L. Realty, Inc.
Agency Phone: 970-623-0596

Estimate Your Payment
Estimated Payment
$ 3,806.79 per month $3,625.99 Principal & Interest $0.00 Property Tax (data not provided by mls) $180.80 Homeowner's Insurance
1750 Oasis Drive | MLS# 20262738
This single family home located at 1750 Oasis Drive, Mack, CO 81525 is currently listed for sale with an asking price of $619,900. This property was built in 2021 and has 4 bedrooms with 2040 sq. ft. Oasis Drive is located in the Desert Haven subdivision. Search Desert Haven real estate on www.blrealtygj.com today.