BEDS4
BATHS
SQUARE FEET1,890
MLS#20263060
STATUSActive
PROPERTY TYPEResidential - Single Family
SUBDIVISIONFox Hollow Estates
Property Description
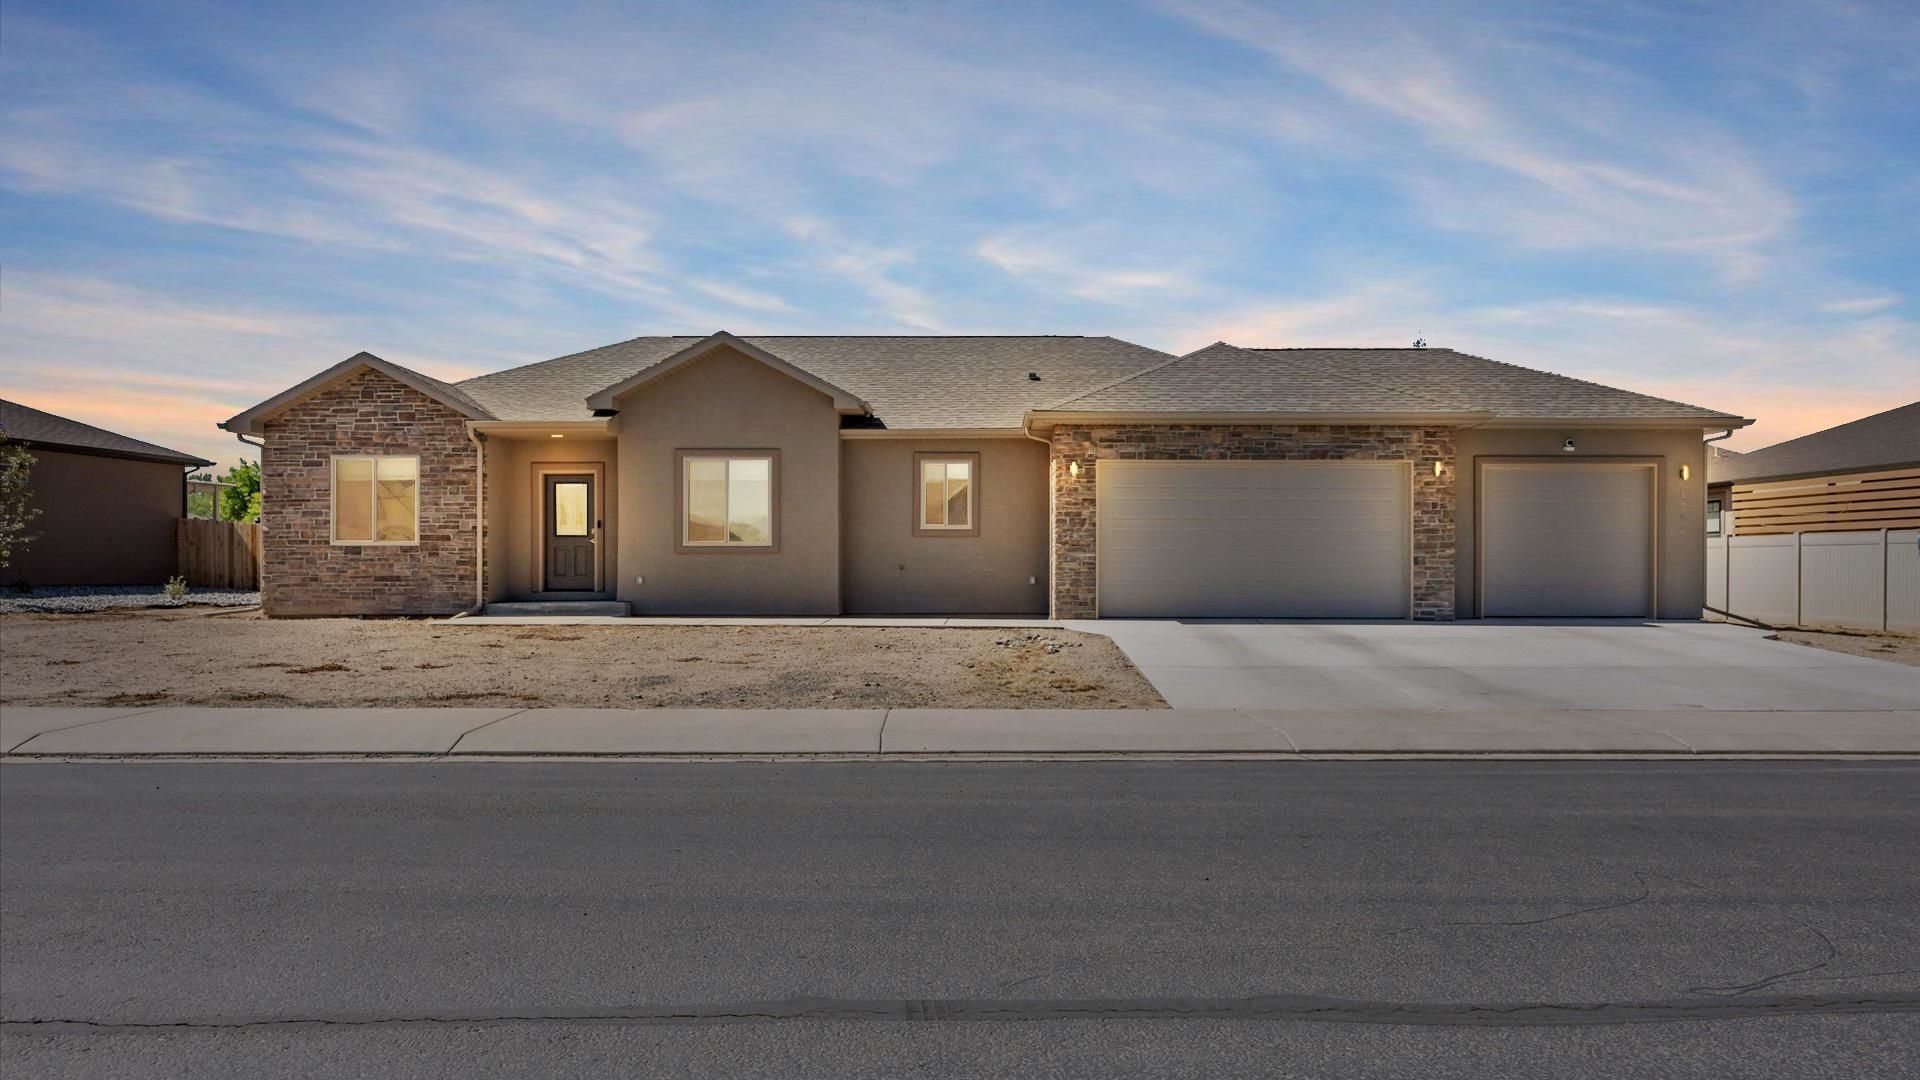
Welcome to this beautifully crafted ranch-style home in the desirable Fox Hollow Estates, where thoughtful design meets everyday functionality. Situated on a spacious 1/3-acre lot, this all-electric home offers just under 1,900 sq. ft. of well-appointed living space with 4 bedrooms (4th bedroom is non-conforming), 2 bathrooms, RV parking, and premium designer finishes throughout. The open-concept floor plan features a desirable split-bedroom layout that provides privacy for the primary suite while creating an inviting space for everyday living and entertaining. The kitchen is equipped with upgraded LG appliances, quality cabinetry, and stylish finishes that seamlessly connect to the dining and living areas. The spacious primary suite serves as a private retreat, complete with a spa-inspired five-piece bathroom featuring dual vanities, a soaking tub, separate walk-in shower, and generous walk-in closet. Three additional bedrooms-including the versatile non-conforming fourth bedroom-offer flexibility for guests, a home office, fitness room, or hobby space. Outside, the oversized lot provides plenty of room to enjoy with dedicated RV parking and space for outdoor living, gardening, or future enhancements. This home combines modern efficiency, quality craftsmanship, and a functional layout in one exceptional package.
Property Features
Property Type: Residential - Single Family
Basement: Crawl Space
Cooling: Central Air, High Efficiency
Garage: 3 car attached
Heating: Electric, Forced Air
Home Style: Ranch
Lot Size: 0.29 Acres
Roof Type: Asphalt, Composition
Stories: 1.0
Year Built: 2024
Amenities
Ceiling Fan(s)
Garden Tub/Roman Tub
Kitchen/Dining Combo
Main Level Primary
Quartz Counters
Walk-In Closet(s)
Walk-In Shower
Window Treatments
Programmable Thermostat
Feature Descriptions
Accessibility: Low Threshold Shower
Appliances: Dishwasher, Electric Oven, Electric Range, Disposal, Microwave, Range Hood
Days on Site: 24
Exterior: Stone, Stucco, Wood Frame
Fencimg: Partial
Flooring: Carpet, Luxury Vinyl, Luxury VinylPlank, Tile
Laundry: Laundry Room
Lot Dimensions: 85 X 116
Parcel#: 3455-201-19-151
Parking: Attached, Garage, Garage Door Opener, RV Access/Parking
Parking Notes: Attached, Garage, Garage Door Opener, RV Access/Parki
Patio/Porch: Covered, Patio
Security: yes
Security: Security System
Sewer: Connected
Water: Public
Window: Low-Emissivity Windows, Window Coverings
Zoning: RSF
Room Sizes
Living Room: 13 X 20 Level - Main
Laundry: 7 X 12 Level - Main
Kitchen: 12 X 13 Level - Main
Dining Room: 10 X 13 Level - Main
Bedroom 4: 10 X 12 Level - Main
Bedroom 3: 12 X 12 Level - Main
Primary Bedroom: 15 X 17 Level - Main
Bedroom 2: 12 X 12 Level - Main
Local Schools
High School: Delta
Middle School: Delta
Elementary School: Open Enrollment
Listed By / Shown By
Listed By
Agency Name: RE/MAX 4000, INC
Agency Phone: 970-241-4000
Shown By
Agency Title: B.L. Realty, Inc.
Agency Phone: 970-623-0596

Estimate Your Payment
Estimated Payment
$ 3,106.72 per month $2,959.17 Principal & Interest $0.00 Property Tax (data not provided by mls) $147.55 Homeowner's Insurance
1742 Caribou Street | MLS# 20263060
This single family home located at 1742 Caribou Street, Delta, CO 81416 is currently listed for sale with an asking price of $505,900. This property was built in 2024 and has 4 bedrooms with 1890 sq. ft. Caribou Street is located in the Fox Hollow Estates subdivision. Search Fox Hollow Estates real estate on www.blrealtygj.com today.